

1710 Biltmore Dr
Keller, TX 76262
 4 Beds
 4.5 Baths
 4,790 sqft (on 0.86 acres)
4 Beds
4.5 Baths
4,790 sqft
(on 0.86 acres)
Local Information
- Map ViewExplore the area around 1710 Biltmore Dr.

- Schools1 Preschool School2 Elementary Schools1 Middle School1 High School

- Shop & Eat

-- mins to
Description
Almost an acre of lush trees surrounding this Architectural Beauty! Iron doors open into 26' foyer with walls of windows looking out to your picturesque private grounds, pool, spa, fountains, outdoor kitchen, firepit & giant coved patio. This home was built to bring the outdoors in & great views of your private oasis. Luxury Primary retreat with a full travertine bath & sitting area with more walls of windows. The scale of the kitchen is grand & timeless! Island & giant bar area, built in frig, gas cooktop & loads of storage. Family room is oversized with stone fireplace, open to kitchen & pool views. Guest en suite tucked away downstairs & boasts its own private patio! Dual staircases lead you up to a massive game room with giant walk in wet bar. Media room with built ins & conveniently over huge 3+ garage. Secondary bedrooms up. Home lends itself to Mediterranean, Contemporary or Traditional Decor. Stellar Keller Schools, Quiet, beautiful neighborhood! Quick close & occupancy!
1710 Biltmore Dr, Keller, TX 76262 is a 4 bedroom, 5 bathroom, 4,790 sqft single-family home built in 2002. It last sold for the $1,250,000 asking price on Jul 10, 2023. It is currently off market. The Trulia Estimate is $1,442,800, with a rent estimate of $7,797/month.
Home Highlights

Parking
3 Car Garage

Outdoor
Porch, Pool

A/C
Heating & Cooling

HOA
$25/Monthly

Price/Sqft
No Info

Listed
180+ days ago
Home Details for 1710 Biltmore Dr

|
|---|
Interior Details Number of Rooms: 11Types of Rooms: Master Bedroom, Bedroom, Breakfast Room Nook, Dining Room, Game Room, Kitchen, Living Room, Media Room, Utility RoomWet Bar |
Beds & Baths Number of Bedrooms: 4Number of Bathrooms: 5Number of Bathrooms (full): 4Number of Bathrooms (half): 1 |
Dimensions and Layout Living Area: 4790 Square Feet |
Appliances & Utilities Utilities: Electricity Connected, Natural Gas Available, Sewer Available, Separate Meters, Underground Utilities, Water Available, Cable AvailableAppliances: Some Gas Appliances, Built-In Refrigerator, Convection Oven, Double Oven, Dishwasher, Electric Oven, Gas Cooktop, Disposal, Gas Water Heater, Microwave, Plumbed For GasDishwasherDisposalLaundry: Washer Hookup,Electric Dryer Hookup,Laundry in Utility RoomMicrowave |
Heating & Cooling Heating: Central,Fireplace(s),Natural Gas,ZonedHas CoolingAir Conditioning: Central Air,Ceiling Fan(s),Electric,ZonedHas HeatingHeating Fuel: Central |
Fireplace & Spa Number of Fireplaces: 2Fireplace: Den, Gas Log, Gas Starter, StoneHas a Fireplace |
Gas & Electric Has Electric on Property |
Windows, Doors, Floors & Walls Window: Bay Window(s), ShuttersFlooring: Carpet, Ceramic Tile, Travertine |
Levels, Entrance, & Accessibility Stories: 2Levels: TwoFloors: Carpet, Ceramic Tile, Travertine |
Security Security: Security System Owned, Security System, Fire Alarm, Other, Smoke Detector(s) |

|
|---|
Exterior Home Features Roof: CompositionPatio / Porch: Rear Porch, Front Porch, Side Porch, CoveredFencing: Back Yard, Full, Gate, WoodVegetation: Partially WoodedOther Structures: NoneExterior: Built-in Barbecue, Barbecue, Gas Grill, Lighting, Outdoor Grill, Outdoor Living Area, Rain Gutters, Fire PitFoundation: SlabHas a Private Pool |
Parking & Garage Number of Garage Spaces: 3Number of Covered Spaces: 3No CarportHas a GarageHas an Attached GarageHas Open ParkingParking Spaces: 3Parking: Driveway,Electric Gate,Gated,Garage Faces Side,Side By Side,Workshop in Garage |
Pool Pool: Gunite, Heated, In Ground, Outdoor Pool, Pool, Private, Pool Sweep, Pool/Spa Combo, Sport, Salt Water, Waterfall, Water FeaturePool |
Frontage Not on Waterfront |
Water & Sewer Sewer: Public Sewer |

|
|---|
Cumulative Days on Market: 25 |

|
|---|
Year Built Year Built: 2002 |
Property Type / Style Property Type: ResidentialProperty Subtype: Single Family ResidenceStructure Type: HouseArchitecture: Traditional,Detached |
Building Construction Materials: Rock, Stone, StuccoAttached To Another Structure |
Property Information Parcel Number: 07824726 |

|
|---|
Price List Price: $1,250,000 |
Status Change & Dates Possession Timing: Negotiable |

|
|---|
MLS Status: Closed |

|
|---|

|
|---|
Direction & Address City: KellerCommunity: Asheville Estates |
School Information Elementary School: FlorenceElementary School District: Keller ISDJr High / Middle School: KellerJr High / Middle School District: Keller ISDHigh School: KellerHigh School District: Keller ISD |

|
|---|
Community Features: Curbs, Sidewalks |

|
|---|
HOA Fee Includes: Association ManagementHOA Name: Asheville Estates Bill FarleyHOA Phone: 817-266-4738Has an HOAHOA Fee: $300/Annually |

|
|---|
Lot Area: 0.86 acres |

|
|---|
Listing Terms: Cash, Conventional, FHA, VA Loan |

|
|---|
Mls Number: 20316258Living Area Range Units: Square FeetAttribution Contact: 214-509-0808Above Grade Unfinished Area Units: Square FeetBelow Grade Unfinished Area Units: Square FeetUniversal Property Id: US-48439-N-07824726-R-N |

|
|---|
CurbsSidewalks |
Last check for updates: about 19 hours ago
Listed by Pam Dickey Downing, (214) 509-0808
Ebby Halliday, Realtors, (214) 509-0808
Bought with: Zablon Mogaka, CLICKPICKANDMOVE, LLC, (682) 559-1246
Source: NTREIS, MLS#20316258
Price History for 1710 Biltmore Dr
| Date | Price | Event | Source |
|---|---|---|---|
| 07/10/2023 | -- | Sold | NTREIS #20316258 |
| 07/04/2023 | $1,250,000 | Pending | NTREIS #20316258 |
| 06/20/2023 | $1,250,000 | Contingent | NTREIS #20316258 |
| 06/17/2023 | $1,250,000 | PriceChange | NTREIS #20316258 |
| 06/01/2023 | $1,295,000 | PriceChange | NTREIS #20316258 |
| 05/26/2023 | $1,340,000 | Listed For Sale | NTREIS #20316258 |
| 06/20/2013 | $595,000 | ListingRemoved | Agent Provided |
| 02/19/2013 | $595,000 | PriceChange | Agent Provided |
| 07/25/2012 | $599,000 | PriceChange | Agent Provided |
| 06/29/2012 | $619,000 | PriceChange | Agent Provided |
| 06/04/2012 | $649,000 | Listed For Sale | Agent Provided |
Market trends in Keller
Last updated May 2026
Avg. sale price
$635K
$37.17KMoM
Sale-to-List Price
98.5%
0.2%MoM
Price per sq ft
$238
$9MoM
Available listings
200
5MoM

- Results are loading
Property Tax and Assessment
| Year | 2025 |
|---|---|
| Tax | $14,094 |
| Assessment | $1,015,150 |
Home facts updated by county records
Comparable Sales for 1710 Biltmore Dr
Address | Distance | Property Type | Sold Price | Sold Date | Bed | Bath | Sqft |
|---|---|---|---|---|---|---|---|
0.08 | Single-Family Home | - | 06/12/26 | 4 | 5 | 4,561 | |
0.06 | Single-Family Home | - | 08/22/25 | 5 | 5.5 | 5,681 | |
0.20 | Single-Family Home | - | 08/06/25 | 4 | 3.5 | 3,313 | |
0.24 | Single-Family Home | - | 03/13/26 | 5 | 6 | 4,783 | |
0.25 | Single-Family Home | - | 03/26/26 | 4 | 3.5 | 2,500 | |
0.23 | Single-Family Home | - | 03/11/26 | 5 | 5.5 | 5,331 | |
0.25 | Single-Family Home | - | 11/03/25 | 5 | 5.5 | 5,150 | |
0.33 | Single-Family Home | - | 09/17/25 | 4 | 4.5 | 4,312 | |
0.30 | Single-Family Home | - | 10/15/25 | 4 | 5 | 4,704 | |
0.38 | Single-Family Home | - | 04/27/26 | 5 | 5 | 5,447 |
Nearby homes
Get a sense of prices in the area by checking nearby homes. OFF MARKET
 SOLDJUN 12, 2026
 SOLDFEB 26, 2026
 FOR SALE
 3D VIEW0.83 ACRES
 OFF MARKET
 OFF MARKET
 FOR SALENEW CONSTRUCTION3D VIEW
 OFF MARKET
- OFF MARKET
- OFF MARKET
- OFF MARKET
Assigned Schools
These are the assigned schools for 1710 Biltmore Dr.
- Florence Elementary School
- PK-4
- Public
- 471 Students
8/10GreatSchools RatingParent Rating AverageVery welcoming and friendly! Any issues my daughter had with other kids, her teacher was happy to help resolve the problem and I always felt like she truly cared for my daughter!Parent Review1mo ago - Keller High School
- 9-12
- Public
- 2951 Students
8/10GreatSchools RatingParent Rating AverageWe specifically picked Keller because of its schools when we relocated to Texas after completing a military career and we have not been disappointed. Although the ISD struggles due to state-wude funding shortfalls, Keller HS is a top notch school and our son, who just completed his freshman year, is thriving there. Keller offers a safe environment with dedicated faculty and well behaved students. The nonsense you see in the larger city districts, like FWISD, doesn't exist.Parent Review1mo ago - Keller Middle School
- 7-8
- Public
- 894 Students
8/10GreatSchools RatingParent Rating Averagethis place has a high educational, however, my mental health within this school is at risk. People say racial slurs and curse constantly, this school has no bully preventionStudent Review1y ago - Bear Creek Intermediate School
- 5-6
- Public
- 904 Students
10/10GreatSchools RatingParent Rating AverageAwful experience and we're ready to pull our children out of Keller ISD. The students did busy work after the STAAR test. There was no care for social emotional wellbeing.Parent Review2y ago  Check out schools near 1710 Biltmore Dr.
What Locals Say about Keller
At least 281 Trulia users voted on each feature.

93 % Say car is needed

93 % Say it's dog friendly

92 % Say parking is easy

85 % Say yards are well-kept

84 % Say there's holiday spirit

82 % Say people would walk alone at night

79 % Say there are sidewalks

78 % Say it's quiet

74 % Say kids play outside

65 % Say streets are well-lit

63 % Say neighbors are friendly

62 % Say they plan to stay for at least 5 years

51 % Say there's wildlife

45 % Say there are community events

43 % Say it's walkable to grocery stores

38 % Say it's walkable to restaurants
Sourced by Trulia users. Learn more about our methodology.
LGBTQ Local Legal Protections
LGBTQ Local Legal Protections



Apartments for Rent
 PET FRIENDLYTotal price$1,571 - $3,450/moStudio-3 bd1-4 baThe Lyric at Keller Center Stage | N Main St,
Keller, TX 76248 NEW - 1 DAY AGOPET FRIENDLY
 PET FRIENDLY
 PET FRIENDLY
 PET FRIENDLY
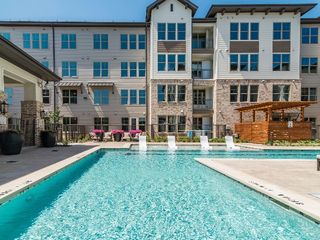 PET FRIENDLYTotal price$1,499 - $3,048/mo1-2 bd1-2 baAlbum Keller Ranch 55+ Apartment Living | Keller Ranch Rd,
Keller, TX 76244 NEW - 1 DAY AGOPET FRIENDLY
 PET FRIENDLY
 PET FRIENDLY
 PET FRIENDLY
 PET FRIENDLY
 See more homes for rent inKeller
Explore by feature - Pet Friendly
- SPECIAL OFFERPET FRIENDLYTotal price$1,571 - $3,450/moStudio-3 bd1-4 baThe Lyric at Keller Center Stage | N Main St,
Keller, TX 76248  NEW - 2 DAYS AGOSPECIAL OFFERPET FRIENDLY
- SPECIAL OFFERPET FRIENDLY
- SPECIAL OFFERPET FRIENDLY
- PET FRIENDLY
 PET FRIENDLY
 APPLY INSTANTLYPET FRIENDLY
 APPLY INSTANTLYPET FRIENDLYFURNISHED
 APPLY INSTANTLYPET FRIENDLY
 PET FRIENDLY
Explore by feature - Garage
- SPECIAL OFFERPET FRIENDLY
- SPECIAL OFFERPET FRIENDLY
- PET FRIENDLY
- APPLY INSTANTLYPET FRIENDLY
 APPLY INSTANTLYPET FRIENDLY
- APPLY INSTANTLYPET FRIENDLYFURNISHED
 APPLY INSTANTLYFURNISHED
- APPLY INSTANTLYPET FRIENDLY
 PET FRIENDLY
 PET FRIENDLY
Explore by feature - Air Conditioning
- SPECIAL OFFERPET FRIENDLY
- APPLY INSTANTLYPET FRIENDLY
- APPLY INSTANTLYPET FRIENDLY
- APPLY INSTANTLYPET FRIENDLYFURNISHED
- APPLY INSTANTLYFURNISHED
- APPLY INSTANTLYPET FRIENDLY
 NEW - 1 DAY AGO
- PET FRIENDLY
- PET FRIENDLY
 APPLY INSTANTLYPET FRIENDLY
Explore by feature - Pool
- SPECIAL OFFERPET FRIENDLYTotal price$1,571 - $3,450/moStudio-3 bd1-4 baThe Lyric at Keller Center Stage | N Main St,
Keller, TX 76248 - NEW - 2 DAYS AGOSPECIAL OFFERPET FRIENDLY
- SPECIAL OFFERPET FRIENDLY
- SPECIAL OFFERPET FRIENDLY
- PET FRIENDLY
- APPLY INSTANTLYPET FRIENDLY
- PET FRIENDLY
 PET FRIENDLYFURNISHED
 PET FRIENDLY
 APPLY INSTANTLYPET FRIENDLY
Explore by feature - Washer/dryer
- NEW - 2 DAYS AGOSPECIAL OFFERPET FRIENDLY
- SPECIAL OFFERPET FRIENDLY
- APPLY INSTANTLYPET FRIENDLY
- APPLY INSTANTLYPET FRIENDLY
- APPLY INSTANTLYPET FRIENDLYFURNISHED
- APPLY INSTANTLYFURNISHED
- APPLY INSTANTLYPET FRIENDLY
- NEW - 1 DAY AGO
- PET FRIENDLY
- PET FRIENDLY
Explore by feature - Outdoor Space
- APPLY INSTANTLYPET FRIENDLY
- APPLY INSTANTLYPET FRIENDLY
- PET FRIENDLY
- PET FRIENDLY
- PET FRIENDLY
 PET FRIENDLY
- APPLY INSTANTLYPET FRIENDLY
 APPLY INSTANTLYPET FRIENDLY
 APPLY INSTANTLYPET FRIENDLYFURNISHED
 APPLY INSTANTLY
Homes for sale near 1710 Biltmore Dr
- 0.83 ACRES
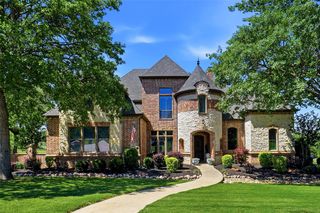 0.83 ACRES
 OPEN SAT, 1-3PM0.81 ACRES
 0.46 ACRES
 NEW CONSTRUCTION0.9 ACRES
 OPEN SUN, 2-4PM0.51 ACRES
 0.59 ACRES
- NEW CONSTRUCTION
 0.87 ACRES
 See more homes for sale inKeller
Off Market Homes Near 1710 Biltmore Dr
 SOLDJUN 18, 2026
 SOLDJAN 23, 2026
 SOLDDEC 4, 2025
- OFF MARKET
- See more homes for sale inKeller
IDX information is provided exclusively for personal, non-commercial use, and may not be used for any purpose other than to identify prospective properties consumers may be interested in purchasing. Information is deemed reliable but not guaranteed.