

$1,117,700
 3 Beds
 2 Baths
 1,319 sqft (on 0.38 acres)
17055 Gresham St, Northridge, CA 91325
Est. Refi. Payment $7,262/mo*
Refinance Your HomeCurrently Off Market - Sold Dec 26, 2025 for $1,130,000 (3% above list price)
Home Value
Trulia Estimate
$1.12MSince last month
Decreased$10K (-0.9%)Since last year
Increased$60K (+5.7%)Since last sale
Decreased$12K (-1.1%)Learn more about this home's value by checking out its Trulia Estimate, the value of nearby homes, and how much similar homes have sold for.
Trulia Estimate
The of this home's value increased by +108% in the last 10 years
| Month | Estimated value |
|---|---|
2026 | |
| October 2026 | $1.12M |
| September 2026 | $1.13M |
| August 2026 | $1.13M |
| July 2026 | $1.13M |
| June 2026 | $1.14M |
| May 2026 | $1.14M |
| March 2026 | $1.13M |
| February 2026 | $1.13M |
| January 2026 | $1.13M |
2025 | |
2024 | |
2023 | |
2022 | |
2021 | |
2020 | |
2019 | |
2018 | |
2017 | |
2016 | |
Comparable sales
These are recently sold homes that have a similar location or other similar features to this home, like bedrooms, bathrooms, and square footage. Get a sense of the expected prices in the area by viewing these homes.Address | Distance | Property Type | Sold Price | Sold Date | Bed | Bath | Sqft |
|---|---|---|---|---|---|---|---|
0.27 | Single-Family Home | $1,350,000 | 11/04/25 | 3 | 2 | 2,050 | |
0.35 | Single-Family Home | $1,085,000 | 09/16/26 | 3 | 2 | 1,737 | |
0.38 | Single-Family Home | $1,300,000 | 04/01/26 | 3 | 2 | 1,976 | |
0.44 | Single-Family Home | $1,250,000 | 11/04/25 | 3 | 2 | 2,240 | |
0.53 | Single-Family Home | $1,290,000 | 12/12/25 | 3 | 2 | 2,000 | |
0.18 | Single-Family Home | $1,200,000 | 08/27/26 | 4 | 3 | 3,690 | |
0.31 | Single-Family Home | $1,099,999 | 09/04/26 | 3 | 3 | 2,129 | |
0.12 | Single-Family Home | $1,510,000 | 03/24/26 | 5 | 4 | 2,408 | |
0.58 | Single-Family Home | $925,000 | 11/07/25 | 3 | 2 | 1,883 |
Nearby home prices
Get a sense of expected prices in the area by checking the value of nearby homes.Address | Distance | Price | Bed | Bath | Sqft | Status |
|---|---|---|---|---|---|---|
0.02 | $1,201,800 | 3 | 2 | 2,250 | Off Market | |
0.02 | $1,026,200 | 4 | 2.5 | 1,654 | Off Market | |
0.02 | $1,419,700 | 4 | 3 | 2,580 | Off Market | |
0.03 | $1,277,900 | 4 | 4 | 2,589 | Off Market | |
0.03 | $1,495,600 | 4 | 4 | 3,462 | Off Market | |
0.04 | $1,390,900 | 3 | 2 | 2,010 | Off Market | |
0.04 | $1,864,000 | 7 | 5.5 | 4,750 | Off Market | |
0.04 | $1,300,500 | 4 | 3 | 2,372 | Off Market | |
0.05 | $1,589,200 | 7 | 3 | 3,392 | Off Market | |
0.05 | $1,420,000 | 5 | 4 | 2,140 | Off Market | |
0.05 | $1,306,400 | 3 | 2 | 1,827 | Off Market | |
0.05 | $1,582,600 | 4 | 4 | 3,294 | Off Market | |
0.05 | $1,756,100 | 4 | 2.5 | 3,314 | Off Market | |
0.05 | $1,259,200 | 4 | 4 | 2,478 | Off Market | |
0.05 | $1,309,000 | 4 | 2 | 2,444 | Off Market | |
0.06 | $1,560,400 | 3 | 3 | 3,404 | Off Market | |
0.06 | $1,599,600 | 4 | 3.5 | 2,840 | Off Market | |
0.06 | $1,168,400 | 3 | 2 | 1,280 | Off Market | |
0.06 | $1,267,100 | 3 | 3 | 2,213 | Off Market | |
0.06 | $1,529,200 | 4 | 3 | 2,760 | Off Market |
Local Information
- Map ViewExplore the area around 17055 Gresham St.

- Schools1 Elementary School1 Middle School3 High Schools

- Shop & Eat

-- mins to
Home Highlights

Single-Family Home

Built in 1953

0.38 acre lot

1,319 sqft

$857/sqft

Garage
About this House
What's unique:Cozy brick fireplaceTwo-car garageMultiple established well-maintained treesThree majestic shade treesExpansive yardLarge island
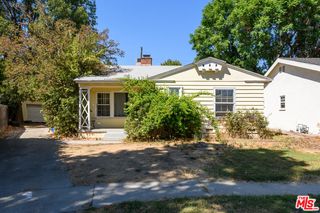
Welcome to your private retreat in the heart of Sherwood Forest: a charming 3-bedroom, 2-bath home set on a massive lot with multiple established, well-maintained trees. With 1,319 square feet of living space and an expansive yard, this property offers a rare combination of serenity, character, and room to grow. Step inside to a bright and inviting living room featuring a cozy brick fireplace and large picture windows framing peaceful views of the lush backyard. To the right, you'll find two bedrooms (one currently used as an office) and a bathroom with a step-in shower. To the left, a hallway leads past a recently updated bathroom to a third bedroom, featuring a charming bay window that fills the space with natural light. The centerpiece of the home is the updated kitchen, complete with a large island, walk-in pantry, and a dining area with bench seating. Off the living room, a wood-paneled bonus room with large windows makes the perfect spot for a home office, library, or creative retreat. Outside, mature trees and thoughtful landscaping create a park-like setting. The front yard features large sage bushes, a spacious grassy area, and three majestic shade trees. In the backyard, enjoy a large brick patio, a dog run area, and five citrus trees for your own homegrown harvest. There is ample space to add a pool. Additional highlights include a Nest thermostat for modern comfort, a two-car garage, and a covered breezeway connecting the garage and main house. Located in one of Northridge's most desirable neighborhoods, this Sherwood Forest gem offers peaceful suburban living with easy access to shopping, dining, and top-rated schools. Come see the space, charm, and possibilities this special home has to offer.
17055 Gresham St, Northridge, CA 91325 is a 3 bedroom, 2 bathroom, 1,319 sqft single-family home in Northridge, built in 1953. It last sold for $1,130,000 on Dec 26, 2025 (3% above the $1,095,000 asking price). This property is not currently displayed as for sale or rent on Trulia. The Trulia Estimate is $1,117,700, with a rent estimate of $4,437/month.
Last check for updates: 1 day ago
Listed by Maura Kaplan DRE # 02209567, (310) 600-3215
Compass, (310) 230-5744
Jessica Jedvaj DRE # 02127780, (818) 448-6096
Compass, (310) 230-5744
Bought with: Marie-France Levesque DRE # 01254971, (310) 308-2471, Coldwell Banker Realty, (818) 222-0023
Source: CLAW, MLS#25619115
Home Details for 17055 Gresham St

|
|---|
Beds & Baths Number of Bedrooms: 3Number of Bathrooms: 2Number of Bathrooms (full): 2 |
Dimensions and Layout Living Area: 1319 Square Feet |
Appliances & Utilities Appliances: Dishwasher, Dryer, Range/Oven, Refrigerator, WasherDishwasherDryerLaundry: Inside,In GarageRefrigeratorWasher |
Heating & Cooling Heating: CentralHas CoolingAir Conditioning: Air ConditioningHas HeatingHeating Fuel: Central |
Fireplace & Spa Fireplace: Living RoomSpa: NoneHas a Fireplace |
Windows, Doors, Floors & Walls Flooring: Tile, Brick, Vinyl Plank |
Levels, Entrance, & Accessibility Stories: 1Levels: OneFloors: Tile, Brick, Vinyl Plank |
View No ViewView: None |

|
|---|
Exterior Home Features Other Structures: None |
Parking & Garage Number of Covered Spaces: 2No CarportHas a GarageNo Attached GarageHas Open ParkingParking Spaces: 6Parking: Garage - 2 Car,Driveway |
Pool Pool: Room For |

|
|---|
Year Built Year Built: 1953 |
Property Type / Style Property Type: ResidentialProperty Subtype: Residential, Single Family ResidenceStructure Type: DetachedArchitecture: Ranch |
Building Not Attached Property |

|
|---|
Price List Price: $1,095,000Price Per Sqft: $857/sqft |
Status Change & Dates Off Market Date: Mon Dec 01 2025 |

|
|---|
MLS Status: Sold |

|
|---|
Direction & Address City: Sherwood Forest |

|
|---|
Building Area Building Area: 1319 Square Feet |

|
|---|
No HOA |

|
|---|
Lot Area: 0.38 acres |

|
|---|
Special Conditions: Standard |

|
|---|
Mls Number: 25619115 |
Price and Tax history
| Date | Event | Price |
|---|---|---|
Dec 26, 2025 Source: CLAW #25619115 | Sold | $1,130,000 |
Dec 20, 2025 Source: CLAW #25619115 | Pending | $1,095,000 |
Dec 2, 2025 Source: CLAW #25619115 | Contingent | $1,095,000 |
Nov 17, 2025 Source: CLAW #25619115 | Listed For Sale | $1,095,000 |
Dec 27, 2021 Source: N/A | Sold | $850,000 |
| Year | Property tax | Tax assessment |
|---|---|---|
| 2026 | Unavailable | $1,130,000 |
Home facts updated by county records
Market trends in Northridge
Last updated August 2026
Avg. sale price
$1.12M
$4.17KMoM
Sale-to-List Price
99.4%
0.4%MoM
Price per sq ft
$501
$6MoM
Available listings
152
1MoM
Around this home
Neighborhood Overview

Neighborhood stats provided by third party data sources.
What Locals Say about Northridge
At least 465 Trulia users voted on each feature.

87 % Say it's dog friendly

84 % Say there are sidewalks

79 % Say car is needed

69 % Say it's walkable to grocery stores

68 % Say yards are well-kept

66 % Say it's walkable to restaurants

65 % Say parking is easy

65 % Say there's holiday spirit

62 % Say streets are well-lit

59 % Say people would walk alone at night

59 % Say it's quiet

54 % Say they plan to stay for at least 5 years

46 % Say neighbors are friendly

42 % Say there's wildlife

41 % Say kids play outside

22 % Say there are community events
Sourced by Trulia users. Learn more about our methodology.
LGBTQ Local Legal Protections
LGBTQ Local Legal Protections



© 2026 The MLS™ - Combined L.A. Westside MLS (CLAW). All rights reserved. Based on information from The MLS™ - Combined L.A. Westside MLS (CLAW as of 2026-10-03 15:24:51 PDT. All data, including all measurements and calculations of area, is obtained from various sources and has not been, and will not be, verified by broker or MLS. All information should be independently reviewed and verified for accuracy. Properties may or may not be listed by the office/agent presenting the information. IDX information is provided exclusively for personal, non-commercial use, and may not be used for any purpose other than to identify prospective properties consumers may be interested in purchasing.
Information is deemed reliable but not guaranteed.
Some IDX listings have been excluded from this website.
Some IDX listings have been excluded from this website.
Frequently asked questions about 17055 Gresham St
- What is 17055 Gresham St estimated to be worth?Trulia's estimated value for 17055 Gresham St in Northridge, CA is $1,117,700.
- What is the price history for 17055 Gresham St?17055 Gresham St in Northridge, CA last sold for $1,130,000 in December 2025.
- Is Northridge a buyer's or seller's market?Northridge is currently a seller's market, based on recent for-sale activity.
- What's the median sale price in Northridge?The median sale price in Northridge is $1.12M. That is down $4.17K from the prior month.
- Does 17055 Gresham St have air conditioning?Yes, 17055 Gresham St in Northridge, CA has air conditioning.
- Does 17055 Gresham St have a pool?Yes, 17055 Gresham St in Northridge, CA has a pool.
Explore by feature - Pet Friendly
 SPECIAL OFFERPET FRIENDLY
 SPECIAL OFFERPET FRIENDLY
 SPECIAL OFFERPET FRIENDLYFURNISHEDTotal price$2,200 - $3,300/moStudio-2 bd1-2 baUrbanLux Sunset Premium | 1425 N Alta Vista Blvd,
Los Angeles, CA 90046 NEW - 1 DAY AGOSPECIAL OFFERPET FRIENDLY
 NEW - 2 DAYS AGOSPECIAL OFFERPET FRIENDLYTotal price$1,878 - $2,108/mo1 bd1 baIndependence Park Apartments | 6630 Independence Ave,
Canoga Park, CA 91303 SPECIAL OFFERPET FRIENDLYTotal price$3,469 - $5,947/mo1-3 bd1-2 baThe Louise Los Feliz | 1633 N Edgemont St,
Los Angeles, CA 90027- SPECIAL OFFERPET FRIENDLY
- SPECIAL OFFERPET FRIENDLY
 NEW - 1 DAY AGOSPECIAL OFFERPET FRIENDLY
 SPECIAL OFFERPET FRIENDLYTotal price$2,354 - $3,542/moStudio-1 bd1 baLofts at Noho Commons | 11179 Weddington St,
North Hollywood, CA 91601
Explore by feature - Garage
- SPECIAL OFFERPET FRIENDLY
- SPECIAL OFFERPET FRIENDLYFURNISHEDTotal price$2,200 - $3,300/moStudio-2 bd1-2 baUrbanLux Sunset Premium | 1425 N Alta Vista Blvd,
Los Angeles, CA 90046  APPLY INSTANTLYSPECIAL OFFERFURNISHEDROOM FOR RENT
- NEW - 1 DAY AGOSPECIAL OFFERPET FRIENDLY
 SPECIAL OFFERPET FRIENDLYTotal price$2,149 - $4,029/moStudio-2 bd1-2 baEl Centro Apartments and Bungalows | 6200 Hollywood Blvd,
Los Angeles, CA 90028 PET FRIENDLYTotal price$3,131 - $3,531/mo2 bd2 baAlister Sherman Oaks | 4440 Sepulveda Blvd,
Sherman Oaks, CA 91403 SPECIAL OFFERPET FRIENDLYTotal price$1,680 - $2,780/moStudio-2 bd1-2 baRiata At Canoga | 8561 De Soto Ave,
Canoga Park, CA 91304 SPECIAL OFFERPET FRIENDLY
 NEW - 1 DAY AGOPET FRIENDLYTotal price$2,078 - $2,884/moStudio-2 bd1-2 baEnclave at Warner Center | 6710 Variel Ave,
Canoga Park, CA 91303 PET FRIENDLY

Explore by feature - Air Conditioning
- SPECIAL OFFERPET FRIENDLY
- SPECIAL OFFERPET FRIENDLY
- SPECIAL OFFERPET FRIENDLYFURNISHEDTotal price$2,200 - $3,300/moStudio-2 bd1-2 baUrbanLux Sunset Premium | 1425 N Alta Vista Blvd,
Los Angeles, CA 90046 - APPLY INSTANTLYSPECIAL OFFERFURNISHEDROOM FOR RENT
- NEW - 2 DAYS AGOSPECIAL OFFERPET FRIENDLYTotal price$1,878 - $2,108/mo1 bd1 baIndependence Park Apartments | 6630 Independence Ave,
Canoga Park, CA 91303 - SPECIAL OFFERPET FRIENDLYTotal price$3,469 - $5,947/mo1-3 bd1-2 baThe Louise Los Feliz | 1633 N Edgemont St,
Los Angeles, CA 90027 - SPECIAL OFFERPET FRIENDLY
- SPECIAL OFFERPET FRIENDLY
- SPECIAL OFFERPET FRIENDLYTotal price$2,354 - $3,542/moStudio-1 bd1 baLofts at Noho Commons | 11179 Weddington St,
North Hollywood, CA 91601  NEW - 2 DAYS AGOSPECIAL OFFERPET FRIENDLY
Explore by feature - Pool
- SPECIAL OFFERPET FRIENDLY
- SPECIAL OFFERPET FRIENDLY
- SPECIAL OFFERPET FRIENDLYFURNISHEDTotal price$2,200 - $3,300/moStudio-2 bd1-2 baUrbanLux Sunset Premium | 1425 N Alta Vista Blvd,
Los Angeles, CA 90046 - NEW - 1 DAY AGOSPECIAL OFFERPET FRIENDLY
- NEW - 2 DAYS AGOSPECIAL OFFERPET FRIENDLYTotal price$1,878 - $2,108/mo1 bd1 baIndependence Park Apartments | 6630 Independence Ave,
Canoga Park, CA 91303 - SPECIAL OFFERPET FRIENDLYTotal price$2,149 - $4,029/moStudio-2 bd1-2 baEl Centro Apartments and Bungalows | 6200 Hollywood Blvd,
Los Angeles, CA 90028  SPECIAL OFFERPET FRIENDLYTotal price$2,932 - $8,565/moStudio-2 bd1-2 baHabitat Residences | 3411 S La Cienega Blvd,
Los Angeles, CA 90016 SPECIAL OFFERPET FRIENDLY
- NEW - 2 DAYS AGOSPECIAL OFFERPET FRIENDLY
 SPECIAL OFFERPET FRIENDLY
Explore by feature - Washer/dryer
- SPECIAL OFFERPET FRIENDLY
- SPECIAL OFFERPET FRIENDLYFURNISHEDTotal price$2,200 - $3,300/moStudio-2 bd1-2 baUrbanLux Sunset Premium | 1425 N Alta Vista Blvd,
Los Angeles, CA 90046 - APPLY INSTANTLYSPECIAL OFFERFURNISHEDROOM FOR RENT
- SPECIAL OFFERPET FRIENDLYTotal price$2,354 - $3,542/moStudio-1 bd1 baLofts at Noho Commons | 11179 Weddington St,
North Hollywood, CA 91601 - NEW - 2 DAYS AGOSPECIAL OFFERPET FRIENDLY
 SPECIAL OFFERPET FRIENDLY
 NEW - 12 HRS AGOSPECIAL OFFERTotal price$2,054 - $2,554/mo1-2 bd1-2 baThe Plaza at Canoga Park | 21031 Parthenia St,
Canoga Park, CA 91304- PET FRIENDLYTotal price$3,131 - $3,531/mo2 bd2 baAlister Sherman Oaks | 4440 Sepulveda Blvd,
Sherman Oaks, CA 91403 - SPECIAL OFFERPET FRIENDLYTotal price$1,680 - $2,780/moStudio-2 bd1-2 baRiata At Canoga | 8561 De Soto Ave,
Canoga Park, CA 91304  NEW - 1 DAY AGOSPECIAL OFFERPET FRIENDLYTotal price$2,112 - $3,544/moStudio-1 bd1 baRise Koreatown | 750 S Oxford Ave,
Los Angeles, CA 90005
Explore by feature - Outdoor Space
 PET FRIENDLY
 PET FRIENDLY
 PET FRIENDLY
 PET FRIENDLY
 SPECIAL OFFER
 PET FRIENDLY

 PET FRIENDLY
Apartments for Rent
 PET FRIENDLY
 NEW - 1 DAY AGOPET FRIENDLY
 NEW - 1 DAY AGO
 NEW - 1 DAY AGOPET FRIENDLY
 PET FRIENDLYTotal price$2,280 - $2,832/mo1-2 bd1-2 baMeridian Place Apartment Homes | 9423 Reseda Blvd,
Northridge, CA 91324 PET FRIENDLY
 PET FRIENDLY$1,815 - $2,950/moStudio-2 bd1-2 baGrand Apartments on Lindley | 10201 Lindley Ave,
Northridge, CA 91325 PET FRIENDLY
 PET FRIENDLY
 PET FRIENDLY
 PET FRIENDLYFURNISHED
 FURNISHED
 PET FRIENDLY
 See more homes for rent inNorthridge
Off Market Homes Near 17055 Gresham St
 SOLDOCT 2, 2026Mary Hill DRE # 01783566, Sotheby's International Realty
 SOLDOCT 2, 2026United America Realty Services Inc
 SOLDOCT 2, 2026New Star Realty & Investment
 SOLDOCT 1, 2026Pinnacle Estate Properties, Inc.
 SOLDOCT 1, 2026Sadie Alexandru DRE # 02209085, Rodeo Realty
 SOLDOCT 1, 2026Pinnacle Estate Properties
 SOLDOCT 1, 2026Martin Clouser DRE # 00912230, NDA Inc
 See more homes for sale inNorthridge


Homes for sale near 17055 Gresham St
 0.47 ACRESKeller Williams VIP Properties
 FORECLOSUREColdwell Banker Realty
 NEWOPEN SUN, 2-5PMFORECLOSURE0.39 ACRESLA Gold Realty Inc.
 NEW - 16 HRS AGO0.37 ACRESRE/MAX One
- See more homes for sale inNorthridge


- Results are loading