

$433,800
 4 Beds
 2.5 Baths
 3,404 sqft
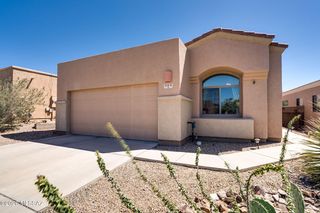
17019 S Mesa Shadows Dr, Vail, AZ 85641
Est. Refi. Payment $2,570/mo*
Refinance Your HomeCurrently Off Market - Sold Oct 6, 2008 for $277,114
Home Value
Trulia Estimate
$434KSince last month
Increased$4K (+0.9%)Since last year
Decreased$5K (-1.1%)Since last sale
Increased$158K (+56.9%)Learn more about this home's value by checking out its Trulia Estimate, the value of nearby homes, and how much similar homes have sold for.
Trulia Estimate
The of this home's value increased by +54% in the last 10 years
| Month | Estimated value |
|---|---|
2026 | |
| August 2026 | $435K |
| August 2026 | $434K |
| July 2026 | $431K |
| June 2026 | $438K |
| May 2026 | $436K |
| April 2026 | $435K |
| March 2026 | $439K |
| February 2026 | $437K |
| January 2026 | $436K |
2025 | |
2024 | |
2023 | |
2022 | |
2021 | |
2020 | |
2019 | |
2018 | |
2017 | |
2016 | |
Comparable sales
These are recently sold homes that have a similar location or other similar features to this home, like bedrooms, bathrooms, and square footage. Get a sense of the expected prices in the area by viewing these homes.Address | Distance | Property Type | Sold Price | Sold Date | Bed | Bath | Sqft |
|---|---|---|---|---|---|---|---|
0.02 | Single-Family Home | $358,000 | 01/21/26 | 4 | 2.5 | 2,901 | |
0.07 | Single-Family Home | $386,000 | 06/04/26 | 4 | 2.5 | 2,760 | |
0.18 | Single-Family Home | $400,000 | 05/13/26 | 4 | 3 | 2,901 | |
0.26 | Single-Family Home | $420,000 | 08/04/26 | 4 | 2.5 | 3,404 | |
0.05 | Single-Family Home | $328,000 | 08/31/26 | 3 | 2 | 1,532 | |
0.26 | Single-Family Home | $348,500 | 10/07/25 | 4 | 3 | 2,188 | |
0.11 | Single-Family Home | $314,000 | 09/12/25 | 3 | 2 | 1,800 | |
0.24 | Single-Family Home | $440,000 | 11/13/25 | 5 | 3 | 3,089 | |
0.15 | Single-Family Home | $299,000 | 03/04/26 | 3 | 2 | 1,735 | |
0.29 | Single-Family Home | $300,000 | 09/01/26 | 4 | 2 | 1,861 |
Nearby home prices
Get a sense of expected prices in the area by checking the value of nearby homes.Address | Distance | Price | Bed | Bath | Sqft | Status |
|---|---|---|---|---|---|---|
0.05 | $334,500 | 3 | 2 | 1,800 | Off Market | |
0.02 | $358,000 | 4 | 2.5 | 2,901 | Recently Sold | |
0.05 | $326,000 | 4 | 2 | 1,707 | Off Market | |
0.07 | $305,100 | 3 | 2 | 1,532 | Off Market | |
0.07 | $307,900 | 3 | 2 | 1,532 | Off Market | |
0.02 | $450,000 | 5 | 3 | 3,404 | For Sale | |
0.09 | $392,900 | 3 | 2.5 | 2,901 | Off Market | |
0.09 | $326,400 | 3 | 2 | 1,620 | Off Market | |
0.07 | $386,000 | 4 | 2.5 | 2,760 | Recently Sold | |
0.05 | $328,000 | 3 | 2 | 1,532 | Recently Sold | |
0.11 | $309,300 | 3 | 2 | 1,800 | Off Market | |
0.12 | $310,200 | 3 | 2 | 1,496 | Off Market |
Local Information
- Map ViewExplore the area around 17019 S Mesa Shadows Dr.

- Schools3 Elementary Schools3 Middle Schools6 High Schools

- Shop & Eat

-- mins to
Home Highlights

Property Type
Single-Family Home

Year Built
2008

Living Area
3,404 sqft

Price/Sqft
$127

Parking
Garage
About this House
9' Ceilings (1st Floor) Gourmet Kitchen with Island, Whirlpool Energy Efficient Black Appliances (Double Door Refrigerator/Freezer, Built-in Double Electric Oven, Gas Cooktop with Sealed Burners & Over the Range Microwave), Kitchen has 42" Upper Level Oak Cabinets with 2 5/8" Crown Molding, Kitchen/Nook has Canned Lighting & 5 dropdown Lighting Pendants, 12'x40' Staggered Waterproof
Deck and 5 Stucco Column Patio with Sliding Glassdoors from Master Bedroom & Kitchen , Master Bath Separate Garden Tub & Shower with Marble Surround & Large Window over Tub, Double Sinks with raised 36" Vanity, Double Sinks in Guest Bathroom, Wooden Stair Rail (1st Floor Only) with Large Window between Landings), Under Stairwell Storage Area with Door, Canned Lighting in Hallways, OaK Cabinets in all Bathrooms, Powder Room on 1st Floor, Whole Home Decora Light Switches, Ceiling Fans in Family Room, Loft, & Master Bedroom all with Wall Switches, Double French Doors to Master Bedroom & Den, Electric Garage Door Opener, Separate Dual Heating/Cooling Control for Upstairs & DownStairs, Rock Landscape Front & Back Yards with Programable Sprinkler System, Backyard has Blockwall with View Fence, Cable TV Outlets on Patio, Family Room, Loft, & Master Bedroom.
Deck and 5 Stucco Column Patio with Sliding Glassdoors from Master Bedroom & Kitchen , Master Bath Separate Garden Tub & Shower with Marble Surround & Large Window over Tub, Double Sinks with raised 36" Vanity, Double Sinks in Guest Bathroom, Wooden Stair Rail (1st Floor Only) with Large Window between Landings), Under Stairwell Storage Area with Door, Canned Lighting in Hallways, OaK Cabinets in all Bathrooms, Powder Room on 1st Floor, Whole Home Decora Light Switches, Ceiling Fans in Family Room, Loft, & Master Bedroom all with Wall Switches, Double French Doors to Master Bedroom & Den, Electric Garage Door Opener, Separate Dual Heating/Cooling Control for Upstairs & DownStairs, Rock Landscape Front & Back Yards with Programable Sprinkler System, Backyard has Blockwall with View Fence, Cable TV Outlets on Patio, Family Room, Loft, & Master Bedroom.
17019 S Mesa Shadows Dr, Vail, AZ 85641 is a 4 bedroom, 3 bathroom, 3,404 sqft single-family home in Corona de Tucson, built in 2008. It last sold for $277,114 on Oct 6, 2008. This property is not currently displayed as for sale or rent on Trulia. The Trulia Estimate is $433,800, with a rent estimate of $2,512/month.
Home Details for 17019 S Mesa Shadows Dr

|
|---|
Heating & Cooling Heating: Forced Air, GasAir ConditioningCooling System: RefrigeratorHeating Fuel: Forced Air |
Levels, Entrance, & Accessibility Stories: 2Floors: Other, Carpet |
Interior Details AtticNumber of Rooms: 11Types of Rooms: Walk In Closet, Breakfast Nook, Dining Room, Family Room, Laundry Room, Master Bath, Office, Pantry, Recreation RoomCeiling Fan |
Appliances & Utilities Cable ReadyDishwasherDisposalMicrowave |
Windows, Doors, Floors & Walls Double Paned Windows |
Security Security System |

|
|---|
Exterior Home Features Roof: TileDeckExterior: StuccoPatioPorchSprinkler System |
Parking & Garage GarageParking Spaces: 4Parking: Carport, Garage Attached |

|
|---|
Year Built Year Built: 2008 |
Property Type / Style Property Type: Single Family HomeArchitecture: Craftsman |

|
|---|
Lot Area: 6437 sqft |
Price and Tax history
| Date | Event | Price |
|---|---|---|
Oct 6, 2008 Source: N/A | Sold | $277,114 |
| Year | Property tax | Tax assessment |
|---|---|---|
| 2026 | $4,448 | $373,950 |
Home facts updated by county records
Market trends in Vail
Last updated July 2026
Avg. sale price
$413K
$17.5KMoM
Sale-to-List Price
99.6%
0.1%MoM
Price per sq ft
$195
$6MoM
Available listings
251
1MoM
Around this home
Neighborhood Overview

Neighborhood stats provided by third party data sources.
What Locals Say about Corona de Tucson
At least 46 Trulia users voted on each feature.

98 % Say car is needed

98 % Say it's dog friendly

93 % Say parking is easy

93 % Say it's quiet

90 % Say yards are well-kept

89 % Say there's wildlife

84 % Say there are sidewalks

82 % Say there's holiday spirit

72 % Say kids play outside

62 % Say people would walk alone at night

61 % Say neighbors are friendly

43 % Say they plan to stay for at least 5 years

23 % Say it's walkable to restaurants

22 % Say there are community events
Sourced by Trulia users. Learn more about our methodology.
LGBTQ Local Legal Protections
LGBTQ Local Legal Protections



Frequently asked questions about 17019 S Mesa Shadows Dr
- What is 17019 S Mesa Shadows Dr estimated to be worth?Trulia's estimated value for 17019 S Mesa Shadows Dr in Vail, AZ is $433,800.
- What is the price history for 17019 S Mesa Shadows Dr?17019 S Mesa Shadows Dr in Vail, AZ last sold for $277,114 in October 2008.
- Is Vail a buyer's or seller's market?Vail is currently a balanced market, based on recent for-sale activity.
- What's the median sale price in Vail?The median sale price in Vail is $413K. That is up $17.5K from the prior month.
- Does 17019 S Mesa Shadows Dr have air conditioning?Yes, 17019 S Mesa Shadows Dr in Vail, AZ has air conditioning.
- Does 17019 S Mesa Shadows Dr have laundry facilities?Yes, 17019 S Mesa Shadows Dr in Vail, AZ has laundry facilities.
Explore by feature - Pet Friendly
 APPLY INSTANTLYPET FRIENDLY
 APPLY INSTANTLYPET FRIENDLY
 PET FRIENDLY
 PET FRIENDLY
 PET FRIENDLY
 PET FRIENDLY
 PET FRIENDLY
 PET FRIENDLY
 PET FRIENDLY
 PET FRIENDLY
Explore by feature - Garage
- APPLY INSTANTLYPET FRIENDLY
- APPLY INSTANTLYPET FRIENDLY
 APPLY INSTANTLYPET FRIENDLY
 NEW - 16 HRS AGOPET FRIENDLY
- PET FRIENDLY
- PET FRIENDLY
 PET FRIENDLY
- PET FRIENDLY
- PET FRIENDLY
Explore by feature - Air Conditioning
- APPLY INSTANTLYPET FRIENDLY
- APPLY INSTANTLYPET FRIENDLY
- APPLY INSTANTLYPET FRIENDLY
- PET FRIENDLY
- PET FRIENDLY
- PET FRIENDLY
- PET FRIENDLY
 PET FRIENDLY
 PET FRIENDLY
 PET FRIENDLY
Explore by feature - Pool
- PET FRIENDLY
- PET FRIENDLY
 PET FRIENDLY
- PET FRIENDLY
- PET FRIENDLY
- PET FRIENDLY
 PET FRIENDLY
 PET FRIENDLY
 PET FRIENDLY
Explore by feature - Washer/dryer
- APPLY INSTANTLYPET FRIENDLY
- APPLY INSTANTLYPET FRIENDLY
- APPLY INSTANTLYPET FRIENDLY
- NEW - 16 HRS AGOPET FRIENDLY
- PET FRIENDLY
- PET FRIENDLY
- PET FRIENDLY
- PET FRIENDLY
- PET FRIENDLY
Explore by feature - Outdoor Space
- APPLY INSTANTLYPET FRIENDLY
- PET FRIENDLY
- PET FRIENDLY
- PET FRIENDLY
 PET FRIENDLY
- PET FRIENDLY
- PET FRIENDLY

 PET FRIENDLY
 PET FRIENDLY
Apartments for Rent
- PET FRIENDLY
 PET FRIENDLY
 APPLY INSTANTLYFURNISHEDROOM FOR RENT
 APPLY INSTANTLYFURNISHEDROOM FOR RENT
 APPLY INSTANTLYFURNISHEDROOM FOR RENT
 See more homes for rent inVail
Off Market Homes Near 17019 S Mesa Shadows Dr
 SOLDAUG 31, 2026Coldwell Banker Realty
 SOLDAUG 27, 2026Realty One Group Integrity
 SOLDAUG 26, 2026Sekisui House Arizona
 SOLDAUG 26, 2026Sekisui House Arizona
 See more homes for sale inVail


Homes for sale near 17019 S Mesa Shadows Dr
 Realty Executives Arizona Territory
 1ST American Real Estate and Property Management
 Realty Executives Arizona Territory
 Realty Executives Arizona Territory
- See more homes for sale inVail




- Results are loading