


1701 Pegasus Dr
Forney, TX 75126
Gateway Parks 5 Beds
 3 Baths
 2,817 sqft
5 Beds
3 Baths
2,817 sqft
Home Highlights

Parking
2 Car Garage

Outdoor
Porch, Patio

Climate Control
Heating & Cooling

HOA
$75/Monthly

Price/Sqft
$146

Listed
180+ days ago
Local Information
- Map ViewExplore the area around 1701 Pegasus Dr.

- Schools2 Elementary Schools1 Middle School1 High School

- Shop & Eat

-- mins to
About this House
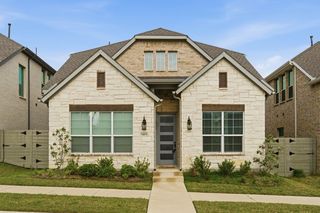
Offering the perfect blend of modern comfort, functionality, and style. Situated in a desirable community with easy access to major highways, shopping, dining, and schools, this property checks all the boxes. Inside, you will find a spacious open-concept layout ideal for everyday living and entertaining. The light-filled living area flows seamlessly into the kitchen, featuring ample cabinet and counter space, perfect for gatherings. The primary suite offers a private retreat with an en-suite bathroom and walk in closet, while the secondary bedrooms provide plenty of flexibility Including an office space for those who work from home. Enjoy outdoor living with a private backyard, perfect for relaxing, play, or future customization. Additional highlights include energy efficient features, modern finishes, and thoughtful design throughout. Located just minutes from US-80, schools, parks, and local amenities, this home delivers both convenience and lifestyle. Whether you're a first-time home buyer, growing household, or investor, this is an exceptional opportunity in one of Forney's fastest growing areas. Don't miss your chance to own a move-in ready home in a prime location.
Home Details for 1701 Pegasus Dr

|
|---|
Interior Details Number of Rooms: 11Types of Rooms: Master Bedroom, Bedroom, Dining Room, Game Room, Kitchen, Living Room, Office, Utility Room |
Beds & Baths Number of Bedrooms: 5Number of Bathrooms: 3Number of Bathrooms (full): 3 |
Dimensions and Layout Living Area: 2817 Square Feet |
Appliances & Utilities Utilities: Natural Gas Available, Sewer Available, Separate Meters, Water Available, Cable AvailableAppliances: Some Gas Appliances, Dishwasher, Electric Oven, Gas Cooktop, Disposal, Gas Water Heater, Microwave, Plumbed For Gas, Tankless Water Heater, Vented Exhaust FanDishwasherDisposalLaundry: Washer Hookup,Dryer Hookup,ElectricDryer Hookup,Laundry in Utility RoomMicrowave |
Heating & Cooling Heating: Central,Electric,ENERGY STAR Qualified Equipment,Natural Gas,ZonedHas CoolingAir Conditioning: Central Air,Ceiling Fan(s),Electric,ENERGY STAR Qualified EquipmentHas HeatingHeating Fuel: Central |
Fireplace & Spa No Fireplace |
Windows, Doors, Floors & Walls Flooring: Carpet, Ceramic Tile, Laminate |
Levels, Entrance, & Accessibility Stories: 2Levels: TwoFloors: Carpet, Ceramic Tile, Laminate |
Security Security: Security System, Carbon Monoxide Detector(s), Fire Alarm |

|
|---|
Exterior Home Features Roof: Composition ShinglePatio / Porch: Rear Porch, Front Porch, Patio, CoveredFencing: Fenced, Privacy, WoodExterior: Lighting, Private Yard, Rain Gutters |
Parking & Garage Number of Garage Spaces: 2Number of Covered Spaces: 2No CarportHas a GarageHas an Attached GarageParking Spaces: 2Parking: Door-Single,Driveway,Garage Faces Front,Garage,Garage Door Opener |
Pool Pool: None, Community |
Frontage Not on Waterfront |
Water & Sewer Sewer: Public Sewer |

|
|---|
Cumulative Days on Market: 177Days on Market: 180+ |

|
|---|
Year Built Year Built: 2022 |
Property Type / Style Property Type: ResidentialProperty Subtype: Single Family ResidenceStructure Type: HouseArchitecture: Detached |
Building Construction Materials: BrickNot Attached Property |
Property Information Parcel Number: 207705 |

|
|---|
Price List Price: $410,000Price Per Sqft: $146 |
Status Change & Dates Possession Timing: Close Of Escrow |

|
|---|
MLS Status: Active |

|
|---|

|
|---|
Direction & Address City: ForneyCommunity: Gateway Parks Add |
School Information Elementary School: Henderson, ForneyElementary School District: Forney ISDJr High / Middle School: WarrenJr High / Middle School District: Forney ISDHigh School: ForneyHigh School District: Forney ISD |

|
|---|
Listing Agent Listing ID: 21157774 |

|
|---|
Community rooms Fitness Center |

|
|---|
Community Features: Clubhouse, Fitness Center, Fenced Yard, Playground, Park, Pool, Trails/Paths, Community Mailbox, Curbs, Sidewalks |
Other Playground |

|
|---|
HOA Fee Includes: All Facilities, Maintenance GroundsHOA Name: CcmcHOA Phone: 469-246-3500Has an HOAHOA Fee: $225/Quarterly |

|
|---|
Lot Area: 7971.48 sqft |

|
|---|
Listing Terms: Cash, Conventional, FHA, USDA Loan, VA Loan |

|
|---|
Energy Efficiency Features: Appliances, Construction, Doors, HVAC, Insulation, Lighting, Thermostat, Water Heater, Windows |

|
|---|
Mls Number: 21157774Living Area Range Units: Square FeetAttribution Contact: 214-949-6971 |

|
|---|
ClubhouseFenced YardPlaygroundParkPoolTrails/PathsCommunity MailboxCurbsSidewalks |
Last check for updates: about 14 hours ago
Listing courtesy of Chainey Ramirez 0774712, (214) 949-6971
Bradford Elite Real Estate LLC, 214-949-6971
Source: NTREIS, MLS#21157774
Also Listed on NTREIS.
Market trends in Forney
Last updated June 2026
Avg. sale price
$313K
$11.33KMoM
Sale-to-List Price
99.8%
0.6%MoM
Price per sq ft
$147
$0MoM
Available listings
764
37MoM
Price History for 1701 Pegasus Dr
| Date | Price | Event | Source |
|---|---|---|---|
| 04/02/2026 | $410,000 | PriceChange | NTREIS #21157774 |
| 03/10/2026 | $429,000 | PriceChange | NTREIS #21157774 |
| 02/20/2026 | $432,000 | PriceChange | NTREIS #21157774 |
| 01/19/2026 | $437,000 | Listed For Sale | NTREIS #21157774 |
| 04/14/2025 | $455,000 | ListingRemoved | NTREIS #20845447 |
| 02/15/2025 | $455,000 | Listed For Sale | NTREIS #20845447 |
| 06/25/2024 | $455,000 | ListingRemoved | NTREIS #20527265 |
| 02/07/2024 | $455,000 | Listed For Sale | NTREIS #20527265 |
| 01/23/2023 | -- | Sold | NTREIS #20174229 |
| 12/27/2022 | $415,000 | Pending | NTREIS #20174229 |
| 12/20/2022 | $415,000 | PriceChange | NTREIS #20174229 |
| 12/16/2022 | $420,000 | PriceChange | NTREIS #20174229 |
| 12/03/2022 | $430,000 | PriceChange | NTREIS #20174229 |
| 11/22/2022 | $450,000 | PriceChange | NTREIS #20174229 |
| 11/04/2022 | $469,000 | PriceChange | NTREIS #20174229 |
| 09/28/2022 | $479,000 | Listed For Sale | NTREIS #20174229 |
Similar Homes You May Like


 OPEN SAT, 11-1PM


 OPEN SAT, 11-12:30PM
 OPEN SAT, 12-2PM


 OPEN SAT, 11-1PM
 0.28 ACRES


 See more homes for sale inForney
New Listings near 1701 Pegasus Dr
 NEW - 1 DAY AGO
 NEW CONSTRUCTION
 OPEN SUN, 2-4PM
 1 ACRE
 1 ACRE
 NEW - 2 DAYS AGO
 NEW - 15 HRS AGO1.03 ACRES
 NEW - 21 HRS AGO
 NEW - 14 HRS AGO0.37 ACRES
 NEW - 2 DAYS AGO0.4 ACRES
 NEW - 2 DAYS AGO
 NEW - 13 HRS AGO
- See more homes for sale inForney
Property Tax and Assessment
| Year | 2025 |
|---|---|
| Tax | $6,704 |
| Assessment | $400,548 |
Home facts updated by county records
Comparable Sales for 1701 Pegasus Dr
Address | Distance | Property Type | Sold Price | Sold Date | Bed | Bath | Sqft |
|---|---|---|---|---|---|---|---|
0.08 | Single-Family Home | - | 11/13/25 | 4 | 3 | 2,556 | |
0.12 | Single-Family Home | - | 08/29/25 | 5 | 3 | 3,401 | |
0.14 | Single-Family Home | - | 10/02/25 | 4 | 3 | 2,828 | |
0.05 | Single-Family Home | - | 10/24/25 | 4 | 3.5 | 2,671 | |
0.09 | Single-Family Home | - | 03/13/26 | 4 | 3.5 | 2,732 | |
0.17 | Single-Family Home | - | 07/07/26 | 4 | 3 | 2,735 | |
0.13 | Single-Family Home | - | 06/30/26 | 5 | 3.5 | 3,475 | |
0.09 | Single-Family Home | - | 05/28/26 | 4 | 3.5 | 3,269 | |
0.07 | Single-Family Home | - | 02/27/26 | 4 | 3.5 | 2,671 | |
0.18 | Single-Family Home | - | 01/07/26 | 5 | 3.5 | 3,185 |
Nearby homes
Get a sense of prices in the area by checking nearby homes. FOR SALE
 3D VIEW
 SOLDFEB 27, 2026
 OFF MARKET
 SOLDOCT 24, 2025
 SOLDMAR 13, 2026
 SOLDNOV 13, 2025
 FOR SALE3D VIEWKeller Williams Realty-Tyler
 OFF MARKET
 OFF MARKET
 FOR SALE3D VIEW
- FOR SALEOPEN SAT, 11-1PM3D VIEW
Assigned Schools
These are the assigned schools for 1701 Pegasus Dr.
- Forney High School
- 9-12
- Public
- 2582 Students
5/10GreatSchools RatingParent Rating AverageAs a senior in this school I have never felt welcomed by other students due to me being special needs the bullying on this school is a on going problem there is fights like no other kids vape constantly not only that they have are bathroom locked up they only have three out the 5 or 6 bathrooms opened the teachers here have been really supportive it doesn’t really help that i almost got jump my freshman thankfully someone actually did something about it and didn't leave it there was one day where i was walking with my friend that had a hat and a another student snatched it and invaded he's personal space and my friend almost got jumped over a vape she didn't even take this school is some what very unsafe the admin and the staff do a excellent job at helping you through but yeah someone of my teachers don’t advocate my 504 plan that well and I’m excited to leaveStudent Review5mo ago - Rhea Intermediate School
- 5-6
- Public
- 599 Students
5/10GreatSchools RatingParent Rating AverageOverall, the teachers at this school are fantastic and genuinely care about the students. They go above and beyond to provide support and guidance. However, there are some concerns that need to be addressed. Unfortunately, there are a few teachers who display biased behaviors, and this can make the environment feel uncomfortable for some students.Additionally, the principal seems to lack understanding or empathy, especially when it comes to supporting Black students. It’s disappointing to see such a lack of inclusivity and care for diversity at the administrative level. The school also struggles with behavior problems, and there doesn't seem to be a consistent approach to addressing these issues, which can disrupt the learning environment.While there are definitely strong points at the school, these concerns are hard to ignore and impact the overall experience. I hope they take the necessary steps to improve in these areas.Parent Review1y ago - Willett Elementary School
- K-4
- Public
- 740 Students
6/10GreatSchools RatingParent Rating Average No reviews available for this school.
 - Themer Middle
- 7-8
- Public
- 642 Students
6/10GreatSchools RatingParent Rating AverageNo reviews available for this school.  Check out schools near 1701 Pegasus Dr.
Neighborhood Overview

Neighborhood stats provided by third party data sources.
What Locals Say about Gateway Parks
LGBTQ Local Legal Protections
LGBTQ Local Legal Protections



Frequently asked questions about 1701 Pegasus Dr
- What is the estimated monthly payment for 1701 Pegasus Dr?Based on a $410,000 list price with 20% down at today's rates, the estimated monthly payment for 1701 Pegasus Dr in Forney, TX is approximately $2,855 (about $2,127 principal & interest, $653 property taxes, and $75 homeowner's insurance). This is an estimate. Actual payment depends on your loan terms.
- How does the list price for 1701 Pegasus Dr compare to homes in Forney?1701 Pegasus Dr in Forney, TX is listed at $410,000, about 31% above the $313K median sale price in Forney.
- What are the closest schools to 1701 Pegasus Dr?The closest schools to 1701 Pegasus Dr in Forney, TX are Forney High School (rated 5/10), Rhea Intermediate School (Elementary, rated 5/10), Themer Middle (rated 6/10).
- What is 1701 Pegasus Dr estimated to be worth?Trulia's estimated value for 1701 Pegasus Dr in Forney, TX is $404,600.
- Does 1701 Pegasus Dr have air conditioning?Yes, 1701 Pegasus Dr in Forney, TX has air conditioning.
- Does 1701 Pegasus Dr have a pool?Yes, 1701 Pegasus Dr in Forney, TX has a pool.
Chainey Ramirez, Bradford Elite Real Estate LLC, 214-949-6971
Agent Phone: (214) 949-6971
IDX information is provided exclusively for personal, non-commercial use, and may not be used for any purpose other than to identify prospective properties consumers may be interested in purchasing. Information is deemed reliable but not guaranteed.
1701 Pegasus Dr, Forney, TX 75126 is a 5 bedroom, 3 bathroom, 2,817 sqft single-family home built in 2022. 1701 Pegasus Dr is located in Gateway Parks, Forney. This property is currently available for sale and was listed by NTREIS on Jan 19, 2026. The MLS # for this home is MLS# 21157774.