

$401,700
 4 Beds
 3.5 Baths
 2,732 sqft
1696 Sheldon Dr, Forney, TX 75126
Home Value
Trulia Estimate
$402KSince last month
Decreased$2K (-0.4%)Since last year
Decreased$21K (-5%)Learn more about this home's value by checking out its Trulia Estimate, the value of nearby homes, and how much similar homes have sold for.
Trulia Estimate
The of this home's value decreased by -13% in the last 10 years
| Month | Estimated value |
|---|---|
2026 | |
| September 2026 | $402K |
| August 2026 | $403K |
| July 2026 | $403K |
| June 2026 | $405K |
| May 2026 | $407K |
2025 | |
2024 | |
2023 | |
Comparable sales
These are recently sold homes that have a similar location or other similar features to this home, like bedrooms, bathrooms, and square footage. Get a sense of the expected prices in the area by viewing these homes.Address | Distance | Property Type | Sold Price | Sold Date | Bed | Bath | Sqft |
|---|---|---|---|---|---|---|---|
0.08 | Single-Family Home | - | 02/27/26 | 4 | 3.5 | 2,671 | |
0.11 | Single-Family Home | - | 10/24/25 | 4 | 3.5 | 2,671 | |
0.10 | Single-Family Home | - | 10/02/25 | 4 | 3 | 2,828 | |
0.17 | Single-Family Home | - | 11/13/25 | 4 | 3 | 2,556 | |
0.15 | Single-Family Home | - | 05/28/26 | 4 | 3.5 | 3,269 | |
0.21 | Single-Family Home | - | 07/07/26 | 4 | 3 | 2,735 | |
0.15 | Single-Family Home | - | 01/07/26 | 5 | 3.5 | 3,185 | |
0.16 | Single-Family Home | - | 06/30/26 | 5 | 3.5 | 3,475 | |
0.20 | Single-Family Home | - | 06/22/26 | 4 | 3.5 | 3,454 |
Nearby home prices
Get a sense of expected prices in the area by checking the value of nearby homes.Address | Distance | Price | Bed | Bath | Sqft | Status |
|---|---|---|---|---|---|---|
0.04 | $356,300 | 5 | 2 | 2,566 | Off Market | |
0.08 | $427,900 | 5 | 3 | 3,401 | Off Market | |
0.08 | - | 4 | 3.5 | 2,671 | Recently Sold | |
0.10 | $372,900 | 4 | 3 | 2,828 | Off Market | |
0.09 | $389,990 | 3 | 2.5 | 2,389 | For Sale | |
0.11 | $354,400 | 4 | 2.5 | 2,400 | Off Market | |
0.11 | $399,900 | 4 | 3 | 2,445 | For Sale | |
0.11 | $393,300 | 4 | 3.5 | 2,671 | Off Market | |
0.12 | $384,900 | 4 | 3 | 3,031 | For Sale | |
0.12 | $357,600 | 3 | 2.5 | 2,430 | Off Market | |
0.12 | $405,000 | 3 | 2.5 | 2,333 | For Sale |
Local Information
- Map ViewExplore the area around 1696 Sheldon Dr.

- Schools2 Elementary Schools1 Middle School1 High School

- Shop & Eat

-- mins to
Home Highlights

Single-Family Home

Built in 2022

2,732 sqft

$147/sqft

3 Car Garage

HOA $75/mo
About this House
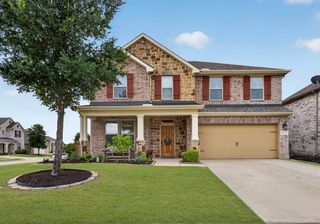
***BACK ON MARKET, No Fault of Home***Fleetwood Plan***Same as Highland Homes Model Floorplan at Devonshire!***Full YouTube Video Tour available***AMAZING ROOM COUNT*** Need a GAMEROOM? How about a STUDY? Want a POWDER BATH? How about a 3 CAR GARAGE with gleaming epoxy floors? Truly amazing ONE STORY 4 bedroom home with 3 full & one half baths, and oodles of storage. Soaring ceilings & very tall windows throughout, creating excellent natural light. Foyer & Gallery create a nice definition of space. Extensive LVT flooring throughout main areas. Beautifully maintained and well built home, better than new you might even say. LARGE Great Room with Fireplace, plenty of room for a giant sectional. Kitchen features a huge center island with pendant lighting, quartz counters, abundant cabinetry, TWO pantries, designer backsplash, built-in oven & microwave tier, gas range, & stainless appliances... really well designed! Off the Great Room is a large covered patio with a good sized private yard. Large Primary Bedroom with bay window + excellent wall space, the bath is amazing: large shower, pedestal tub, linen closet, separate commode closet, and good sized walk-in closet. The storage really is incredible throughout this home... 9 closets in all! 2 secondary bedrooms share a large bath with separated commode and tub with two vanities in the outer room, the Gameroom separating the two bedrooms... and another private bedroom bath ensuite is on the opposite side of the home. But wait, there's more: Hot tub is negotiable! This is a wonderful home, get your very own slice of Texas right here!
1696 Sheldon Dr, Forney, TX 75126 is a 4 bedroom, 4 bathroom, 2,732 sqft single-family home in Gateway Parks, built in 2022. It was last sold on Mar 13, 2026. This property is not currently displayed as for sale or rent on Trulia. The Trulia Estimate is $401,700, with a rent estimate of $2,983/month.
Last check for updates: about 17 hours ago
Listed by Jeremy Larsen 0601091, (214) 402-8894
Berkshire HathawayHS PenFed TX, (214) 257-1111
Bought with: Sally Mireles, Keller Williams Realty DPR, (972) 732-6000
Source: NTREIS, MLS#20855219
Home Details for 1696 Sheldon Dr

|
|---|
Interior Details Number of Rooms: 16Types of Rooms: Master Bedroom, Bedroom, Dining Room, Game Room, Living Room, Office |
Beds & Baths Number of Bedrooms: 4Number of Bathrooms: 4Number of Bathrooms (full): 3Number of Bathrooms (half): 1 |
Dimensions and Layout Living Area: 2732 Square Feet |
Appliances & Utilities Utilities: Cable Available, Electricity Connected, Natural Gas Available, Sewer Available, Separate Meters, Underground Utilities, Water AvailableAppliances: Dishwasher, Electric Oven, Gas Cooktop, Disposal, Microwave, Tankless Water HeaterDishwasherDisposalLaundry: Electric Dryer Hookup,Laundry in Utility RoomMicrowave |
Heating & Cooling Heating: Central,GasHas CoolingAir Conditioning: Central Air,ElectricHas HeatingHeating Fuel: Central |
Fireplace & Spa Number of Fireplaces: 1Fireplace: Decorative, GasHas a Fireplace |
Gas & Electric Has Electric on Property |
Windows, Doors, Floors & Walls Flooring: Luxury Vinyl Plank |
Levels, Entrance, & Accessibility Stories: 1Levels: OneAccessibility: Accessible Bedroom, Accessible DoorsFloors: Luxury Vinyl Plank |
Security Security: Carbon Monoxide Detector(s) |

|
|---|
Exterior Home Features Roof: CompositionPatio / Porch: CoveredFencing: WoodFoundation: Other, Slab |
Parking & Garage Number of Garage Spaces: 3Number of Covered Spaces: 3No CarportHas a GarageHas an Attached GarageHas Open ParkingParking Spaces: 3Parking: Direct Access,Door-Single,Driveway,Epoxy Flooring,Enclosed,Garage Faces Front,Garage,Garage Door Opener,Oversized |
Pool Pool: None, Community |
Frontage Road Frontage: All Weather RoadNot on Waterfront |
Water & Sewer Sewer: Public Sewer |

|
|---|
Cumulative Days on Market: 334 |

|
|---|
Year Built Year Built: 2022 |
Property Type / Style Property Type: ResidentialProperty Subtype: Single Family ResidenceStructure Type: HouseArchitecture: Traditional,Detached |
Building Construction Materials: Brick, Fiber CementNot Attached Property |
Property Information Parcel Number: 207568 |

|
|---|
Price List Price: $399,900 |
Status Change & Dates Possession Timing: Negotiable |

|
|---|
MLS Status: Closed |

|
|---|

|
|---|
Direction & Address City: ForneyCommunity: Gateway Parks Add |
School Information Elementary School: HendersonElementary School District: Forney ISDJr High / Middle School: WarrenJr High / Middle School District: Forney ISDHigh School: ForneyHigh School District: Forney ISD |

|
|---|
Community rooms Fitness Center |

|
|---|
Community Features: Clubhouse, Fitness Center, Playground, Pool, Curbs, Sidewalks |
Other Playground |

|
|---|
HOA Fee Includes: All Facilities, Association ManagementHOA Name: CCMCHOA Phone: 469-602-5175Has an HOAHOA Fee: $225/Quarterly |

|
|---|
Lot Area: 8668.44 sqft |

|
|---|
Listing Terms: Cash, Conventional, FHA, Texas Vet |

|
|---|
Mls Number: 20855219Living Area Range Units: Square FeetAttribution Contact: 214-402-8894Above Grade Unfinished Area Units: Square FeetBelow Grade Unfinished Area Units: Square FeetUniversal Property Id: US-48257-N-207568-R-N |

|
|---|
ClubhousePlaygroundPoolCurbsSidewalks |
Price and Tax history
| Date | Event | Price |
|---|---|---|
Mar 13, 2026 Source: NTREIS #20855219 | Sold | -- |
Feb 2, 2026 Source: NTREIS #20855219 | Pending | $399,900 |
Feb 2, 2026 Source: NTREIS #20855219 | PendingToActive | $399,900 |
Jan 24, 2026 Source: NTREIS #20855219 | Contingent | $399,900 |
Jan 16, 2026 Source: NTREIS #20855219 | PriceChange | $399,900 Price decreased by 2% |
Jan 7, 2026 Source: NTREIS #20855219 | PriceChange | $409,900 Price decreased by 1% |
Dec 4, 2025 Source: NTREIS #20855219 | PriceChange | $414,900 Price decreased by 1% |
Nov 19, 2025 Source: NTREIS #20855219 | PendingToActive | $419,900 |
Nov 16, 2025 Source: NTREIS #20855219 | Contingent | $419,900 |
Oct 30, 2025 Source: NTREIS #20855219 | PriceChange | $419,900 Price decreased by 1% |
Oct 7, 2025 Source: NTREIS #20855219 | PriceChange | $424,900 Price decreased by 1% |
Jul 31, 2025 Source: NTREIS #20855219 | PriceChange | $429,900 Price decreased by 2% |
Jul 16, 2025 Source: NTREIS #20855219 | PriceChange | $439,900 Price decreased by 2% |
Jun 25, 2025 Source: NTREIS #20855219 | PriceChange | $449,900 Price decreased by 2% |
Jun 5, 2025 Source: NTREIS #20855219 | PriceChange | $459,900 Price decreased by 4% |
May 9, 2025 Source: NTREIS #20855219 | PriceChange | $479,900 Price decreased by 4% |
Mar 13, 2025 Source: NTREIS #20855219 | PriceChange | $499,900 Price decreased by 9% |
Feb 27, 2025 Source: NTREIS #20855219 | Listed For Sale | $549,900 |
Jul 22, 2022 Source: NTREIS #14765848 | Sold | -- |
Mar 31, 2022 Source: NTREIS #14765848 | Pending | $563,074 |
Mar 22, 2022 Source: NTREIS #14765848 | ListingRemoved | $563,074 |
Feb 25, 2022 Source: NTREIS #14765848 | Listed For Sale | $543,374 |
| Year | Property tax | Tax assessment |
|---|---|---|
| 2025 | $7,268 | $427,106 |
Home facts updated by county records
Market trends in Forney
Last updated August 2026
Avg. sale price
$310K
Sale-to-List Price
99.6%
0.3%MoM
Price per sq ft
$147
$1MoM
Available listings
806
21MoM
Around this home
- Rhea Intermediate School
- 5-6
- Public
- 599 Students
5/10GreatSchools RatingParent Rating AverageOverall, the teachers at this school are fantastic and genuinely care about the students. They go above and beyond to provide support and guidance. However, there are some concerns that need to be addressed. Unfortunately, there are a few teachers who display biased behaviors, and this can make the environment feel uncomfortable for some students.Additionally, the principal seems to lack understanding or empathy, especially when it comes to supporting Black students. It’s disappointing to see such a lack of inclusivity and care for diversity at the administrative level. The school also struggles with behavior problems, and there doesn't seem to be a consistent approach to addressing these issues, which can disrupt the learning environment.While there are definitely strong points at the school, these concerns are hard to ignore and impact the overall experience. I hope they take the necessary steps to improve in these areas.Parent Review1y ago - Willett Elementary School
- K-4
- Public
- 740 Students
6/10GreatSchools RatingParent Rating Average No reviews available for this school.
Neighborhood Overview

Neighborhood stats provided by third party data sources.
What Locals Say about Gateway Parks
LGBTQ Local Legal Protections
LGBTQ Local Legal Protections



IDX information is provided exclusively for personal, non-commercial use, and may not be used for any purpose other than to identify prospective properties consumers may be interested in purchasing. Information is deemed reliable but not guaranteed.
Frequently asked questions about 1696 Sheldon Dr
- What is 1696 Sheldon Dr estimated to be worth?Trulia's estimated value for 1696 Sheldon Dr in Forney, TX is $401,700.
- What is the price history for 1696 Sheldon Dr?1696 Sheldon Dr in Forney, TX last sold in March 2026.
- Is Forney a buyer's or seller's market?Forney is currently a buyer's market, based on recent for-sale activity.
- What's the median sale price in Forney?The median sale price in Forney is $310K. That is roughly unchanged from the prior month.
- Does 1696 Sheldon Dr have air conditioning?Yes, 1696 Sheldon Dr in Forney, TX has air conditioning.
- Does 1696 Sheldon Dr have a pool?Yes, 1696 Sheldon Dr in Forney, TX has a pool.
Explore by feature - Pet Friendly
 SPECIAL OFFERSENIOR HOUSINGPET FRIENDLY
 PET FRIENDLY
 SPECIAL OFFERPET FRIENDLY$1,205 - $1,885/mo1-2 bd1-2 baThe Emerson at Forney Marketplace | 300 Trailhouse Ln,
Forney, TX 75126 SPECIAL OFFERPET FRIENDLY
 SPECIAL OFFERPET FRIENDLY
 SPECIAL OFFERPET FRIENDLY$1,214 - $1,960/mo1-3 bd1-2 baAvilla Oakridge - Houses for Rent | 1405 N Gateway Blvd,
Forney, TX 75126 SPECIAL OFFERPET FRIENDLY
- SPECIAL OFFERPET FRIENDLY
 SPECIAL OFFERPET FRIENDLY
 SPECIAL OFFERPET FRIENDLY
Explore by feature - Garage
- SPECIAL OFFERSENIOR HOUSINGPET FRIENDLY
- PET FRIENDLY
- SPECIAL OFFERPET FRIENDLY
- SPECIAL OFFERPET FRIENDLY
- SPECIAL OFFERPET FRIENDLY
 PET FRIENDLY
 PET FRIENDLY
 PET FRIENDLY
 PET FRIENDLY
 PET FRIENDLY
Explore by feature - Air Conditioning
- PET FRIENDLY
- SPECIAL OFFERPET FRIENDLY
- SPECIAL OFFERPET FRIENDLY$1,214 - $1,960/mo1-3 bd1-2 baAvilla Oakridge - Houses for Rent | 1405 N Gateway Blvd,
Forney, TX 75126 - SPECIAL OFFERPET FRIENDLY
- SPECIAL OFFERPET FRIENDLY
 NEW - 1 DAY AGOAPPLY INSTANTLYPET FRIENDLY
- PET FRIENDLY
 PET FRIENDLY
 PET FRIENDLY
- PET FRIENDLY
Explore by feature - Pool
- SPECIAL OFFERSENIOR HOUSINGPET FRIENDLY
- PET FRIENDLY
- SPECIAL OFFERPET FRIENDLY$1,205 - $1,885/mo1-2 bd1-2 baThe Emerson at Forney Marketplace | 300 Trailhouse Ln,
Forney, TX 75126 - SPECIAL OFFERPET FRIENDLY
- SPECIAL OFFERPET FRIENDLY
- SPECIAL OFFERPET FRIENDLY$1,214 - $1,960/mo1-3 bd1-2 baAvilla Oakridge - Houses for Rent | 1405 N Gateway Blvd,
Forney, TX 75126 - SPECIAL OFFERPET FRIENDLY
- SPECIAL OFFERPET FRIENDLY
- SPECIAL OFFERPET FRIENDLY
- SPECIAL OFFERPET FRIENDLY
Explore by feature - Washer/dryer
- PET FRIENDLY
- SPECIAL OFFERPET FRIENDLY$1,205 - $1,885/mo1-2 bd1-2 baThe Emerson at Forney Marketplace | 300 Trailhouse Ln,
Forney, TX 75126 - SPECIAL OFFERPET FRIENDLY
- SPECIAL OFFERPET FRIENDLY
- SPECIAL OFFERPET FRIENDLY$1,214 - $1,960/mo1-3 bd1-2 baAvilla Oakridge - Houses for Rent | 1405 N Gateway Blvd,
Forney, TX 75126 - SPECIAL OFFERPET FRIENDLY
- SPECIAL OFFERPET FRIENDLY
- NEW - 1 DAY AGOAPPLY INSTANTLYPET FRIENDLY
 APPLY INSTANTLYPET FRIENDLY
 NEW - 2 DAYS AGOAPPLY INSTANTLYPET FRIENDLY
Explore by feature - Outdoor Space
- SPECIAL OFFERPET FRIENDLY
- SPECIAL OFFERPET FRIENDLY$1,214 - $1,960/mo1-3 bd1-2 baAvilla Oakridge - Houses for Rent | 1405 N Gateway Blvd,
Forney, TX 75126  APPLY INSTANTLYPET FRIENDLY
 APPLY INSTANTLYPET FRIENDLY
 APPLY INSTANTLYPET FRIENDLY
 APPLY INSTANTLYPET FRIENDLY
 APPLY INSTANTLYPET FRIENDLY
 APPLY INSTANTLY
 APPLY INSTANTLYPET FRIENDLY
 APPLY INSTANTLYPET FRIENDLY
Apartments for Rent
- PET FRIENDLY
- PET FRIENDLY$1,205 - $1,885/mo1-2 bd1-2 baThe Emerson at Forney Marketplace | 300 Trailhouse Ln,
Forney, TX 75126 - PET FRIENDLY
 PET FRIENDLY
- PET FRIENDLY
- SENIOR HOUSINGPET FRIENDLY
- PET FRIENDLY
- PET FRIENDLY
- PET FRIENDLY$1,214 - $1,960/mo1-3 bd1-2 baAvilla Oakridge - Houses for Rent | 1405 N Gateway Blvd,
Forney, TX 75126  See more homes for rent inForney
Off Market Homes Near 1696 Sheldon Dr
 SOLDSEP 21, 2026
 SOLDSEP 21, 2026
 SOLDSEP 21, 2026
 SOLDSEP 19, 2026
 SOLDSEP 18, 2026
 SOLDSEP 18, 2026
 SOLDSEP 17, 2026
 SOLDSEP 17, 2026
 SOLDSEP 16, 2026
 SOLDSEP 16, 2026
 See more homes for sale inForney
Homes for sale near 1696 Sheldon Dr




- Results are loading