


$470,000
Original price: $479,000
 4 Beds
 3.5 Baths
 3,191 sqft
1744 Everglades Dr, Forney, TX 75126
Est. Mortgage $3,317/mo*
Get Pre-QualifiedHome Highlights

Single-Family Home

Built in 2021

$147/sqft

2 Car Garage

HOA $75/mo
Local Information
- Map ViewExplore the area around 1744 Everglades Dr.

- Schools2 Elementary Schools1 Middle School1 High School

- Shop & Eat

-- mins to
About this House
SELLERS ARE OFFERING UP TO $8,000 TOWARD THE BUYER'S CLOSING COSTS WITH AN ACCEPTABLE OFFER!
This home delivers the kind of layout that simply works. From the moment you step inside, the open-concept design creates a natural connection between the living, dining, and kitchen spaces, making everyday living and entertaining feel effortless. Abundant natural light fills the home, creating a warm and inviting atmosphere while maintaining a highly functional floor plan.
The main living area serves as the heart of the home, offering flexibility for gathering with family, hosting friends, or simply enjoying a comfortable evening in. The thoughtful design allows each space to have its own purpose while still maintaining an open, cohesive feel throughout.
One of the standout features is the dedicated media room with surround sound, providing the perfect space for movie nights, game days, or a private retreat. It’s an extension of the home's living space that adds both convenience and lifestyle appeal.
Pride of ownership is evident throughout, with well-maintained spaces that offer versatility for a variety of needs, whether working from home, accommodating guests, or everyday living.
Step outside to the extended back deck, designed to expand your living space even further. Whether you're entertaining, grilling, or enjoying a quiet evening outdoors, this space adds another level of functionality and enjoyment.
If you're looking for a property that combines thoughtful design, functional space, meaningful upgrades, and valuable buyer incentives, this home deserves a spot at the top of your list.
Information deemed reliable but not guaranteed. Buyer and buyer's agent to verify all information, including measurements, schools, and features.
This home delivers the kind of layout that simply works. From the moment you step inside, the open-concept design creates a natural connection between the living, dining, and kitchen spaces, making everyday living and entertaining feel effortless. Abundant natural light fills the home, creating a warm and inviting atmosphere while maintaining a highly functional floor plan.
The main living area serves as the heart of the home, offering flexibility for gathering with family, hosting friends, or simply enjoying a comfortable evening in. The thoughtful design allows each space to have its own purpose while still maintaining an open, cohesive feel throughout.
One of the standout features is the dedicated media room with surround sound, providing the perfect space for movie nights, game days, or a private retreat. It’s an extension of the home's living space that adds both convenience and lifestyle appeal.
Pride of ownership is evident throughout, with well-maintained spaces that offer versatility for a variety of needs, whether working from home, accommodating guests, or everyday living.
Step outside to the extended back deck, designed to expand your living space even further. Whether you're entertaining, grilling, or enjoying a quiet evening outdoors, this space adds another level of functionality and enjoyment.
If you're looking for a property that combines thoughtful design, functional space, meaningful upgrades, and valuable buyer incentives, this home deserves a spot at the top of your list.
Information deemed reliable but not guaranteed. Buyer and buyer's agent to verify all information, including measurements, schools, and features.
Last check for updates: about 12 hours ago
Listing courtesy of Regina Layman 0758368
Jason Mitchell Real Estate Texas, (210) 379-9207
Helena Huse 0715832, (910) 635-9267
Jason Mitchell Real Estate Texas, (210) 379-9207
Source: NTREIS, MLS#21194526
Also Listed on NTREIS.
Home Details for 1744 Everglades Dr

|
|---|
Interior Details Number of Rooms: 15Types of Rooms: Master Bedroom, Bedroom, Master Bathroom, Dining Room, Family Room, Full Bath, Half Bath, Kitchen, Laundry, Living Room, Media Room, Office |
Beds & Baths Number of Bedrooms: 4Number of Bathrooms: 4Number of Bathrooms (full): 3Number of Bathrooms (half): 1 |
Dimensions and Layout Living Area: 3191 Square Feet |
Appliances & Utilities Utilities: Sewer Available, Water Available, Cable AvailableAppliances: Dishwasher, Gas Cooktop, DisposalDishwasherDisposal |
Fireplace & Spa Number of Fireplaces: 1Fireplace: Gas, Living RoomHas a Fireplace |
Levels, Entrance, & Accessibility Stories: 2Levels: Two |

|
|---|
Parking & Garage Number of Garage Spaces: 2Number of Covered Spaces: 2No CarportHas a GarageHas an Attached GarageParking Spaces: 2Parking: Driveway |
Pool Pool: None |
Frontage Not on Waterfront |
Water & Sewer Sewer: Public Sewer |

|
|---|
Cumulative Days on Market: 180Days on Market: 180+ |

|
|---|
Year Built Year Built: 2021 |
Property Type / Style Property Type: ResidentialProperty Subtype: Single Family ResidenceStructure Type: HouseArchitecture: Detached |
Building Not Attached Property |
Property Information Parcel Number: 207720 |

|
|---|
Price List Price: $470,000Price Per Sqft: $147 |
Status Change & Dates Possession Timing: Negotiable |

|
|---|
MLS Status: Active |


|
|---|
Direction & Address City: ForneyCommunity: Gateway Parks Add |
School Information Elementary School: HendersonElementary School District: Forney ISDJr High / Middle School: WarrenJr High / Middle School District: Forney ISDHigh School: ForneyHigh School District: Forney ISD |

|
|---|
Listing Agent Listing ID: 21194526 |

|
|---|
HOA Fee Includes: All Facilities, Maintenance GroundsHOA Name: CcmcHOA Phone: 469-246-3500Has an HOAHOA Fee: $900/Annually |

|
|---|
Lot Area: 7623 sqft |

|
|---|
Mls Number: 21194526Living Area Range Units: Square Feet |
Around this home
- Rhea Intermediate School
- 5-6
- Public
- 599 Students
5/10GreatSchools RatingParent Rating AverageOverall, the teachers at this school are fantastic and genuinely care about the students. They go above and beyond to provide support and guidance. However, there are some concerns that need to be addressed. Unfortunately, there are a few teachers who display biased behaviors, and this can make the environment feel uncomfortable for some students.Additionally, the principal seems to lack understanding or empathy, especially when it comes to supporting Black students. It’s disappointing to see such a lack of inclusivity and care for diversity at the administrative level. The school also struggles with behavior problems, and there doesn't seem to be a consistent approach to addressing these issues, which can disrupt the learning environment.While there are definitely strong points at the school, these concerns are hard to ignore and impact the overall experience. I hope they take the necessary steps to improve in these areas.Parent Review1y ago - Willett Elementary School
- K-4
- Public
- 740 Students
6/10GreatSchools RatingParent Rating Average No reviews available for this school.
Neighborhood Overview

Neighborhood stats provided by third party data sources.
What Locals Say about Gateway Parks
Market trends in Forney
Last updated July 2026
Avg. sale price
$309K
$4KMoM
Sale-to-List Price
99.9%
0.1%MoM
Price per sq ft
$147
$0MoM
Available listings
784
15MoM
Home Value
Trulia Estimate
$461KSince last month
Increased$2K (+0.5%)Since last year
Increased$43K (+10.2%)Learn more about this home's value by checking out its Trulia Estimate, the value of nearby homes, and how much similar homes have sold for.
Trulia Estimate
The of this home's value decreased by -2% in the last 10 years
| Month | Estimated value |
|---|---|
2026 | |
| September 2026 | $461K |
| August 2026 | $456K |
| July 2026 | $459K |
| June 2026 | $459K |
| May 2026 | $469K |
| April 2026 | $468K |
| March 2026 | $481K |
| February 2026 | $414K |
| January 2026 | $406K |
2025 | |
2024 | |
2023 | |
Comparable sales
These are recently sold homes that have a similar location or other similar features to this home, like bedrooms, bathrooms, and square footage. Get a sense of the expected prices in the area by viewing these homes.Address | Distance | Property Type | Sold Price | Sold Date | Bed | Bath | Sqft |
|---|---|---|---|---|---|---|---|
0.03 | Single-Family Home | - | 05/28/26 | 4 | 3.5 | 3,269 | |
0.04 | Single-Family Home | - | 10/24/25 | 4 | 3.5 | 2,671 | |
0.09 | Single-Family Home | - | 07/07/26 | 4 | 3 | 2,735 | |
0.04 | Single-Family Home | - | 06/30/26 | 5 | 3.5 | 3,475 | |
0.12 | Single-Family Home | - | 01/07/26 | 5 | 3.5 | 3,185 | |
0.07 | Single-Family Home | - | 06/22/26 | 4 | 3.5 | 3,454 | |
0.13 | Single-Family Home | - | 03/13/26 | 4 | 3.5 | 2,732 | |
0.13 | Single-Family Home | - | 11/13/25 | 4 | 3 | 2,556 | |
0.22 | Single-Family Home | - | 10/02/25 | 4 | 3 | 2,828 | |
0.15 | Single-Family Home | - | 02/27/26 | 4 | 3.5 | 2,671 |
Nearby home prices
Get a sense of expected prices in the area by checking the value of nearby homes.Address | Distance | Price | Bed | Bath | Sqft | Status |
|---|---|---|---|---|---|---|
0.04 | $395,200 | 4 | 3.5 | 2,671 | Off Market | |
0.03 | - | 4 | 3.5 | 3,269 | Recently Sold | |
0.01 | $365,000 | 4 | 3.5 | 2,774 | For Sale | |
0.04 | - | 5 | 3.5 | 3,475 | Recently Sold | |
0.08 | $399,900 | 4 | 3 | 2,445 | For Sale | |
0.06 | $389,990 | 3 | 2.5 | 2,389 | For Sale | |
0.07 | - | 4 | 3.5 | 3,454 | Recently Sold | |
0.08 | $450,000 | 5 | 3 | 2,993 | For Sale | |
0.08 | $384,900 | 4 | 3 | 3,031 | For Sale | |
0.09 | $389,400 | 4 | 3.5 | 3,248 | Off Market | |
0.09 | - | 4 | 3 | 2,735 | Recently Sold |
Price and Tax history
| Date | Event | Price |
|---|---|---|
Jun 10, 2026 Source: NTREIS #21194526 | PriceChange | $470,000 Price decreased by 2% |
Apr 9, 2026 Source: NTREIS #21194526 | PriceChange | $479,000 Price decreased by 2% |
Mar 24, 2026 Source: NTREIS #21194526 | PriceChange | $490,000 Price decreased by 2% |
Mar 4, 2026 Source: NTREIS #21194526 | Listed For Sale | $500,000 |
| Year | Property tax | Tax assessment |
|---|---|---|
| 2025 | $7,386 | $432,664 |
Home facts updated by county records
LGBTQ Local Legal Protections
LGBTQ Local Legal Protections



Regina Layman, Jason Mitchell Real Estate Texas, (210) 379-9207
IDX information is provided exclusively for personal, non-commercial use, and may not be used for any purpose other than to identify prospective properties consumers may be interested in purchasing. Information is deemed reliable but not guaranteed.
Similar Homes You May Like


 OPEN SAT, 1-3PM
 OPEN SAT, 1-3PM
 OPEN SUN, 1-4PM
 NEW - 2 DAYS AGO


 OPEN SAT, 11-1PM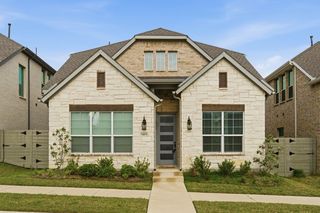


 0.65 ACRES


 0.26 ACRES


 OPEN SAT, 1-3PM
 See more homes for sale inForney
New Listings near 1744 Everglades Dr
 NEWOPEN SUN, 2-4PM1.1 ACRES
 NEW - 1 DAY AGO
 NEW - 9 HRS AGO
 NEW - 2 DAYS AGO
 NEW CONSTRUCTION
 NEW - 1 DAY AGO
 OPEN SAT, 11-2PM

 NEW CONSTRUCTION
 NEW - 14 HRS AGO1.17 ACRES


- See more homes for sale inForney
Frequently asked questions about 1744 Everglades Dr
- What is the estimated monthly payment for 1744 Everglades Dr?Based on a $470,000 list price with 20% down at today's rates, the estimated monthly payment for 1744 Everglades Dr in Forney, TX is approximately $3,303 (about $2,480 principal & interest, $748 property taxes, and $75 homeowner's insurance). This is an estimate. Actual payment depends on your loan terms.
- How does the list price for 1744 Everglades Dr compare to homes in Forney?1744 Everglades Dr in Forney, TX is listed at $470,000, about 52% above the $309K median sale price in Forney.
- What are the closest schools to 1744 Everglades Dr?The closest schools to 1744 Everglades Dr in Forney, TX are Forney High School (rated 5/10), Rhea Intermediate School (Elementary, rated 5/10), Themer Middle (rated 6/10).
- What is 1744 Everglades Dr estimated to be worth?Trulia's estimated value for 1744 Everglades Dr in Forney, TX is $460,900.
- Does 1744 Everglades Dr have laundry facilities?Yes, 1744 Everglades Dr in Forney, TX has laundry facilities.
- How big is the lot at 1744 Everglades Dr?The lot at 1744 Everglades Dr in Forney, TX is about 0.18 acres (7,623 sq ft).
1744 Everglades Dr, Forney, TX 75126 is a 4 bedroom, 4 bathroom, 3,191 sqft single-family home built in 2021. 1744 Everglades Dr is located in Gateway Parks, Forney. This property is currently available for sale and was listed by NTREIS on Mar 4, 2026. The MLS # for this home is MLS# 21194526.