


$798,400
 4 Beds
 3.5 Baths
 4,326 sqft (on 0.52 acres)
17 Arbor Ct, Poughkeepsie, NY 12603
Est. Refi. Payment $5,576/mo*
Refinance Your HomeCurrently Off Market - Sold Jul 21, 2016 for $512,500
Home Value
Trulia Estimate
$798KSince last month
Decreased$136K (-14.5%)Since last year
Decreased$60K (-7%)Since last sale
Increased$286K (+55.8%)Learn more about this home's value by checking out its Trulia Estimate, the value of nearby homes, and how much similar homes have sold for.
Trulia Estimate
The of this home's value increased by +56% in the last 10 years
| Month | Estimated value |
|---|---|
2026 | |
| September 2026 | $798K |
| August 2026 | $934K |
| July 2026 | $922K |
| June 2026 | $941K |
| May 2026 | $903K |
| April 2026 | $882K |
| March 2026 | $891K |
| February 2026 | $884K |
| January 2026 | $884K |
2025 | |
2024 | |
2023 | |
2022 | |
2021 | |
2020 | |
2019 | |
2018 | |
2017 | |
2016 | |
Comparable sales
These are recently sold homes that have a similar location or other similar features to this home, like bedrooms, bathrooms, and square footage. Get a sense of the expected prices in the area by viewing these homes.Address | Distance | Property Type | Sold Price | Sold Date | Bed | Bath | Sqft |
|---|---|---|---|---|---|---|---|
0.40 | Single-Family Home | $778,000 | 05/08/26 | 4 | 3 | 3,343 | |
0.37 | Single-Family Home | $786,000 | 06/26/26 | 5 | 3.5 | 3,024 | |
0.43 | Single-Family Home | $655,000 | 08/10/26 | 4 | 2.5 | 2,349 | |
0.62 | Single-Family Home | $494,850 | 10/24/25 | 4 | 3 | 2,032 | |
0.59 | Single-Family Home | $500,000 | 08/26/26 | 5 | 2 | 2,706 | |
0.52 | Single-Family Home | $500,000 | 07/28/26 | 3 | 1.5 | 1,794 | |
0.75 | Single-Family Home | $660,000 | 12/01/25 | 4 | 2.5 | 4,100 | |
0.61 | Single-Family Home | $555,000 | 06/22/26 | 3 | 2 | 2,298 | |
0.53 | Single-Family Home | $650,000 | 05/29/26 | 4 | 3.5 | 4,208 | |
0.49 | Single-Family Home | $475,000 | 02/20/26 | 3 | 1.5 | 1,776 |
Nearby home prices
Get a sense of expected prices in the area by checking the value of nearby homes.Address | Distance | Price | Bed | Bath | Sqft | Status |
|---|---|---|---|---|---|---|
0.00 | $799,900 | 4 | 3.5 | 3,359 | For Sale | |
0.06 | $812,900 | 4 | 2.5 | 3,701 | Off Market | |
0.11 | $539,900 | 3 | 2 | 2,500 | Off Market | |
0.22 | $742,500 | 3 | 2.5 | 2,794 | Off Market | |
0.32 | $1,295,000 | 4 | 3 | 3,358 | For Sale | |
0.35 | $155,000 | - | - | - | Recently Sold | |
0.37 | $786,000 | 5 | 3.5 | 3,024 | Recently Sold | |
0.42 | $889,000 | 4 | 4.5 | 3,582 | Off Market | |
0.40 | $778,000 | 4 | 3 | 3,343 | Recently Sold | |
0.44 | $1,124,700 | 4 | 3.5 | 6,884 | Off Market | |
0.46 | $618,600 | 4 | 2 | 2,561 | Off Market | |
0.43 | $655,000 | 4 | 2.5 | 2,349 | Recently Sold |
Local Information
- Map ViewExplore the area around 17 Arbor Ct.

- Schools1 Elementary School1 Middle School1 High School

- Shop & Eat

-- mins to
Home Highlights

Single-Family Home

Built in 2003

0.52 acre lot

4,326 sqft

$185/sqft

Garage
About this House
Beautifully appointed home on cul de sac in small subdivision of executive lots, great location. Nice and bright and open, this immaculate home features hardwood floors, spacious gourmet kitchen with dining area and adjacent family room with floor-to-ceiling fireplace. First floor also features office, formal living and dining rooms, and powder room. Kitchen door to large Trex deck with electric awning and spacious, level privacy fenced yard. Plenty of room for a pool. Second floor offers luxurious master suite; master bedroom has sitting area and fabulous master bath with whirlpool tub. Three other bedrooms share a second full bath; all bedrooms are generously sized and except for one have walk-in closets. Fantastic spacious, bright, windowed laundry room on second floor, convenient to all bedrooms. Beautifully fully finished basement has third full bath and a separate media room. Professionally landscaped. Enjoy the benefits of town water, sewer and natural gas. Super convenient to Route 9, area hospitals, colleges, schools and Metro North.
17 Arbor Ct, Poughkeepsie, NY 12603 is a 4 bedroom, 4 bathroom, 4,326 sqft single-family home built in 2003. It last sold for $512,500 on Jul 21, 2016. This property is not currently displayed as for sale or rent on Trulia. The Trulia Estimate is $798,400, with a rent estimate of $5,321/month.
Home Details for 17 Arbor Ct

|
|---|
Interior Details BasementTypes of Rooms: Walk In Closet, Dining Room, Family Room, Laundry Room, Library, Master Bath, Mud Room, Office, Recreation Room, Workshop |
Heating & Cooling Heating: Forced Air, GasAir ConditioningCooling System: CentralHeating Fuel: Forced Air |
Levels, Entrance, & Accessibility Stories: 2Floors: Tile, Carpet, Hardwood |
Appliances & Utilities Cable ReadyDishwasherDryerMicrowaveRefrigeratorWasher |
Fireplace & Spa FireplaceJetted Bath Tub |
Security Security System |

|
|---|
Exterior Home Features Roof: AsphaltExterior: Vinyl, BrickLawnPorch |
Parking & Garage GarageParking: Garage Attached |

|
|---|
Year Built Year Built: 2003 |
Property Type / Style Property Type: Single Family HomeArchitecture: Colonial |

|
|---|
Lot Area: 0.52 acres |
Price and Tax history
| Date | Event | Price |
|---|---|---|
Jul 21, 2016 Source: OneKey® MLS as distributed by MLS GRID #H4611393 | Sold | $512,500 |
Jun 10, 2016 Source: Agent Provided | Pending | $525,000 |
Jun 1, 2016 Source: Agent Provided | PriceChange | $525,000 Price decreased by 4% |
Mar 21, 2016 Source: Agent Provided | Listed For Sale | $545,000 |
Market trends in Poughkeepsie
Last updated August 2026
Avg. sale price
$431K
$23.33KMoM
Sale-to-List Price
101.0%
0.1%MoM
Price per sq ft
$244
$7MoM
Available listings
243
26MoM
Around this home
What Locals Say about Poughkeepsie
At least 909 Trulia users voted on each feature.

82 % Say car is needed

82 % Say it's dog friendly

75 % Say parking is easy

69 % Say yards are well-kept

68 % Say there's holiday spirit

64 % Say there are sidewalks

62 % Say kids play outside

60 % Say there's wildlife

58 % Say streets are well-lit

56 % Say it's walkable to restaurants

55 % Say people would walk alone at night

54 % Say it's quiet

52 % Say neighbors are friendly

50 % Say they plan to stay for at least 5 years

46 % Say it's walkable to grocery stores

32 % Say there are community events
Sourced by Trulia users. Learn more about our methodology.
LGBTQ Local Legal Protections
LGBTQ Local Legal Protections



Frequently asked questions about 17 Arbor Ct
- What is 17 Arbor Ct estimated to be worth?Trulia's estimated value for 17 Arbor Ct in Poughkeepsie, NY is $798,400.
- What is the price history for 17 Arbor Ct?17 Arbor Ct in Poughkeepsie, NY last sold for $512,500 in July 2016.
- Is Poughkeepsie a buyer's or seller's market?Poughkeepsie is currently a seller's market, based on recent for-sale activity.
- What's the median sale price in Poughkeepsie?The median sale price in Poughkeepsie is $431K. That is up $23.33K from the prior month.
- Does 17 Arbor Ct have air conditioning?Yes, 17 Arbor Ct in Poughkeepsie, NY has air conditioning.
- Does 17 Arbor Ct have laundry facilities?Yes, 17 Arbor Ct in Poughkeepsie, NY has in-unit laundry.
Explore by feature - Pet Friendly
 SPECIAL OFFERPET FRIENDLYHoulihan-Parnes Realtors
 PET FRIENDLYRose Associates
 PET FRIENDLYVentus Capital
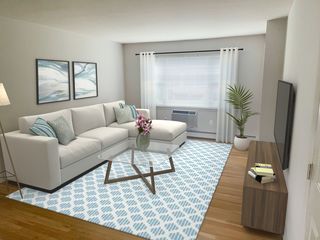 PET FRIENDLYHub Realty Associates
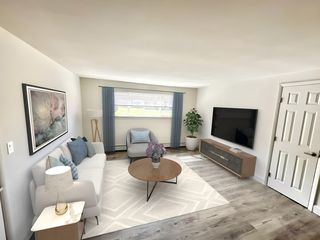 PET FRIENDLYTotal price$1,955 - $2,125/mo1-2 bd1 baDutchess Apartments | 106 Van Wagner Rd,
Poughkeepsie, NY 12603Hub Realty Associates SPECIAL OFFERPET FRIENDLY
 SPECIAL OFFERPET FRIENDLYLease UP! LLC
 APPLY INSTANTLYPET FRIENDLY
 NEW - 1 DAY AGOPET FRIENDLYBaxter Property Management
 PET FRIENDLY
Explore by feature - Garage
- NEW - 1 DAY AGOPET FRIENDLYBaxter Property Management
 APPLY INSTANTLYPET FRIENDLY
 APPLY INSTANTLYPET FRIENDLYRiver to Ridge Realty Associates, LLC
 APPLY INSTANTLYPET FRIENDLYLevon Holdings
 APPLY INSTANTLYROOM FOR RENT
 APPLY INSTANTLYPET FRIENDLY
 APPLY INSTANTLYPET FRIENDLYFaze One Funding
 PET FRIENDLY
 Berkshire Hathaway HomeServices Hudson Valley Properties


Explore by feature - Air Conditioning
- SPECIAL OFFERPET FRIENDLYHoulihan-Parnes Realtors
- PET FRIENDLYVentus Capital
- PET FRIENDLYHub Realty Associates
- PET FRIENDLYTotal price$1,955 - $2,125/mo1-2 bd1 baDutchess Apartments | 106 Van Wagner Rd,
Poughkeepsie, NY 12603Hub Realty Associates - SPECIAL OFFERPET FRIENDLY
 FURNISHEDUnited Plus Property Management
 PET FRIENDLY
- NEW - 1 DAY AGOPET FRIENDLYBaxter Property Management
- PET FRIENDLY
 PET FRIENDLYBaxter Property Management
Explore by feature - Pool
- PET FRIENDLYVentus Capital
- PET FRIENDLYHub Realty Associates
- PET FRIENDLYTotal price$1,955 - $2,125/mo1-2 bd1 baDutchess Apartments | 106 Van Wagner Rd,
Poughkeepsie, NY 12603Hub Realty Associates - SPECIAL OFFERPET FRIENDLY
- FURNISHEDUnited Plus Property Management
 APPLY INSTANTLY
 APPLY INSTANTLYPET FRIENDLYFURNISHED
 APPLY INSTANTLYFURNISHEDROOM FOR RENT
- APPLY INSTANTLYPET FRIENDLYFaze One Funding

Explore by feature - Washer/dryer
- SPECIAL OFFERPET FRIENDLYHoulihan-Parnes Realtors
- PET FRIENDLYVentus Capital
- PET FRIENDLYHub Realty Associates
- PET FRIENDLYTotal price$1,955 - $2,125/mo1-2 bd1 baDutchess Apartments | 106 Van Wagner Rd,
Poughkeepsie, NY 12603Hub Realty Associates - SPECIAL OFFERPET FRIENDLY
- FURNISHEDUnited Plus Property Management
- SPECIAL OFFERPET FRIENDLYLease UP! LLC
- APPLY INSTANTLYPET FRIENDLY
- NEW - 1 DAY AGOPET FRIENDLYBaxter Property Management

Explore by feature - Outdoor Space
 APPLY INSTANTLYPET FRIENDLYPriority Management
 APPLY INSTANTLY
 APPLY INSTANTLY
 NEW - 1 DAY AGOAPPLY INSTANTLYPET FRIENDLY
 APPLY INSTANTLY
 APPLY INSTANTLY
 APPLY INSTANTLYPET FRIENDLY
 APPLY INSTANTLYROOM FOR RENT
 APPLY INSTANTLYPET FRIENDLY
 APPLY INSTANTLYPET FRIENDLYK Fortuna Realty Inc.
Apartments for Rent
- PET FRIENDLY
- NEW - 1 DAY AGOPET FRIENDLYBaxter Property Management
 PET FRIENDLYBaxter Property Management
- PET FRIENDLY
 PET FRIENDLYBaxter Property Management
 PET FRIENDLYBaxter Property Management
- PET FRIENDLYHoulihan-Parnes Realtors
 PET FRIENDLYC&R Property Management LLC
- PET FRIENDLYVentus Capital
- PET FRIENDLYHub Realty Associates
- PET FRIENDLYTotal price$1,955 - $2,125/mo1-2 bd1 baDutchess Apartments | 106 Van Wagner Rd,
Poughkeepsie, NY 12603Hub Realty Associates  PET FRIENDLYBaxter Property Management
 PET FRIENDLYBaxter Property Management
 NEW - 1 DAY AGOAPPLY INSTANTLYPET FRIENDLY
 See more homes for rent inPoughkeepsie
Off Market Homes Near 17 Arbor Ct
 SOLDSEP 17, 2026BHHS Hudson Valley Properties
 SOLDSEP 16, 2026BHHS Hudson Valley Properties
 SOLDSEP 15, 2026Porter Realty Boutique
 SOLDSEP 10, 2026K. Fortuna Realty, Inc.
 SOLDSEP 9, 2026Compass Greater NY, LLC
 SOLDSEP 9, 2026BHHS Hudson Valley Properties
 SOLDSEP 4, 2026Four Seasons Sotheby's Int., Closed
 SOLDSEP 3, 2026Four Seasons Sotheby's Int'l-K, Closed
 See more homes for sale inPoughkeepsie


Homes for sale near 17 Arbor Ct
 0.52 ACRESListing by: Century 21 Alliance Rlty Group
 NEW CONSTRUCTION2.33 ACRESListing by: KW MidHudson
 NEW CONSTRUCTION0.93 ACRESListing by: KW MidHudson
 0.5 ACRESListing by: KW MidHudson
 0.42 ACRESListing by: BHHS Hudson Valley Properties
 OPEN SUN, 12-2PM0.45 ACRESListing by: BHHS Hudson Valley Properties
 0.44 ACRESListing by: K. Fortuna Realty, Inc.
 0.43 ACRESListing by: Houlihan Lawrence Inc.
- See more homes for sale inPoughkeepsie


- Results are loading