


$693,350
 4 Beds
 3.5 Baths
 2,581 sqft
16793 E Kettle Avenue, Centennial, CO 80016
Est. Mortgage $4,180/mo*
Get Pre-QualifiedHome Highlights

Single-Family Home

Built in 2026

$269/sqft

2 Car Garage

HOA $44/mo
Local Information
- Map ViewExplore the area around 16793 E Kettle Avenue.

- Schools1 Preschool School1 Elementary School1 Middle School1 High School

- Shop & Eat

-- mins to
About this House
What's unique:Great roomSpacious balconyPrivate fencing includedStainless steel appliancesNortheast facingQuartz package
**Contact builder today about Special Financing for this home - terms and conditions apply**
Available NOW!!
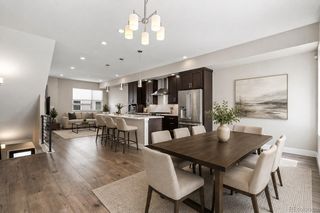
Gorgeous Overlook 3-story in the brand new Vermilion community is Northeast facing and features 4 beds (3 upper / 1 lower), 3.5 baths, loft, great room, kitchen, 2.5 car garage and crawlspace. Gorgeous finishes and upgrades throughout including Quartz package, luxury vinyl plank flooring, stainless steel appliances, spacious balcony and more. The builder provides the latest in energy efficiency and state of the art technology with several fabulous floorplans to choose from. Energy efficiency, and technology/connectivity seamlessly blended with luxury to make your new house a home. Vermilion Creek offers single family homes for every lifestyle. Close to dining, shopping, entertainment and other amenities. Photos are model only and subject to change. Finishes subject to change. Private Fencing included with this home. Adjacent to community green area. Enjoy easy access to Tagawa Gardens, nearby Trails and Cherry Creek schools.
Available NOW!!
Gorgeous Overlook 3-story in the brand new Vermilion community is Northeast facing and features 4 beds (3 upper / 1 lower), 3.5 baths, loft, great room, kitchen, 2.5 car garage and crawlspace. Gorgeous finishes and upgrades throughout including Quartz package, luxury vinyl plank flooring, stainless steel appliances, spacious balcony and more. The builder provides the latest in energy efficiency and state of the art technology with several fabulous floorplans to choose from. Energy efficiency, and technology/connectivity seamlessly blended with luxury to make your new house a home. Vermilion Creek offers single family homes for every lifestyle. Close to dining, shopping, entertainment and other amenities. Photos are model only and subject to change. Finishes subject to change. Private Fencing included with this home. Adjacent to community green area. Enjoy easy access to Tagawa Gardens, nearby Trails and Cherry Creek schools.
Last check for updates: about 2 hours ago
Listing courtesy of Tom Ullrich, (303) 910-8436
RE/MAX Professionals
Source: REcolorado as distributed by MLS GRID, MLS#1777431
Home Details for 16793 E Kettle Avenue

|
|---|
Interior Details Basement: Crawl SpaceNumber of Rooms: 12Types of Rooms: Bedroom, Bathroom, Great Room, Kitchen, Laundry, Loft |
Beds & Baths Number of Bedrooms: 4Main Level Bedrooms: 1Number of Bathrooms: 4Number of Bathrooms (full): 1Number of Bathrooms (three quarters): 2Number of Bathrooms (half): 1Number of Bathrooms (main level): 2 |
Dimensions and Layout Living Area: 2581 Square Feet |
Appliances & Utilities Utilities: Electricity Connected, Natural Gas Available, Natural Gas Connected, Phone AvailableAppliances: Dishwasher, Disposal, Microwave, RefrigeratorDishwasherDisposalLaundry: In UnitMicrowaveRefrigerator |
Heating & Cooling Heating: ElectricHas CoolingAir Conditioning: Central AirHas HeatingHeating Fuel: Electric |
Gas & Electric Has Electric on Property |
Windows, Doors, Floors & Walls Window: Double Pane WindowsFlooring: Carpet, Tile, Vinyl |
Levels, Entrance, & Accessibility Levels: Three Or MoreFloors: Carpet, Tile, Vinyl |
View No View |
Security Security: Carbon Monoxide Detector(s), Smoke Detector(s) |

|
|---|
Exterior Home Features Roof: CompositionPatio / Porch: Front Porch |
Parking & Garage Number of Garage Spaces: 2Number of Covered Spaces: 2No CarportHas a GarageHas an Attached GarageParking Spaces: 2Parking: Concrete |
Frontage Road Frontage: PublicResponsible for Road Maintenance: Public Maintained RoadRoad Surface Type: PavedNot on Waterfront |
Water & Sewer Sewer: Public Sewer |
Finished Area Finished Area (above surface): 2581 Square Feet |

|
|---|
Days on Market: 180+ |

|
|---|
Year Built Year Built: 2026 |
Property Type / Style Property Type: ResidentialProperty Subtype: Single Family ResidenceStructure Type: HouseArchitecture: House |
Building Construction Materials: Frame, OtherIs a New ConstructionNot Attached PropertyIncludes Home Warranty |
Property Information Condition: Under ConstructionNot Included in Sale: Seller's Personal Possessions And Any Staging Items That May Be In UseParcel Number: 035574385 |

|
|---|
Price List Price: $693,350Price Per Sqft: $269 |
Status Change & Dates Off Market Date: Mon Sep 14 2026Possession Timing: Close Of Escrow |

|
|---|
MLS Status: Pending |

|
|---|
Direction & Address City: CentennialCommunity: Vermilion |
School Information Elementary School: Red Hawk RidgeElementary School District: Cherry Creek 5Jr High / Middle School: LibertyJr High / Middle School District: Cherry Creek 5High School: GrandviewHigh School District: Cherry Creek 5 |

|
|---|
Listing Agent Listing ID: 1777431 |

|
|---|
Building Details Builder Model: Overlook / BPBuilder Name: Lennar |
Building Area Building Area: 2581 Square Feet |

|
|---|
Not Senior Community |

|
|---|
HOA Name: Vermilion Creek Community Association - MSI, LLCHOA Phone: 720-974-4238Has an HOAHOA Fee: $44/Monthly |

|
|---|
Lot Area: 2439 sqft |

|
|---|
Special Conditions: Standard |

|
|---|
Contingencies: None KnownListing Terms: Cash, Conventional, FHA, VA Loan |

|
|---|
Mobile Home Park Mobile Home Units: Feet |

|
|---|
Business Information Ownership: Builder |

|
|---|
Mls Number: 1777431Attribution Contact: tomrman@aol.com, 303-910-8436Above Grade Unfinished Area: 2581Showing Service Name: None |
Price and Tax history
| Date | Event | Price |
|---|---|---|
Sep 14, 2026 Source: REcolorado as distributed by MLS GRID #1777431 | Pending | $693,350 |
Sep 11, 2026 Source: Lennar Homes | PriceChange | $705,850 Price increased by 2% |
Aug 20, 2026 Source: Lennar Homes | PriceChange | $693,350 Price increased by 1% |
Aug 5, 2026 Source: Lennar Homes | PriceChange | $689,900 Price decreased by 1% |
Jul 23, 2026 Source: Lennar Homes | PriceChange | $700,300 Price increased by 0% |
Jul 2, 2026 Source: Lennar Homes | PriceChange | $697,400 Price decreased by 1% |
Jul 1, 2026 Source: Lennar Homes | PriceChange | $704,400 Price increased by 2% |
Jun 5, 2026 Source: Lennar Homes | PriceChange | $690,400 Price decreased by 1% |
May 11, 2026 Source: Lennar Homes | PriceChange | $699,900 Price decreased by 3% |
Apr 6, 2026 Source: Lennar Homes | Listed For Sale | $717,900 |
| Year | Property tax | Tax assessment |
|---|---|---|
| 2025 | $96 | $106,815 |
Home facts updated by county records
Around this home
What Locals Say about Centennial
At least 373 Trulia users voted on each feature.

96 % Say it's dog friendly

92 % Say there are sidewalks

92 % Say car is needed

89 % Say parking is easy

79 % Say people would walk alone at night

79 % Say yards are well-kept

78 % Say there's holiday spirit

75 % Say kids play outside

69 % Say it's quiet

65 % Say streets are well-lit

64 % Say there's wildlife

60 % Say neighbors are friendly

59 % Say it's walkable to grocery stores

55 % Say they plan to stay for at least 5 years

49 % Say it's walkable to restaurants

41 % Say there are community events
Sourced by Trulia users. Learn more about our methodology.
Market trends in Centennial
Last updated October 2026
Avg. sale price
$628K
$30.83KMoM
Sale-to-List Price
99.4%
0.3%MoM
Price per sq ft
$251
$4MoM
Available listings
451
10MoM
Sourced by Trulia Market Trends
Home Value
Learn more about this home's value by checking out the value of nearby homes and how much similar homes have sold for.
Comparable sales
These are recently sold homes that have a similar location or other similar features to this home, like bedrooms, bathrooms, and square footage. Get a sense of the expected prices in the area by viewing these homes.Address | Distance | Property Type | Sold Price | Sold Date | Bed | Bath | Sqft |
|---|---|---|---|---|---|---|---|
0.02 | Single-Family Home | $699,000 | 04/30/26 | 4 | 3.5 | 2,581 | |
0.02 | Single-Family Home | $647,000 | 05/29/26 | 4 | 3.5 | 2,356 | |
0.03 | Single-Family Home | $664,400 | 03/31/26 | 4 | 3.5 | 2,356 | |
0.06 | Single-Family Home | $690,000 | 03/30/26 | 4 | 3.5 | 2,581 | |
0.03 | Single-Family Home | $635,000 | 03/31/26 | 4 | 3.5 | 2,270 | |
0.06 | Single-Family Home | $651,500 | 04/20/26 | 4 | 3.5 | 2,434 | |
0.09 | Single-Family Home | $688,050 | 03/19/26 | 4 | 3.5 | 2,581 | |
0.05 | Single-Family Home | $639,950 | 03/19/26 | 4 | 3.5 | 2,270 | |
0.08 | Single-Family Home | $650,000 | 05/22/26 | 4 | 3.5 | 2,356 | |
0.10 | Single-Family Home | $694,350 | 12/30/25 | 4 | 3.5 | 2,581 |
Nearby home prices
Get a sense of expected prices in the area by checking the value of nearby homes.Address | Distance | Price | Bed | Bath | Sqft | Status |
|---|---|---|---|---|---|---|
0.01 | $650,000 | 4 | 3.5 | 2,270 | Recently Sold | |
0.01 | $666,500 | - | - | - | Recently Sold | |
0.01 | - | - | - | - | Off Market | |
0.01 | $568,600 | - | - | - | Recently Sold | |
0.02 | $647,000 | 4 | 3.5 | 2,356 | Recently Sold | |
0.02 | $699,000 | 4 | 3.5 | 2,581 | Recently Sold | |
0.02 | $635,000 | 4 | 3.5 | 2,270 | Recently Sold | |
0.02 | - | - | - | - | Off Market | |
0.02 | - | - | - | - | Off Market | |
0.02 | $1,478,700 | 3 | 2 | 3,072 | Off Market | |
0.02 | - | - | - | - | Off Market | |
0.02 | - | - | - | - | Off Market | |
0.03 | - | - | - | - | Off Market | |
0.03 | - | - | - | - | Off Market | |
0.03 | - | - | - | - | Off Market | |
0.03 | $474,400 | Studio | - | - | Off Market | |
0.03 | $441,400 | Studio | - | - | Off Market | |
0.03 | $635,000 | 4 | 3.5 | 2,270 | Recently Sold | |
0.03 | $664,400 | 4 | 3.5 | 2,356 | Recently Sold | |
0.03 | $440,500 | Studio | - | - | Off Market |
LGBTQ Local Legal Protections
LGBTQ Local Legal Protections


Tom Ullrich, RE/MAX Professionals
Agent Phone: (303) 910-8436
© 2026 REcolorado® All rights reserved. Certain information contained herein is derived from information which is the licensed property of, and copyrighted by, REcolorado®. Some IDX listings have been excluded from this website. Click here for more information
Similar Homes You May Like
 NEW CONSTRUCTIONRealty One Group Platinum Elite, MLS#3826280
 NEW CONSTRUCTION
 RE/MAX Professionals, MLS#1964214
 NEW CONSTRUCTIONSH Realty, Inc., MLS#1976922
 Better Homes & Gardens Real Estate - Kenney & Co., MLS#3776731
 NEW CONSTRUCTIONColdwell Banker Realty 56, MLS#5239357
 NEW CONSTRUCTIONHouse Hunters, LLC, MLS#7490028
 Coldwell Banker Realty 24, MLS#1847608
 Your Castle Real Estate Inc, MLS#8361910
 NEW CONSTRUCTIONSH Realty, Inc., MLS#2488767
 NEW CONSTRUCTIONFull Circle Realty CO, MLS#5066659
 Thrive Real Estate Group, MLS#6811901
 Keller Williams DTC, MLS#2422966
 Realty Of America LLC, MLS#9882894
 LIV Sotheby's International Realty, MLS#5333954
 Kentwood Real Estate Cherry Creek, MLS#4083200
 Kentwood Real Estate DTC, LLC, MLS#8055518
 Madison & Company Properties, MLS#4710188
 NEW CONSTRUCTION
 Keller Williams DTC, MLS#7484356
 MB Hillman Real Estate, MLS#4553769
 Coldwell Banker Realty 24, MLS#8415583
 NEW CONSTRUCTIONColdwell Banker Realty 56, MLS#8200791
 eXp Realty, LLC, MLS#3789720
 Compass - Denver, MLS#6632374
 NEW CONSTRUCTIONColdwell Banker Realty 56, MLS#5788678
 eXp Realty, LLC, MLS#4226061
 Coldwell Banker Realty 24, MLS#4058081
 Generator Real Estate, LLC, MLS#2532821
 Coldwell Banker Realty 24, MLS#5563917
 NEW CONSTRUCTIONRE/MAX Professionals, MLS#9932100
 See more homes for sale inCentennial


New Listings near 16793 E Kettle Avenue
 OPEN SAT, 11-1PMeXp Realty, LLC, MLS#1815854
 RE/MAX Professionals, MLS#5968835
 RE/MAX Professionals, MLS#1890630
 NEW - 2 DAYS AGOYour Home Sold Guaranteed Realty - Premier Partners, MLS#4273101
 NEW - 2 DAYS AGO1.29 ACRESOpendoor Brokerage LLC, MLS#4803666
 RE/MAX Professionals, MLS#5158413
- See more homes for sale inCentennial


Frequently asked questions about 16793 E Kettle Avenue
- What is the estimated monthly payment for 16793 E Kettle Avenue?Based on a $693,350 list price with 20% down at today's rates, the estimated monthly payment for 16793 E Kettle Avenue in Centennial, CO is approximately $4,254 (about $3,879 principal & interest, $300 property taxes, and $75 homeowner's insurance). This is an estimate. Actual payment depends on your loan terms.
- How does the list price for 16793 E Kettle Avenue compare to homes in Centennial?16793 E Kettle Avenue in Centennial, CO is listed at $693,350, about 10% above the $628K median sale price in Centennial.
- What do residents say about Centennial?Residents describe Centennial, CO as dog-friendly, pedestrian-friendly, and easy to park in. See homes for sale in Centennial, CO.
- What are the closest schools to 16793 E Kettle Avenue?The closest schools to 16793 E Kettle Avenue in Centennial, CO are Grandview High School (rated 9/10), Liberty Middle School (rated 7/10), Red Hawk Ridge Elementary School (Pre-K, rated 4/10).
- Does 16793 E Kettle Avenue have air conditioning?Yes, 16793 E Kettle Avenue in Centennial, CO has air conditioning.
- Does 16793 E Kettle Avenue have laundry facilities?Yes, 16793 E Kettle Avenue in Centennial, CO has laundry facilities.
16793 E Kettle Avenue, Centennial, CO 80016 is a 4 bedroom, 4 bathroom, 2,581 sqft single-family home built in 2026. This property is currently available for sale and was listed by REcolorado as distributed by MLS GRID on Apr 7, 2026. The MLS # for this home is MLS# 1777431.