


Listed by Mike Price, Lombardo Homes of St. Louis, LLC, (314) 397-1015
$395,000
 3 Beds
 2.5 Baths
 1,869 sqft
167 Sesame Loop, Saint Charles, MO 63303
Est. Mortgage $2,701/mo*
Get Pre-QualifiedHome Highlights

Property Type
Townhouse

Year Built
2026

Price/Sqft
$211

Parking
2 Car Garage

HOA
$250/Monthly
Local Information
- Map ViewExplore the area around 167 Sesame Loop.

- Schools1 Preschool School1 Elementary School1 Middle School1 High School

- Shop & Eat

-- mins to
About this House
Lombardo Homes’ Luxury Modern Lifestyle Homes at Lienemann Park redefine what luxury means in today’s market—delivering attainable, design-forward homes that make both financial and lifestyle sense. These homes offer modern luxury without compromise, crafted for how people truly live.
Each residence combines exceptional craftsmanship, contemporary design, and low-maintenance convenience to create homes that are as beautiful as they are practical. With open-concept layouts, designer finishes, and efficient construction, these homes offer all the style, comfort, and character of a traditional single-family home in a smarter, more attainable way. Built for today’s homeowner, they are design-forward, maintenance-free, and financially smart—allowing you to enjoy a luxury lifestyle that fits your life.
At Lienemann Park, community and comfort come together. Residents can enjoy a refreshing swim in the resort-style pool, gather with neighbors at the clubhouse, or relax by the fire pits in the courtyard. Families will love the playground and pickle ball courts, while pet owners can take advantage of the dedicated dog park. Green spaces and landscaped courtyards create a sense of tranquility, offering places to unwind, connect, and enjoy the outdoors. Every detail of the community is designed to foster connection and enhance your lifestyle.
Connectivity is at the heart of the Lienemann Park experience. The community offers direct access to the proposed Lienemann Park and its scenic walking trail, making it easy to step outside, stay active, and enjoy nature right from your doorstep. Sidewalks and greenways weave through the neighborhood, encouraging strolls, conversations, and a strong sense of belonging.
More than a collection of homes, Lienemann Park is a destination for those seeking a new way of living—where modern design meets everyday convenience and community connection. Whether you’re relaxing by the pool, entertaining friends, or exploring the surrounding trails, life here is intentionally designed to be effortless, stylish, and fulfilling.
The Luxury Modern Lifestyle Homes at Lienemann Park reflect Lombardo Homes’ long-standing commitment to craftsmanship, innovation, and livability. They are thoughtfully planned to meet the needs of today’s homeowners—delivering modern design, timeless quality, and financial sensibility in perfect balance.
At Lienemann Park, luxury isn’t just about high-end finishes—it’s about living beautifully every day. Experience a community that redefines attainable luxury with homes designed for the way people actually live. Discover the comfort, connection, and confidence of owning a Lombardo Home—where luxury and lifestyle meet in perfect harmony.
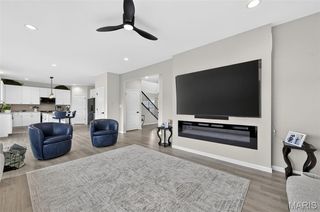
The Arlington End Unit with side entry is a 3 BD, 2.5 BA, 2 car rear entry garage 1869 sq. ft. of living space. 56" Linear Electric Fireplace ,luxury bath option,luxury kitchen option, quartz countertops, stainless steel appliances, rail and spindles, upgraded flooring and lighting, zoned HVAC damper system & much more. UNDER CONSTRUCTION! READY FOR MOVE IN SUMMER 2026
Each residence combines exceptional craftsmanship, contemporary design, and low-maintenance convenience to create homes that are as beautiful as they are practical. With open-concept layouts, designer finishes, and efficient construction, these homes offer all the style, comfort, and character of a traditional single-family home in a smarter, more attainable way. Built for today’s homeowner, they are design-forward, maintenance-free, and financially smart—allowing you to enjoy a luxury lifestyle that fits your life.
At Lienemann Park, community and comfort come together. Residents can enjoy a refreshing swim in the resort-style pool, gather with neighbors at the clubhouse, or relax by the fire pits in the courtyard. Families will love the playground and pickle ball courts, while pet owners can take advantage of the dedicated dog park. Green spaces and landscaped courtyards create a sense of tranquility, offering places to unwind, connect, and enjoy the outdoors. Every detail of the community is designed to foster connection and enhance your lifestyle.
Connectivity is at the heart of the Lienemann Park experience. The community offers direct access to the proposed Lienemann Park and its scenic walking trail, making it easy to step outside, stay active, and enjoy nature right from your doorstep. Sidewalks and greenways weave through the neighborhood, encouraging strolls, conversations, and a strong sense of belonging.
More than a collection of homes, Lienemann Park is a destination for those seeking a new way of living—where modern design meets everyday convenience and community connection. Whether you’re relaxing by the pool, entertaining friends, or exploring the surrounding trails, life here is intentionally designed to be effortless, stylish, and fulfilling.
The Luxury Modern Lifestyle Homes at Lienemann Park reflect Lombardo Homes’ long-standing commitment to craftsmanship, innovation, and livability. They are thoughtfully planned to meet the needs of today’s homeowners—delivering modern design, timeless quality, and financial sensibility in perfect balance.
At Lienemann Park, luxury isn’t just about high-end finishes—it’s about living beautifully every day. Experience a community that redefines attainable luxury with homes designed for the way people actually live. Discover the comfort, connection, and confidence of owning a Lombardo Home—where luxury and lifestyle meet in perfect harmony.
The Arlington End Unit with side entry is a 3 BD, 2.5 BA, 2 car rear entry garage 1869 sq. ft. of living space. 56" Linear Electric Fireplace ,luxury bath option,luxury kitchen option, quartz countertops, stainless steel appliances, rail and spindles, upgraded flooring and lighting, zoned HVAC damper system & much more. UNDER CONSTRUCTION! READY FOR MOVE IN SUMMER 2026
Contact this Building
Home Details for 167 Sesame Loop

|
|---|
Heating & Cooling Heating: Forced Air, Zoned, Natural GasAir ConditioningCooling System: ZonedHeating Fuel: Forced Air |
Appliances & Utilities DishwasherDisposal |
Fireplace & Spa Fireplace |

|
|---|
Year Built Year Built: 2026 |
Property Type / Style Property Type: TownhouseArchitecture: Contemporary |

|
|---|
Exterior Home Features Foundation Type: Slab |
Parking & Garage GarageParking Spaces: 2Parking: Attached Garage |

|
|---|
Price Price Per Sqft: $211 |

|
|---|
Listing Agent MLS/Source ID: 26013927 |

|
|---|
HOA Fee: $250/Monthly |

|
|---|
ClubhouseParkPoolSidewalksTrail(s) |
All New Homes in Townes at Lienemann Park
Quick Move-in Homes (1)
| 167 Sesame Loop | 3bd 2.5ba 1,869 sqft | $395,000 |
Quick Move-In Homes provided by MARIS
Buildable Plans (3)
| Georgetown Plan | 3bd 2.5ba 1,739 sqft | $349,000+ | |
| Evanston Plan | 3bd 2.5ba 1,890 sqft | $359,000+ | |
| Arlington Plan | 3bd 2.5ba 1,869 sqft | $366,000+ |
Buildable Plans provided by Lombardo Homes Missouri
Community Description
Spend less time maintaining your home and more time enjoying where you live at the Townes at Lienemann Park. This low-maintenance townhome community in St. Peters pairs stylish, comfortable living with an amenity-filled neighborhood designed for an active, connected lifestyle. Meet friends at the community pool or pickleball courts, take the dog to the dog park, enjoy an evening around the courtyard fire pits, or explore the playground and walking trails. With so many ways to relax, play, and connect just outside your door, the Townes at Lienemann Park makes it easy to enjoy your free time your way. Located south of Highway 364 and west of Jung Station Road, the community offers convenient access to major highways, shopping, dining, recreation, and everyday necessities. The 2-3 bedroom townhomes range from approximately 1,739 to 1,890 square feet and include 2.5 bathrooms and two-car attached garages. Children attend the Francis Howell R-III School District. At the Townes at Lienemann Park, a low-maintenance home, convenient location, and resort-style amenities come together to give you more time for the things-and the people-you enjoy most.
Contact this Building
Office Hours
Sales Office
489 Ginger Dr
St Peters, MO 63303
(314) 748-1376
Sun: 12:00pm-5:00pm; Tue-Sat: 10:00am-5:00pm; Mon: 1:00pm-5:00pm
Around this home
What Locals Say about Saint Peters
At least 226 Trulia users voted on each feature.

95 % Say it's dog friendly

91 % Say car is needed

91 % Say parking is easy

81 % Say there's holiday spirit

79 % Say yards are well-kept

76 % Say people would walk alone at night

74 % Say kids play outside

67 % Say streets are well-lit

67 % Say it's quiet

61 % Say there are sidewalks

59 % Say neighbors are friendly

54 % Say they plan to stay for at least 5 years

45 % Say there's wildlife

41 % Say it's walkable to grocery stores

40 % Say it's walkable to restaurants

31 % Say there are community events
Sourced by Trulia users. Learn more about our methodology.
Market trends in Saint Peters
Last updated July 2026
Avg. sale price
$332K
$3.33KMoM
Sale-to-List Price
101.1%
Price per sq ft
$186
$2MoM
Available listings
144
4MoM
Home Value
Trulia Estimate
$395KSince last month
Decreased$23K (-5.6%)Since last year
Decreased$11K (-2.8%)Learn more about this home's value by checking out its Trulia Estimate, the value of nearby homes, and how much similar homes have sold for.
Trulia Estimate
The of this home's value decreased by -3% in the last 10 years
| Month | Estimated value |
|---|---|
2026 | |
| August 2026 | $396K |
| August 2026 | $396K |
| July 2026 | $419K |
| June 2026 | $427K |
| May 2026 | $408K |
| April 2026 | $394K |
| March 2026 | $411K |
| February 2026 | $396K |
| January 2026 | $407K |
Comparable sales
These are recently sold homes that have a similar location or other similar features to this home, like bedrooms, bathrooms, and square footage. Get a sense of the expected prices in the area by viewing these homes.Address | Distance | Property Type | Sold Price | Sold Date | Bed | Bath | Sqft |
|---|---|---|---|---|---|---|---|
0.01 | Townhouse | - | 03/16/26 | 3 | 2.5 | 1,869 | |
0.04 | Townhouse | - | 03/13/26 | 3 | 2.5 | 1,869 | |
0.06 | Townhouse | - | 10/10/25 | 3 | 2.5 | 1,890 | |
0.14 | Townhouse | - | 01/07/26 | 2 | 2.5 | 1,869 | |
0.48 | Townhouse | - | 07/09/26 | 3 | 2.5 | 1,616 | |
0.42 | Townhouse | - | 07/17/26 | 3 | 2.5 | 1,158 | |
0.45 | Townhouse | - | 11/06/25 | 2 | 2.5 | 1,608 | |
0.36 | Townhouse | - | 05/27/26 | 2 | 1.5 | 1,280 | |
0.45 | Townhouse | - | 06/16/26 | 2 | 2.5 | 1,584 | |
0.64 | Townhouse | - | 09/05/25 | 3 | 2.5 | 1,849 |
Nearby home prices
Get a sense of expected prices in the area by checking the value of nearby homes.Address | Distance | Price | Bed | Bath | Sqft | Status |
|---|---|---|---|---|---|---|
0.02 | $375,000 | 3 | 2.5 | 1,739 | For Sale | |
0.01 | $385,000 | 3 | 2.5 | 1,890 | For Sale | |
0.01 | $377,000 | 3 | 2.5 | 1,739 | For Sale | |
0.04 | $359,000+ | 3 | 2.5 | 1,890 | - | |
0.04 | $349,000+ | 3 | 2.5 | 1,739 | - | |
0.04 | $366,000+ | 3 | 2.5 | 1,869 | - | |
0.04 | - | 3 | 2.5 | 1,890 | Recently Sold | |
0.01 | - | 3 | 2.5 | 1,869 | Recently Sold | |
0.02 | $398,700 | 2 | 2.5 | 1,869 | Off Market | |
0.04 | - | 3 | 2.5 | 1,869 | Recently Sold | |
0.06 | $349,000 | 3 | 2.5 | 1,739 | For Sale | |
0.06 | $407,400 | 3 | 2.5 | 1,890 | Off Market |
Price and Tax history
| Date | Event | Price |
|---|---|---|
May 6, 2026 Source: MARIS #26013927 | Pending | $395,000 |
Apr 8, 2026 Source: MARIS #26013927 | PriceChange | $395,000 Price decreased by 1% |
Mar 11, 2026 Source: MARIS #26013927 | PriceChange | $400,000 Price increased by 1% |
Feb 18, 2026 Source: Lombardo Homes | PriceChange | $398,000 Price decreased by 2% |
Jan 21, 2026 Source: Lombardo Homes | Listed For Sale | $407,725 |
LGBTQ Local Legal Protections
LGBTQ Local Legal Protections



Mike Price, Lombardo Homes of St. Louis, LLC
Agent Phone: (314) 397-1015
IDX information is provided exclusively for personal, non-commercial use, and may not be used for any purpose other than to identify prospective properties consumers may be interested in purchasing.
Information is deemed reliable but not guaranteed. Some IDX listings have been excluded from this website. Click here for more information
Similar Homes You May Like
 NEW CONSTRUCTIONLombardo Homes of St. Louis, LLC
 NEW CONSTRUCTIONBerkshire Hathaway HomeServices Select Properties
 NEW CONSTRUCTIONLombardo Homes of St. Louis, LLC
 NEW CONSTRUCTIONLombardo Homes of St. Louis, LLC
 NEW CONSTRUCTIONLombardo Homes of St. Louis, LLC
- NEW CONSTRUCTIONLombardo Homes of St. Louis, LLC
 NEW CONSTRUCTIONListWithFreedom.com Inc
 NEW CONSTRUCTIONListWithFreedom.com Inc
- NEW CONSTRUCTIONListWithFreedom.com Inc
 NEW CONSTRUCTIONListWithFreedom.com Inc
- NEW CONSTRUCTIONListWithFreedom.com Inc
 NEW CONSTRUCTIONListWithFreedom.com Inc
- NEW CONSTRUCTIONListWithFreedom.com Inc
- NEW CONSTRUCTIONListWithFreedom.com Inc
- NEW CONSTRUCTIONListWithFreedom.com Inc
- NEW CONSTRUCTIONListWithFreedom.com Inc
- NEW CONSTRUCTIONListWithFreedom.com Inc
- NEW CONSTRUCTIONListWithFreedom.com Inc
 NEW CONSTRUCTIONListWithFreedom.com Inc
- NEW CONSTRUCTIONListWithFreedom.com Inc
- NEW CONSTRUCTIONListWithFreedom.com Inc
 NEW CONSTRUCTIONListWithFreedom.com Inc
 NEW CONSTRUCTIONListWithFreedom.com Inc
 NEW CONSTRUCTIONBerkshire Hathaway HomeServices Select Properties
 Keller Williams Realty West
 NEW CONSTRUCTIONBerkshire Hathaway HomeServices Select Properties
- NEW CONSTRUCTIONBerkshire Hathaway HomeServices Select Properties
 NEW CONSTRUCTIONListWithFreedom.com Inc
 NEW CONSTRUCTIONBerkshire Hathaway HomeServices Select Properties
 NEW CONSTRUCTIONConsort Realty, LLC
 NEW CONSTRUCTIONRE/MAX EDGE
 NEW CONSTRUCTIONConsort Realty, LLC
 NEW CONSTRUCTIONListWithFreedom.com Inc
 See more homes for sale inSaint Charles




New Listings near 167 Sesame Loop
 Berkshire Hathaway HomeServices Select Properties
 Berkshire Hathaway HomeServices Select Properties
 NEWOPEN THU, 5-7PMBerkshire Hathaway HomeServices Select Properties
 OPEN FRI, 4-6PMCOMING SOONEXP Realty, LLC
 OPEN SUN, 11-1PMCOMING SOONWorth Clark Realty
 NEWCOMING SOON0.52 ACRESColdwell Banker Realty - Gundaker
 NEWCOMING SOON0.52 ACRESColdwell Banker Realty - Gundaker
 0.25 ACRESDRG - Delhougne Realty Group
 0.25 ACRESRealty One Group Trifecta
 NEW - 1 DAY AGO0.28 ACRESHomeCoin.com
 Coldwell Banker Realty - Gundaker
 Coldwell Banker Realty - Gundaker
 OPEN SAT, 1-3PM0.26 ACRESCompass Realty Group
- See more homes for sale inSaint Charles


Frequently asked questions about 167 Sesame Loop
- What is the estimated monthly payment for 167 Sesame Loop?Based on a $395,000 list price with 20% down at today's rates, the estimated monthly payment for 167 Sesame Loop in Saint Charles, MO is approximately $2,524 (about $2,097 principal & interest, $352 property taxes, and $75 homeowner's insurance). This is an estimate. Actual payment depends on your loan terms.
- How does the list price for 167 Sesame Loop compare to homes in Saint Charles?167 Sesame Loop in Saint Charles, MO is listed at $395,000, about 19% above the $332K median sale price in Saint Charles.
- What do residents say about Saint Charles?Residents describe Saint Charles, MO as dog-friendly, easy to park in, and well-kept. Most residents say you need a car. See homes for sale in Saint Charles, MO.
- What are the closest schools to 167 Sesame Loop?The closest schools to 167 Sesame Loop in Saint Charles, MO are Barnwell Middle School (rated 9/10), Becky-David Elementary School (Pre-K, rated 6/10), Francis Howell North High School (rated 8/10).
- Does 167 Sesame Loop have air conditioning?Yes, 167 Sesame Loop in Saint Charles, MO has air conditioning.
- Does 167 Sesame Loop have a pool?Yes, 167 Sesame Loop in Saint Charles, MO has a pool.
167 Sesame Loop, Saint Charles, MO 63303 is a 3 bedroom, 3 bathroom, 1,869 sqft townhouse built in 2026. This property is currently available for sale and was listed by MARIS on Mar 11, 2026. The MLS # for this home is MLS# 26013927.