

$1,321,200
 2 Beds
 3 Baths
 2,962 sqft
1663 Barn Valley Ln, Lincoln, CA 95648
Est. Refi. Payment $8,193/mo*
Refinance Your HomeCurrently Off Market - Sold Jun 17, 2026 for $1,330,000 (5% below list price)
Home Value
Trulia Estimate
$1.32MSince last month
Decreased$19K (-1.4%)Since last year
Increased$321K (+32.2%)Since last sale
Decreased$12K (-0.9%)Learn more about this home's value by checking out its Trulia Estimate, the value of nearby homes, and how much similar homes have sold for.
Trulia Estimate
The of this home's value increased by +77% in the last 10 years
| Month | Estimated value |
|---|---|
2026 | |
| September 2026 | $1.32M |
| August 2026 | $1.34M |
| July 2026 | $1.33M |
| June 2026 | $1.33M |
| May 2026 | $1.38M |
| April 2026 | $999K |
| March 2026 | $1M |
| February 2026 | $1M |
| January 2026 | $1M |
2025 | |
2024 | |
2023 | |
2022 | |
2021 | |
2020 | |
2019 | |
2018 | |
2017 | |
2016 | |
Comparable sales
These are recently sold homes that have a similar location or other similar features to this home, like bedrooms, bathrooms, and square footage. Get a sense of the expected prices in the area by viewing these homes.Address | Distance | Property Type | Sold Price | Sold Date | Bed | Bath | Sqft |
|---|---|---|---|---|---|---|---|
0.06 | Single-Family Home | $895,500 | 06/04/26 | 2 | 3 | 2,397 | |
0.12 | Single-Family Home | $829,000 | 12/04/25 | 2 | 3 | 2,612 | |
0.39 | Single-Family Home | $1,125,000 | 10/06/25 | 2 | 3 | 2,955 | |
0.12 | Single-Family Home | $745,000 | 08/18/26 | 2 | 2 | 2,049 | |
0.14 | Single-Family Home | $790,000 | 04/09/26 | 2 | 2 | 2,073 | |
0.33 | Single-Family Home | $979,000 | 03/31/26 | 3 | 3 | 2,962 | |
0.44 | Single-Family Home | $875,000 | 05/15/26 | 2 | 3 | 2,895 | |
0.38 | Single-Family Home | $834,000 | 05/22/26 | 2 | 3 | 2,585 | |
0.18 | Single-Family Home | $700,000 | 12/29/25 | 2 | 2 | 2,073 |
Nearby home prices
Get a sense of expected prices in the area by checking the value of nearby homes.Address | Distance | Price | Bed | Bath | Sqft | Status |
|---|---|---|---|---|---|---|
0.03 | $917,400 | 3 | 2 | 2,176 | Off Market | |
0.06 | $895,500 | 2 | 2 | 2,397 | Recently Sold | |
0.04 | $624,800 | 2 | 2 | 1,791 | Off Market | |
0.12 | $829,000 | 2 | 2 | 2,612 | Recently Sold | |
0.14 | $544,500 | 3 | 2 | 1,539 | Recently Sold | |
0.09 | $938,500 | 3 | 3 | 2,536 | Off Market | |
0.09 | $558,400 | 2 | 2 | 1,322 | Off Market | |
0.15 | $596,500 | 2 | 2 | 1,624 | Off Market | |
0.16 | $646,300 | 2 | 2 | 1,791 | Off Market | |
0.15 | $504,700 | 2 | 2 | 1,120 | Off Market | |
0.10 | $560,000 | 2 | 2 | 1,515 | Recently Sold |
Local Information
- Map ViewExplore the area around 1663 Barn Valley Ln.

- Schools1 Elementary School1 Middle School1 High School

- Shop & Eat

-- mins to
Home Highlights

Single-Family Home

Built in 2000

2,962 sqft

$449/sqft

Garage

HOA $188/mo
About this House
GOLF COURSE VIEWS MEET DESIGNER LUXURY. Welcome to this breathtaking, fully and impeccably renovated Meadowgate floor plan in the prestigious Sun City Lincoln Hills Northern California's premier active 55+ community. Every inch of this home has been thoughtfully transformed offering a lifestyle that is simply unmatched. Arrive through a charming private gated courtyard with a fountain pot and lush landscaping a serene welcome home. The heart of this home is an entertainer's dream a showstopper chef's kitchen with custom cabinetry, a dramatic oversized single island with Silestone countertops, leathered granite perimeter counters, herringbone tile backsplash, and the full GE Cafe appliance suite, flowing seamlessly into the family room, formal dining room, and front sitting room. The formal dining room soars with 14-foot ceilings, while a custom butler's pantry with dedicated beverage fridge sits just steps away. The great room is anchored by an oversized linear gas fireplace and frames unobstructed golf course views. On one end of the home, the private primary wing offers a true sanctuary featuring a generous primary suite, a spa-inspired bath with dual vessel sinks, dedicated vanity area, soaking tub and frameless glass shower, two walk-in closets, and a third closet. Start your morning with coffee in the secluded front courtyard through the private retreat, or step directly from the primary suite onto the large covered back patio with built-in barbecue the choice is yours. On the opposite end, guests enjoy complete privacy with an en-suite bedroom, a dedicated office, a half bath, and an oversized laundry room with custom cabinetry and sink. Newer garage doors (2025), newer HVAC (2021), owned solar, and fresh interior paint complete this truly turnkey offering. World-class amenities including pools, tennis, golf, trails, a restaurant and bar, and an active social scene await. This is the one you've been waiting for.
1663 Barn Valley Ln, Lincoln, CA 95648 is a 2 bedroom, 3 bathroom, 2,962 sqft single-family home built in 2000. It last sold for $1,330,000 on Jun 17, 2026 (5% below the $1,399,900 asking price). This property is not currently displayed as for sale or rent on Trulia. The Trulia Estimate is $1,321,200, with a rent estimate of $3,399/month.
Last check for updates: about 16 hours ago
Listed by Helen Reid DRE #02233628, (916) 871-7705
eXp Realty of Northern California, Inc.
Bought with: Steven Hillier DRE #01179432, (916) 224-6798, eXp Realty of California Inc
Originating MLS: MetroList Services, Inc.
Source: MetroList Services of CA, MLS#226059015
Home Details for 1663 Barn Valley Ln

|
|---|
MLS Status: Closed |

|
|---|
Interior Details Number of Rooms: 4Types of Rooms: Master Bedroom, Master Bathroom, Dining Room, Kitchen |
Beds & Baths Number of Bedrooms: 2Number of Bathrooms: 3Number of Bathrooms (full): 2Number of Bathrooms (partial): 1 |
Dimensions and Layout Living Area: 2962 Square Feet |
Appliances & Utilities Utilities: Cable Available, Sewer Connected, Internet Available, Solar, Underground Utilities, Natural Gas ConnectedAppliances: Gas Cooktop, Range Hood, Dishwasher, Disposal, Microwave, Double Oven, ENERGY STAR Qualified Appliances, Wine Refrigerator, Dryer, WasherDishwasherDisposalDryerLaundry: Cabinets,Sink,Inside RoomMicrowaveWasher |
Heating & Cooling Heating: Central,Fireplace(s)Has CoolingAir Conditioning: Ceiling Fan(s),Central AirHas HeatingHeating Fuel: Central |
Fireplace & Spa Number of Fireplaces: 1Fireplace: Living Room, GasHas a Fireplace |
Gas & Electric Electric: 220 Volts |
Windows, Doors, Floors & Walls Flooring: Luxury Vinyl Plank |
Levels, Entrance, & Accessibility Accessibility: Grab BarsFloors: Luxury Vinyl Plank |

|
|---|
Exterior Home Features Roof: TileFencing: MetalExterior: Outdoor GrillFoundation: Slab |
Parking & Garage Number of Garage Spaces: 3Number of Covered Spaces: 3No CarportHas a GarageNo Attached GarageParking Spaces: 3Parking: Garage Faces Front |
Water & Sewer Sewer: Public Sewer |

|
|---|
Year Built Year Built: 2000 |
Property Type / Style Property Type: ResidentialProperty Subtype: Single Family ResidenceArchitecture: Contemporary |
Building Construction Materials: Stucco |

|
|---|
Price List Price: $1,399,900Price Per Sqft: $449/sqftPrice Range: $1,329,900 - $1,399,900 |

|
|---|
Direction & Address City: Lincoln |

|
|---|
Building Details Builder Name: Del Webb |

|
|---|
Is a Senior Community |

|
|---|
HOA Fee Includes: Organized Activities, Common Areas, Pool, Maintenance GroundsAssociation for this Listing: MetroList Services, Inc.Has an HOAHOA Fee: $564/Quarterly |

|
|---|
Lot Area: 9613.692 sqft |

|
|---|
Special Conditions: Standard |

|
|---|
Mobile Home Park Mobile Home Units: Feet |

|
|---|
Mls Number: 226059015 |

|
|---|
HOA Amenities: Playground,Pool,Clubhouse,Recreation Facilities,Fitness Center,Tennis Court(s),Trail(s),Gym,Other |
Price and Tax history
| Date | Event | Price |
|---|---|---|
Jun 17, 2026 Source: MetroList Services of CA #226059015 | Sold | $1,330,000 |
May 23, 2026 Source: MetroList Services of CA #226059015 | Pending | $1,399,900 |
May 11, 2026 Source: MetroList Services of CA #226059015 | Listed For Sale | $1,399,900 |
Aug 11, 2025 Source: MetroList Services of CA #225089875 | Sold | $1,000,000 |
Jul 16, 2025 Source: MetroList Services of CA #225089875 | Pending | $1,000,000 |
Jul 10, 2025 Source: MetroList Services of CA #225089875 | Listed For Sale | $1,000,000 |
Mar 9, 2000 Source: N/A | Sold | $540,000 |
| Year | Property tax | Tax assessment |
|---|---|---|
| 2026 | Unavailable | $1,000,000 |
Home facts updated by county records
Market trends in Lincoln
Last updated August 2026
Avg. sale price
$629K
$6.83KMoM
Sale-to-List Price
100.0%
Price per sq ft
$348
$4MoM
Available listings
296
9MoM
Around this home
What Locals Say about Lincoln
At least 279 Trulia users voted on each feature.

94 % Say it's dog friendly

92 % Say there are sidewalks

85 % Say yards are well-kept

84 % Say car is needed

84 % Say streets are well-lit

84 % Say parking is easy

81 % Say there's holiday spirit

77 % Say kids play outside

76 % Say people would walk alone at night

72 % Say it's quiet

63 % Say neighbors are friendly

59 % Say they plan to stay for at least 5 years

51 % Say there's wildlife

48 % Say it's walkable to restaurants

46 % Say it's walkable to grocery stores

46 % Say there are community events
Sourced by Trulia users. Learn more about our methodology.
LGBTQ Local Legal Protections
LGBTQ Local Legal Protections



Frequently asked questions about 1663 Barn Valley Ln
- What is 1663 Barn Valley Ln estimated to be worth?Trulia's estimated value for 1663 Barn Valley Ln in Lincoln, CA is $1,321,200.
- What is the price history for 1663 Barn Valley Ln?1663 Barn Valley Ln in Lincoln, CA last sold for $1,330,000 in June 2026.
- Is Lincoln a buyer's or seller's market?Lincoln is currently a balanced market, based on recent for-sale activity.
- What's the median sale price in Lincoln?The median sale price in Lincoln is $629K. That is down $6.83K from the prior month.
- Does 1663 Barn Valley Ln have air conditioning?Yes, 1663 Barn Valley Ln in Lincoln, CA has air conditioning.
- Does 1663 Barn Valley Ln have a pool?Yes, 1663 Barn Valley Ln in Lincoln, CA has a pool.
Explore by feature - Pet Friendly
 SPECIAL OFFERPET FRIENDLY
 SPECIAL OFFERPET FRIENDLY
 PET FRIENDLY
 APPLY INSTANTLYPET FRIENDLY
 PET FRIENDLY
 NEW - 2 DAYS AGOPET FRIENDLY
 PET FRIENDLY
 PET FRIENDLY
 PET FRIENDLY
 PET FRIENDLY
Explore by feature - Garage
- SPECIAL OFFERPET FRIENDLY
- PET FRIENDLY
 APPLY INSTANTLYPET FRIENDLY
 APPLY INSTANTLYFURNISHED
 APPLY INSTANTLY
- PET FRIENDLY
- NEW - 2 DAYS AGOPET FRIENDLY
- PET FRIENDLY
- PET FRIENDLY
- PET FRIENDLY
Explore by feature - Air Conditioning
- SPECIAL OFFERPET FRIENDLY
- APPLY INSTANTLYPET FRIENDLY
- APPLY INSTANTLYPET FRIENDLY
- APPLY INSTANTLYFURNISHED
- APPLY INSTANTLY
- PET FRIENDLY

 PET FRIENDLY
 PET FRIENDLY
Explore by feature - Pool
 NEW - 1 DAY AGO
- SPECIAL OFFERPET FRIENDLY
- PET FRIENDLY
- PET FRIENDLY
- NEW - 2 DAYS AGOPET FRIENDLY
- PET FRIENDLY
- PET FRIENDLY
- PET FRIENDLY
- PET FRIENDLY
 PET FRIENDLY
Explore by feature - Washer/dryer
- NEW - 1 DAY AGO
- SPECIAL OFFERPET FRIENDLY
- SPECIAL OFFERPET FRIENDLY
- PET FRIENDLY
- APPLY INSTANTLYPET FRIENDLY
- APPLY INSTANTLYPET FRIENDLY
- APPLY INSTANTLYFURNISHED
- APPLY INSTANTLY
- PET FRIENDLY
- NEW - 2 DAYS AGOPET FRIENDLY
Explore by feature - Outdoor Space
- SPECIAL OFFERPET FRIENDLY
- PET FRIENDLY
- APPLY INSTANTLYFURNISHED
- PET FRIENDLY
- NEW - 2 DAYS AGOPET FRIENDLY
- PET FRIENDLY
- PET FRIENDLY
- PET FRIENDLY
- PET FRIENDLY
 PET FRIENDLY
Apartments for Rent
 PET FRIENDLYTotal price$2,348 - $2,499/mo2 bd2 baMontessa at Whitney Ranch | 1150 Whitney Ranch Pkwy,
Rocklin, CA 95765 PET FRIENDLY
- NEW - 1 DAY AGO
- PET FRIENDLY
- PET FRIENDLY
 See more homes for rent inLincoln
Off Market Homes Near 1663 Barn Valley Ln
 SOLDSEP 18, 2026
 SOLDSEP 18, 2026
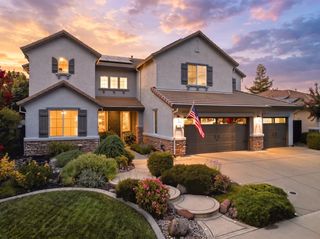 SOLDSEP 17, 2026
 SOLDSEP 17, 2026
 SOLDSEP 17, 2026
 SOLDSEP 16, 2026
 SOLDSEP 15, 2026
 SOLDSEP 15, 2026
 SOLDSEP 15, 2026
 SOLDSEP 14, 2026
 See more homes for sale inLincoln
Homes for sale near 1663 Barn Valley Ln

 OPEN SUN, 12-2PM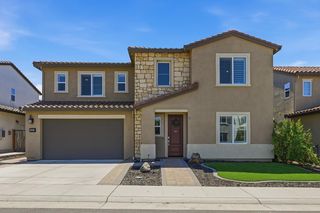

 OPEN SUN, 12-3PM
 OPEN SUN, 11-2PM
 OPEN SUN, 1-4PM

 NEW CONSTRUCTION
- See more homes for sale inLincoln

- Results are loading