


$670,000
 4 Beds
 3.5 Baths
 3,525 sqft
166 S Waterloo Street, Aurora, CO 80018
Est. Refi. Payment $3,942/mo*
Refinance Your HomeCurrently Off Market - Sold Apr 27, 2026 for $680,000 (3% below list price)
Home Value
Trulia Estimate
$670KSince last month
Increased$4K (+0.5%)Since last year
Increased$9K (+1.4%)Since last sale
Decreased$10K (-1.5%)Learn more about this home's value by checking out its Trulia Estimate, the value of nearby homes, and how much similar homes have sold for.
Trulia Estimate
The of this home's value decreased by 0% in the last 10 years
| Month | Estimated value |
|---|---|
2026 | |
| September 2026 | $670K |
| August 2026 | $666K |
| July 2026 | $675K |
| June 2026 | $678K |
| May 2026 | $679K |
| April 2026 | $680K |
| March 2026 | $698K |
| February 2026 | $668K |
| January 2026 | $660K |
2025 | |
2024 | |
Comparable sales
These are recently sold homes that have a similar location or other similar features to this home, like bedrooms, bathrooms, and square footage. Get a sense of the expected prices in the area by viewing these homes.Address | Distance | Property Type | Sold Price | Sold Date | Bed | Bath | Sqft |
|---|---|---|---|---|---|---|---|
0.06 | Single-Family Home | $665,000 | 08/31/26 | 5 | 3.5 | 3,775 | |
0.19 | Single-Family Home | $635,000 | 09/29/25 | 5 | 3 | 3,708 | |
0.17 | Single-Family Home | $592,500 | 10/24/25 | 5 | 3 | 2,652 | |
0.17 | Single-Family Home | $515,000 | 06/22/26 | 4 | 2.5 | 2,398 | |
0.27 | Single-Family Home | $550,000 | 09/26/25 | 4 | 2.5 | 2,548 | |
0.21 | Single-Family Home | $559,900 | 05/21/26 | 5 | 3 | 2,728 | |
0.34 | Single-Family Home | $650,000 | 04/24/26 | 5 | 3 | 3,390 | |
0.15 | Single-Family Home | $550,000 | 09/21/26 | 4 | 2.5 | 2,263 | |
0.27 | Single-Family Home | $620,000 | 12/30/25 | 5 | 4 | 2,718 |
Nearby home prices
Get a sense of expected prices in the area by checking the value of nearby homes.Address | Distance | Price | Bed | Bath | Sqft | Status |
|---|---|---|---|---|---|---|
0.02 | $652,700 | 5 | 3 | 3,772 | Off Market | |
0.05 | $688,300 | 5 | 3 | 4,503 | Off Market | |
0.06 | $713,000 | 4 | 2.5 | 3,721 | For Sale | |
0.04 | $704,100 | 5 | 3 | 3,804 | Off Market | |
0.05 | $777,600 | 6 | 5 | 4,728 | Off Market | |
0.06 | $665,000 | 5 | 3.5 | 3,775 | Recently Sold | |
0.01 | $675,000 | 5 | 3 | 3,710 | Off Market | |
0.06 | $678,600 | 5 | 3.5 | 3,586 | Off Market | |
0.07 | $787,000 | 6 | 5 | 4,728 | Off Market | |
0.08 | $653,900 | 5 | 3 | 3,710 | Off Market | |
0.08 | $598,200 | 3 | 2 | 3,792 | Off Market |
Local Information
- Map ViewExplore the area around 166 S Waterloo Street.

- Schools1 Preschool School1 Elementary School1 Middle School1 High School

- Shop & Eat

-- mins to
Home Highlights

Single-Family Home

Built in 2023

3,525 sqft

$193/sqft

3 Car Garage

HOA $94/mo
About this House
What's unique:Elegant finishes throughoutConvenient half bathVersatile loft spacePrivate outdoor spaceGe appliancesQuartz countertops
Welcome to this beautifully designed, move-in ready home nestled in the highly desirable Harmony master-planned community! This home blends modern style, functional layout, and everyday comfort. From the moment you step inside, you’ll be greeted by luxury vinyl flooring, an open floorplan filled with natural light, and elegant finishes throughout. The main level features a stunning kitchen complete with quartz countertops, GE appliances, a large center island with seating, and a spacious pantry perfect for entertaining or everyday living. The dining and living areas flow seamlessly, highlighted by a gas fireplace that creates a warm and inviting atmosphere for gatherings. A convenient half bath and mudroom complete the main level functionality. Upstairs, you’ll find three generously sized bedrooms including the primary suite with a walk-in closet, and a luxurious en-suite bathroom featuring quartz countertops, dual sinks, and a beautiful tile shower. The upper level also includes a versatile loft space, along with an upper-level laundry room with quartz surfaces and a utility sink for added convenience. The finished basement expands your living options with a large family room ideal for recreation or movie nights, an additional bedroom, and a full bathroom with stylish tile finishes. Situated on a landscaped 0.17-acre lot with a covered patio, and private outdoor space, this home is perfect for Colorado outdoor living. Enjoy the incredible Harmony community that is built around the power of experience, with a vibrant community center, a 6.5-acre community park, ample trails, dog park and an onsite school. It is within easy reach of shopping, dining and nearby access to I-70, E-470 and DIA. With a three-car attached garage providing ample storage and parking space, this home truly has it all. Don’t miss the opportunity to own in one of the area’s most desirable neighborhoods, where comfort, community, and modern living come together beautifully! SHOWS BEAUTIFULLY!
166 S Waterloo Street, Aurora, CO 80018 is a 4 bedroom, 4 bathroom, 3,525 sqft single-family home in Starfall Horizon, built in 2023. It last sold for $680,000 on Apr 27, 2026 (3% below the $700,000 asking price). This property is not currently displayed as for sale or rent on Trulia. The Trulia Estimate is $670,000, with a rent estimate of $3,623/month.
Last check for updates: about 5 hours ago
Listed by Illona Gerlock, (303) 809-1235
Coldwell Banker Realty 18
Gerlock Homes, (303) 755-7373
Coldwell Banker Realty 18
Bought with: Soyan Amin, (720) 390-1936, Compass - Denver
Source: REcolorado as distributed by MLS GRID, MLS#9086020
Home Details for 166 S Waterloo Street

|
|---|
Interior Details Basement: FinishedNumber of Rooms: 15Types of Rooms: Bedroom, Bathroom, Dining Room, Family Room, Kitchen, Laundry, Living Room, Loft, Mud Room |
Beds & Baths Number of Bedrooms: 4Number of Bathrooms: 4Number of Bathrooms (full): 2Number of Bathrooms (three quarters): 1Number of Bathrooms (half): 1Number of Bathrooms (main level): 1 |
Dimensions and Layout Living Area: 3525 Square Feet |
Appliances & Utilities Utilities: Cable Available, Internet Access (Wired), Natural Gas Available, Phone AvailableAppliances: Dishwasher, Disposal, Microwave, Oven, RefrigeratorDishwasherDisposalMicrowaveRefrigerator |
Heating & Cooling Heating: Forced AirHas CoolingAir Conditioning: Central AirHas HeatingHeating Fuel: Forced Air |
Fireplace & Spa Number of Fireplaces: 1Fireplace: Family Room, GasHas a Fireplace |
Gas & Electric Electric: 110VHas Electric on Property |
Windows, Doors, Floors & Walls Window: Double Pane Windows, Window TreatmentsFlooring: Carpet, Vinyl |
Levels, Entrance, & Accessibility Stories: 2Levels: TwoFloors: Carpet, Vinyl |
View No View |

|
|---|
Exterior Home Features Roof: CompositionPatio / Porch: Covered, Front Porch, PatioFencing: FullExterior: Garden, Private Yard, Rain GuttersGarden |
Parking & Garage Number of Garage Spaces: 3Number of Covered Spaces: 3Has a GarageHas an Attached GarageParking Spaces: 3Parking: Garage Attached |
Frontage Road Frontage: PublicResponsible for Road Maintenance: Public Maintained RoadRoad Surface Type: PavedNot on Waterfront |
Water & Sewer Sewer: Public Sewer |
Finished Area Finished Area (above surface): 2489 Square FeetFinished Area (below surface): 934 Square Feet |

|
|---|
Year Built Year Built: 2023 |
Property Type / Style Property Type: ResidentialProperty Subtype: Single Family ResidenceStructure Type: HouseArchitecture: House |
Building Construction Materials: FrameNot Attached Property |
Property Information Not Included in Sale: Seller's Personal Property And/Or Staging Materials. Washer, Dryer, And Curtains.Parcel Number: 035445747 |

|
|---|
Price List Price: $700,000Price Per Sqft: $193/sqft |
Status Change & Dates Off Market Date: Fri Mar 27 2026Possession Timing: Close Plus 30 Days, Close Of Escrow |

|
|---|
MLS Status: Closed |

|
|---|

|
|---|
Direction & Address City: AuroraCommunity: Harmony |
School Information Elementary School: Harmony Ridge P-8Elementary School District: Adams-Arapahoe 28JJr High / Middle School: Harmony Ridge P-8Jr High / Middle School District: Adams-Arapahoe 28JHigh School: Vista PeakHigh School District: Adams-Arapahoe 28J |

|
|---|
Building Details Builder Model: Bedford / FBuilder Name: Richmond American Homes |
Building Area Building Area: 3525 Square Feet |

|
|---|
Not Senior Community |

|
|---|
HOA Fee Includes: Maintenance Grounds, Recycling, TrashHOA Name: CCMCHOA Phone: 303-390-1222Has an HOAHOA Fee: $94/Monthly |

|
|---|
Lot Area: 7405 sqft |

|
|---|
Special Conditions: Standard |

|
|---|
Contingencies: None KnownListing Terms: Cash, Conventional, FHA |

|
|---|
Mobile Home Park Mobile Home Units: Feet |

|
|---|
Business Information Ownership: Individual |

|
|---|
BasementMls Number: 9086020Attribution Contact: Illona@GerlockHomes.com, 303-809-1235Above Grade Unfinished Area: 2489Below Grade Unfinished Area: 102Showing Service Name: Showing Time |

|
|---|
HOA Amenities: Clubhouse,Fitness Center,Pool |
Price and Tax history
| Date | Event | Price |
|---|---|---|
Apr 27, 2026 Source: REcolorado as distributed by MLS GRID #9086020 | Sold | $680,000 |
Mar 30, 2026 Source: REcolorado as distributed by MLS GRID #9086020 | Pending | $700,000 |
Mar 5, 2026 Source: REcolorado as distributed by MLS GRID #9086020 | Listed For Sale | $700,000 |
Dec 29, 2023 Source: N/A | Sold | $670,000 |
Dec 7, 2023 Source: REcolorado as distributed by MLS GRID #9057082 | Pending | $674,950 |
Nov 18, 2023 Source: REcolorado as distributed by MLS GRID #9057082 | PriceChange | $674,950 Price decreased by 4% |
Nov 3, 2023 Source: REcolorado as distributed by MLS GRID #9057082 | PriceChange | $699,950 Price decreased by 3% |
Oct 31, 2023 Source: REcolorado as distributed by MLS GRID #9057082 | PriceChange | $722,950 Price increased by 1% |
Oct 16, 2023 Source: REcolorado as distributed by MLS GRID #9057082 | PriceChange | $714,950 Price decreased by 1% |
Sep 22, 2023 Source: REcolorado as distributed by MLS GRID #9057082 | PriceChange | $724,950 Price decreased by 4% |
Sep 12, 2023 Source: REcolorado as distributed by MLS GRID #9057082 | PriceChange | $756,950 Price increased by 0% |
Aug 29, 2023 Source: REcolorado as distributed by MLS GRID #9057082 | PriceChange | $755,950 Price increased by 0% |
Aug 22, 2023 Source: REcolorado as distributed by MLS GRID #9057082 | PriceChange | $753,950 Price increased by 1% |
Aug 15, 2023 Source: REcolorado as distributed by MLS GRID #9057082 | PriceChange | $749,950 Price decreased by 1% |
Jul 3, 2023 Source: REcolorado as distributed by MLS GRID #9057082 | PriceChange | $759,950 Price decreased by 5% |
Jun 8, 2023 Source: REcolorado as distributed by MLS GRID #9057082 | Listed For Sale | $799,950 |
| Year | Property tax | Tax assessment |
|---|---|---|
| 2025 | $7,685 | $686,700 |
Home facts updated by county records
Market trends in Aurora
Last updated August 2026
Avg. sale price
$461K
$1.97KMoM
Sale-to-List Price
100.0%
Price per sq ft
$223
$2MoM
Available listings
2115
14MoM
Around this home
Neighborhood Overview

Neighborhood stats provided by third party data sources.
LGBTQ Local Legal Protections
LGBTQ Local Legal Protections



© 2026 REcolorado® All rights reserved. Certain information contained herein is derived from information which is the licensed property of, and copyrighted by, REcolorado®. Some IDX listings have been excluded from this website. Click here for more information
Frequently asked questions about 166 S Waterloo Street
- What is 166 S Waterloo Street estimated to be worth?Trulia's estimated value for 166 S Waterloo Street in Aurora, CO is $670,000.
- What is the price history for 166 S Waterloo Street?166 S Waterloo Street in Aurora, CO last sold for $680,000 in April 2026.
- Is Aurora a buyer's or seller's market?Aurora is currently a balanced market, based on recent for-sale activity.
- What's the median sale price in Aurora?The median sale price in Aurora is $461K. That is down $1.97K from the prior month.
- Does 166 S Waterloo Street have air conditioning?Yes, 166 S Waterloo Street in Aurora, CO has air conditioning.
- Does 166 S Waterloo Street have a pool?Yes, 166 S Waterloo Street in Aurora, CO has a pool.
Explore by feature - Pet Friendly
 NEW - 1 DAY AGOSPECIAL OFFERPET FRIENDLY
 NEW - 1 DAY AGOSPECIAL OFFERPET FRIENDLY
 SPECIAL OFFERPET FRIENDLY
 PET FRIENDLY
 NEW - 2 DAYS AGOPET FRIENDLYTotal price$1,835 - $2,260/mo1-2 bd1-2 baAlder Peak Townhomes | 11135 E Alameda Ave,
Aurora, CO 80012 SPECIAL OFFERPET FRIENDLYTotal price$1,562 - $2,543/mo1-3 bd1-2 baThe Madison Apartments at Copperleaf | 22500 E Radcliff Cir,
Aurora, CO 80015 NEW - 1 DAY AGOSPECIAL OFFERPET FRIENDLY
 SPECIAL OFFERPET FRIENDLY
 NEW - 1 DAY AGOSPECIAL OFFERPET FRIENDLY
 PET FRIENDLY
Explore by feature - Garage
- NEW - 1 DAY AGOSPECIAL OFFERPET FRIENDLY
- SPECIAL OFFERPET FRIENDLY
 SPECIAL OFFER
- NEW - 2 DAYS AGOPET FRIENDLYTotal price$1,835 - $2,260/mo1-2 bd1-2 baAlder Peak Townhomes | 11135 E Alameda Ave,
Aurora, CO 80012  SPECIAL OFFERPET FRIENDLY
 SPECIAL OFFERPET FRIENDLY
 SPECIAL OFFERPET FRIENDLYTotal price$1,513 - $2,697/mo1-3 bd1-2 baStone Cliff Apartments | 17886 E Greenwood Dr,
Aurora, CO 80013 SPECIAL OFFERPET FRIENDLY
 NEW - 1 DAY AGOSPECIAL OFFERPET FRIENDLYTotal price$1,407 - $2,837/moStudio-3 bd1-2 baAlexan Montview Plaza | 2060 Chester St,
Aurora, CO 80010 SPECIAL OFFERPET FRIENDLY
Explore by feature - Air Conditioning
- NEW - 1 DAY AGOSPECIAL OFFERPET FRIENDLY
- NEW - 1 DAY AGOSPECIAL OFFERPET FRIENDLY
- SPECIAL OFFERPET FRIENDLY
- PET FRIENDLY

- SPECIAL OFFER
- NEW - 2 DAYS AGOPET FRIENDLYTotal price$1,835 - $2,260/mo1-2 bd1-2 baAlder Peak Townhomes | 11135 E Alameda Ave,
Aurora, CO 80012 - NEW - 1 DAY AGOSPECIAL OFFERPET FRIENDLY
 NEW - 17 HRS AGOSPECIAL OFFERPET FRIENDLY
- SPECIAL OFFERPET FRIENDLY
Explore by feature - Pool
- NEW - 1 DAY AGOSPECIAL OFFERPET FRIENDLY
- PET FRIENDLY
- SPECIAL OFFER
- SPECIAL OFFERPET FRIENDLYTotal price$1,562 - $2,543/mo1-3 bd1-2 baThe Madison Apartments at Copperleaf | 22500 E Radcliff Cir,
Aurora, CO 80015 - NEW - 1 DAY AGOSPECIAL OFFERPET FRIENDLY
- SPECIAL OFFERPET FRIENDLY
- NEW - 1 DAY AGOSPECIAL OFFERPET FRIENDLY
- PET FRIENDLY
- NEW - 17 HRS AGOSPECIAL OFFERPET FRIENDLY
- SPECIAL OFFERPET FRIENDLY
Explore by feature - Washer/dryer
- NEW - 1 DAY AGOSPECIAL OFFERPET FRIENDLY
- NEW - 1 DAY AGOSPECIAL OFFERPET FRIENDLY
- SPECIAL OFFERPET FRIENDLY
- PET FRIENDLY
- SPECIAL OFFER
- NEW - 2 DAYS AGOPET FRIENDLYTotal price$1,835 - $2,260/mo1-2 bd1-2 baAlder Peak Townhomes | 11135 E Alameda Ave,
Aurora, CO 80012 - SPECIAL OFFERPET FRIENDLYTotal price$1,562 - $2,543/mo1-3 bd1-2 baThe Madison Apartments at Copperleaf | 22500 E Radcliff Cir,
Aurora, CO 80015 - NEW - 17 HRS AGOSPECIAL OFFERPET FRIENDLY
- SPECIAL OFFERPET FRIENDLY
Explore by feature - Outdoor Space
 PET FRIENDLY
 PET FRIENDLY
 NEW - 1 DAY AGOAPPLY INSTANTLYPET FRIENDLY
 APPLY INSTANTLY
 NEW - 2 DAYS AGOAPPLY INSTANTLY
 APPLY INSTANTLYPET FRIENDLY
 APPLY INSTANTLY
 APPLY INSTANTLY
 APPLY INSTANTLY
 APPLY INSTANTLYPET FRIENDLY
Apartments for Rent
 PET FRIENDLY
 APPLY INSTANTLYPET FRIENDLY
 See more homes for rent inAurora
Off Market Homes Near 166 S Waterloo Street
 SOLDSEP 22, 2026RE/MAX Professionals, MLS#9744043
 SOLDSEP 21, 2026Coldwell Banker Realty 56, MLS#6691133
 SOLDSEP 18, 20268z Real Estate, MLS#3630026
 SOLDSEP 18, 2026RE/MAX Professionals, MLS#9661777
 SOLDSEP 18, 2026RE/MAX Professionals, MLS#1634211
 SOLDSEP 18, 2026NextHome Aspire, MLS#8105347
 SOLDSEP 16, 2026HomeSmart Realty, MLS#3623198
 SOLDSEP 16, 2026RE/MAX Professionals, MLS#7692880
 SOLDSEP 15, 2026Vision Quest Homes LLC, MLS#5294730
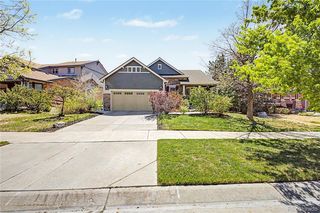 SOLDSEP 15, 2026Key Team Real Estate Corp., MLS#9699935
 See more homes for sale inAurora
Homes for sale near 166 S Waterloo Street
 NEW CONSTRUCTIONEquity Colorado Real Estate, MLS#2409006
 NEW CONSTRUCTIONEquity Colorado Real Estate, MLS#2308656
 Dan Gerlock, Coldwell Banker Realty- Denver Central
 NEW CONSTRUCTIONGuide Real Estate, MLS#7396701
 Brokers Guild Real Estate, MLS#7747769
 Equity Colorado Real Estate, MLS#9276854
 Colorado Flat Fee Realty Inc, MLS#5821294
- See more homes for sale inAurora


- Results are loading