


$407,100
 3 Beds
 2.5 Baths
 1,901 sqft
22150 E 8th Avenue, Aurora, CO 80018
Est. Refi. Payment $2,479/mo*
Refinance Your HomeCurrently Off Market - Sold Sep 18, 2026 for $408,000 (0% below list price)
Home Value
Trulia Estimate
$407KSince last month
Decreased$2K (-0.5%)Since last year
Decreased$2K (-0.6%)Since last sale
Decreased$1K (-0.3%)Learn more about this home's value by checking out its Trulia Estimate, the value of nearby homes, and how much similar homes have sold for.
Trulia Estimate
The of this home's value decreased by -1% in the last 10 years
| Month | Estimated value |
|---|---|
2026 | |
| October 2026 | $407K |
| September 2026 | $408K |
| August 2026 | $409K |
| July 2026 | $409K |
Comparable sales
These are recently sold homes that have a similar location or other similar features to this home, like bedrooms, bathrooms, and square footage. Get a sense of the expected prices in the area by viewing these homes.Address | Distance | Property Type | Sold Price | Sold Date | Bed | Bath | Sqft |
|---|---|---|---|---|---|---|---|
0.12 | Townhouse | $425,000 | 08/14/26 | 3 | 2.5 | 1,874 | |
0.10 | Townhouse | $497,990 | 04/03/26 | 3 | 2.5 | 1,874 | |
0.15 | Townhouse | $435,739 | 12/19/25 | 3 | 2.5 | 1,874 | |
0.11 | Townhouse | $499,000 | 03/02/26 | 3 | 2.5 | 1,874 | |
0.15 | Townhouse | $449,990 | 11/26/25 | 3 | 2.5 | 1,874 | |
0.07 | Townhouse | $415,000 | 11/03/25 | 3 | 2.5 | 1,540 | |
0.18 | Townhouse | $429,000 | 01/30/26 | 3 | 2.5 | 1,874 | |
0.17 | Townhouse | $450,000 | 07/30/26 | 3 | 2.5 | 1,874 | |
0.18 | Townhouse | $443,300 | 05/05/26 | 3 | 2.5 | 1,874 |
Nearby home prices
Get a sense of expected prices in the area by checking the value of nearby homes.Address | Distance | Price | Bed | Bath | Sqft | Status |
|---|---|---|---|---|---|---|
0.01 | $415,200 | 3 | 3 | 1,682 | Off Market | |
0.01 | $416,600 | 3 | 2 | 1,683 | Off Market | |
0.02 | $400,300 | 3 | 2.5 | 1,452 | Off Market | |
0.02 | $414,900 | 3 | 3 | 1,901 | Off Market | |
0.02 | $404,999 | 3 | 2.5 | 1,655 | For Sale | |
0.02 | $438,000 | 3 | 2.5 | 1,874 | Off Market | |
0.02 | $431,300 | 3 | 2.5 | 1,874 | Off Market | |
0.03 | $499,927 | 3 | 2.5 | 2,572 | For Sale | |
0.03 | $471,300 | 3 | 2.5 | 2,509 | Off Market | |
0.03 | $406,200 | 3 | 2.5 | 1,452 | Off Market | |
0.03 | $459,300 | 3 | 2.5 | 2,169 | Off Market | |
0.03 | $407,700 | 3 | 2.5 | 1,452 | Off Market | |
0.04 | $430,400 | 3 | 2.5 | 1,874 | Off Market | |
0.05 | $417,300 | 3 | 2 | 1,683 | Off Market | |
0.05 | $385,100 | 3 | 3 | 1,452 | Off Market | |
0.05 | $496,300 | 3 | 2.5 | 2,696 | Off Market | |
0.05 | $469,400 | 3 | 2.5 | 2,169 | Off Market | |
0.05 | $481,000 | 3 | 2.5 | 2,361 | Off Market | |
0.05 | $392,000 | 3 | 2.5 | 1,428 | Off Market | |
0.05 | $480,700 | 3 | 2.5 | 2,858 | Off Market |
Local Information
- Map ViewExplore the area around 22150 E 8th Avenue.

- Schools1 Preschool School1 Elementary School1 Middle School1 High School

- Shop & Eat

-- mins to
Home Highlights

Townhouse

Built in 2023

1,901 sqft

$215/sqft

2 Car Garage

HOA $53/mo
About this House
What's unique:Overhead garage storagePremium finishesSmart garage door openerSpacious primary suiteOpen-concept main levelBerber carpet upstairs
Best value on the Market! Meticulously maintained by the original owner since construction, this light-filled end-unit Meritage townhome offers exceptional privacy with just one shared wall. The popular Woodland floor plan features nearly 1,900 square feet, an open-concept main level, versatile upstairs loft, spacious primary suite, and attached two-car garage.
This home features Meritage's Premium Package which includes white soft-close cabinetry and drawers, quartz countertops throughout, tile backsplash, and Berber carpet upstairs. This Energy Star-certified home also features a tankless water heater, smart thermostats, smart garage door opener, 220V outlet for EV charging, overhead garage storage, and upper-level laundry with washer and dryer included.
Recent improvements above and beyond what a builder can offer include a new Class 4 impact-resistant roof (June 2026) and freshly painted patio (July 2026). Approximately 7.5 years remain on the transferable structural builder warranty.
Enjoy low-maintenance living just steps from Coal Creek P-8 School and minutes to Buckley Space Force Base, DIA, Anschutz Medical Campus, Southlands, E-470, and I-70. Community amenities include a dog park, community garden, tennis and pickleball courts, neighborhood park, and walking trails. 1-year lender paid temporary buydown if Buyer works with Christine Angely at VIP Mortgage. Office: 720.545.1012 Cell: 303.801.7956 teamangely@vipmtginc.com. VA Loan gets an additional $1000 lender credit from VIP Mortgage.
Lovingly owner occupied since day one, this home reflects a level of care that's hard to find. Premium finishes, energy-efficient construction, thoughtful upgrades, and an unbeatable location make this an exceptional opportunity.
This home features Meritage's Premium Package which includes white soft-close cabinetry and drawers, quartz countertops throughout, tile backsplash, and Berber carpet upstairs. This Energy Star-certified home also features a tankless water heater, smart thermostats, smart garage door opener, 220V outlet for EV charging, overhead garage storage, and upper-level laundry with washer and dryer included.
Recent improvements above and beyond what a builder can offer include a new Class 4 impact-resistant roof (June 2026) and freshly painted patio (July 2026). Approximately 7.5 years remain on the transferable structural builder warranty.
Enjoy low-maintenance living just steps from Coal Creek P-8 School and minutes to Buckley Space Force Base, DIA, Anschutz Medical Campus, Southlands, E-470, and I-70. Community amenities include a dog park, community garden, tennis and pickleball courts, neighborhood park, and walking trails. 1-year lender paid temporary buydown if Buyer works with Christine Angely at VIP Mortgage. Office: 720.545.1012 Cell: 303.801.7956 teamangely@vipmtginc.com. VA Loan gets an additional $1000 lender credit from VIP Mortgage.
Lovingly owner occupied since day one, this home reflects a level of care that's hard to find. Premium finishes, energy-efficient construction, thoughtful upgrades, and an unbeatable location make this an exceptional opportunity.
22150 E 8th Avenue, Aurora, CO 80018 is a 3 bedroom, 3 bathroom, 1,901 sqft townhouse in Horizon Uptown, built in 2023. It last sold for the $409,000 asking price on Sep 18, 2026. More recently, it was listed as a rental in July 2026 with an asking price of $2,950 per month. That rental listing was removed on July 16, 2026. This property is not currently displayed as for sale or rent on Trulia. The Trulia Estimate is $407,100, with a rent estimate of $2,854/month.
Last check for updates: about 24 hours ago
Listed by Whitney Martin, (303) 912-0801
NextHome Aspire
Bought with: David Diaz Sanchez, (720) 281-0452, Atlas Real Estate Group
Source: REcolorado as distributed by MLS GRID, MLS#8105347
Home Details for 22150 E 8th Avenue

|
|---|
Interior Details Number of Rooms: 11Types of Rooms: Bedroom, Bathroom, Dining Room, Kitchen, Laundry, Living Room, Loft |
Beds & Baths Number of Bedrooms: 3Number of Bathrooms: 3Number of Bathrooms (full): 1Number of Bathrooms (three quarters): 1Number of Bathrooms (half): 1Number of Bathrooms (main level): 1 |
Dimensions and Layout Living Area: 1901 Square Feet |
Appliances & Utilities Appliances: Cooktop, Dishwasher, Disposal, Dryer, Microwave, Oven, Refrigerator, Tankless Water Heater, WasherDishwasherDisposalDryerMicrowaveRefrigeratorWasher |
Heating & Cooling Heating: Forced AirHas CoolingAir Conditioning: Central AirHas HeatingHeating Fuel: Forced Air |
Gas & Electric Electric: 220 Volts |
Windows, Doors, Floors & Walls Window: Double Pane WindowsFlooring: Carpet, VinylCommon Walls: 1 Common Wall |
Levels, Entrance, & Accessibility Stories: 2Levels: TwoFloors: Carpet, Vinyl |
View No View |
Security Security: Carbon Monoxide Detector(s), Smoke Detector(s) |

|
|---|
Exterior Home Features Roof: CompositionPatio / Porch: Covered, Front Porch, PatioExterior: Gas ValveFoundation: Slab |
Parking & Garage Number of Garage Spaces: 2Number of Covered Spaces: 2No CarportHas a GarageHas an Attached GarageParking Spaces: 2Parking: Concrete,Dry Walled,Electric Vehicle Charging Station(s),Storage |
Frontage Road Frontage: PublicResponsible for Road Maintenance: Public Maintained RoadRoad Surface Type: PavedNot on Waterfront |
Water & Sewer Sewer: Public Sewer |
Finished Area Finished Area (above surface): 1901 Square Feet |

|
|---|
Year Built Year Built: 2023 |
Property Type / Style Property Type: ResidentialProperty Subtype: TownhouseStructure Type: TownhouseArchitecture: Contemporary |
Building Construction Materials: Cement Siding, StoneAttached To Another StructureDoes Not Include Home Warranty |
Property Information Condition: Updated/RemodeledNot Included in Sale: Personal PropertyParcel Number: 035451283 |

|
|---|
Price List Price: $409,000Price Per Sqft: $215/sqft |
Status Change & Dates Off Market Date: Mon Aug 17 2026Possession Timing: Close Of Escrow, Immediate, Negotiable |

|
|---|
MLS Status: Closed |

|
|---|
Direction & Address City: AuroraCommunity: Horizon Uptown |
School Information Elementary School: Vista PeakElementary School District: Adams-Arapahoe 28JJr High / Middle School: Vista PeakJr High / Middle School District: Adams-Arapahoe 28JHigh School: Vista PeakHigh School District: Adams-Arapahoe 28J |

|
|---|
Building Details Builder Model: The WoodlandBuilder Name: Meritage Homes |
Building Area Building Area: 1901 Square Feet |

|
|---|
Not Senior Community |

|
|---|
HOA Fee Includes: Maintenance Grounds, Recycling, TrashHOA Name: Cohere LifeHOA Phone: 480-367-2626Has an HOAHOA Fee: $53/Monthly |

|
|---|
Lot Area: 2265 sqft |

|
|---|
Special Conditions: Standard |

|
|---|
Contingencies: None KnownListing Terms: Cash, Conventional, FHA, VA Loan |

|
|---|
Energy Efficiency Features: Appliances, HVAC, Insulation, Lighting, Thermostat, Water Heater, Windows |

|
|---|
Mobile Home Park Mobile Home Units: Feet |

|
|---|
Business Information Ownership: Individual |

|
|---|
Mls Number: 8105347Attribution Contact: WhitneySellsDenver@gmail.com, 303-912-0801Above Grade Unfinished Area: 1901Showing Service Name: Showing Time |

|
|---|
HOA Amenities: Park,Playground,Tennis Court(s),Trail(s) |
Price and Tax history
| Date | Event | Price |
|---|---|---|
Sep 18, 2026 Source: REcolorado as distributed by MLS GRID #8105347 | Sold | $408,000 |
Aug 18, 2026 Source: NextHome #8105347 | Pending | $409,000 |
Jul 16, 2026 Source: Zillow Rentals | ListingRemoved | $2,845 |
Jul 14, 2026 Source: REcolorado as distributed by MLS GRID #8105347 | Listed For Sale | $409,000 |
Jul 10, 2026 Source: Zillow Rentals | PriceChange | $2,845 Price decreased by 4% |
Jul 1, 2026 Source: Zillow Rentals | Listed For Rent | $2,950 |
Market trends in Aurora
Last updated September 2026
Avg. sale price
$448K
$13KMoM
Sale-to-List Price
100.0%
Price per sq ft
$220
$3MoM
Available listings
2037
85MoM
Sourced by Trulia Market Trends
Around this home
Neighborhood Overview

Neighborhood stats provided by third party data sources.
LGBTQ Local Legal Protections
LGBTQ Local Legal Protections



© 2026 REcolorado® All rights reserved. Certain information contained herein is derived from information which is the licensed property of, and copyrighted by, REcolorado®. Some IDX listings have been excluded from this website. Click here for more information
Frequently asked questions about 22150 E 8th Avenue
- What is 22150 E 8th Avenue estimated to be worth?Trulia's estimated value for 22150 E 8th Avenue in Aurora, CO is $407,100.
- What is the price history for 22150 E 8th Avenue?22150 E 8th Avenue in Aurora, CO last sold for $408,000 in September 2026.
- Is Aurora a buyer's or seller's market?Aurora is currently a buyer's market, based on recent for-sale activity.
- What's the median sale price in Aurora?The median sale price in Aurora is $448K. That is down $13K from the prior month.
- Does 22150 E 8th Avenue have air conditioning?Yes, 22150 E 8th Avenue in Aurora, CO has air conditioning.
- Does 22150 E 8th Avenue have laundry facilities?Yes, 22150 E 8th Avenue in Aurora, CO has in-unit laundry.
Explore by feature - Pet Friendly
 SPECIAL OFFERPET FRIENDLY
 SPECIAL OFFERPET FRIENDLY
 NEW - 23 HRS AGOSPECIAL OFFERPET FRIENDLY
 SPECIAL OFFERPET FRIENDLYTotal price$1,637 - $2,553/mo1-3 bd1-2 baThe Madison Apartments at Copperleaf | 22500 E Radcliff Cir,
Aurora, CO 80015 SPECIAL OFFERPET FRIENDLY
 SPECIAL OFFERPET FRIENDLY
 PET FRIENDLY
 SPECIAL OFFERPET FRIENDLY
 NEW - 1 DAY AGOSPECIAL OFFERPET FRIENDLYFURNISHEDTotal price$1,788 - $1,905/mo1-2 bd1-2 baCambrian Apartments | 15601 E Caspian Cir,
Aurora, CO 80013 NEW - 1 DAY AGOSPECIAL OFFERPET FRIENDLY
Explore by feature - Garage
 SPECIAL OFFER
- SPECIAL OFFERPET FRIENDLY
- SPECIAL OFFERPET FRIENDLY
- SPECIAL OFFERPET FRIENDLY
- NEW - 1 DAY AGOSPECIAL OFFERPET FRIENDLY
 SPECIAL OFFERPET FRIENDLY
 NEW - 2 DAYS AGOSPECIAL OFFERPET FRIENDLYTotal price$1,533 - $2,478/mo1-3 bd1-2 baStone Cliff Apartments | 17886 E Greenwood Dr,
Aurora, CO 80013 NEW - 1 DAY AGOSPECIAL OFFERPET FRIENDLY
 SPECIAL OFFERPET FRIENDLYTotal price$1,372 - $2,837/moStudio-3 bd1-2 baAlexan Montview Plaza | 2060 Chester St,
Aurora, CO 80010 PET FRIENDLYTotal price$1,470 - $2,025/mo1-2 bd1-2 baShadow Ridge At Southlands | 24750 E Applewood Cir,
Aurora, CO 80016
Explore by feature - Air Conditioning
- SPECIAL OFFERPET FRIENDLY
- SPECIAL OFFER
- SPECIAL OFFERPET FRIENDLY
- NEW - 23 HRS AGOSPECIAL OFFERPET FRIENDLY
- SPECIAL OFFERPET FRIENDLY
- PET FRIENDLY
- SPECIAL OFFERPET FRIENDLY

- NEW - 1 DAY AGOSPECIAL OFFERPET FRIENDLY
 SPECIAL OFFERPET FRIENDLY
Explore by feature - Pool
 NEW - 2 MIN AGOSPECIAL OFFERPET FRIENDLYTotal price$1,559 - $2,785/mo1-3 bd1-2 baCanyons at Saddle Rock | 6850 S Versailles Way,
Aurora, CO 80016 NEW - 10 MIN AGOPET FRIENDLY
 NEW - 56 MIN AGOSPECIAL OFFERPET FRIENDLY
 NEW - 57 MIN AGOSPECIAL OFFERPET FRIENDLYTotal price$1,417 - $2,133/mo1-2 bd1-2 baWindsor Meadow Hills | 4260 S Cimarron Way,
Aurora, CO 80014- NEW - 1 HR AGOSPECIAL OFFER
 NEW - 1 HR AGOSPECIAL OFFERPET FRIENDLY
 SPECIAL OFFERPET FRIENDLY
 NEW - 5 HRS AGOPET FRIENDLY
 NEW - 5 HRS AGOSPECIAL OFFERPET FRIENDLY
Explore by feature - Washer/dryer
- SPECIAL OFFERPET FRIENDLY
- SPECIAL OFFER
- SPECIAL OFFERPET FRIENDLY
- NEW - 23 HRS AGOSPECIAL OFFERPET FRIENDLY
- SPECIAL OFFERPET FRIENDLYTotal price$1,637 - $2,553/mo1-3 bd1-2 baThe Madison Apartments at Copperleaf | 22500 E Radcliff Cir,
Aurora, CO 80015 - SPECIAL OFFERPET FRIENDLY
- PET FRIENDLY
- SPECIAL OFFERPET FRIENDLY
- NEW - 1 DAY AGOSPECIAL OFFERPET FRIENDLYFURNISHEDTotal price$1,788 - $1,905/mo1-2 bd1-2 baCambrian Apartments | 15601 E Caspian Cir,
Aurora, CO 80013
Explore by feature - Outdoor Space
 PET FRIENDLY
 NEW - 1 DAY AGOPET FRIENDLY
 PET FRIENDLY
 APPLY INSTANTLYPET FRIENDLY
 APPLY INSTANTLYPET FRIENDLYFURNISHED
 APPLY INSTANTLY
 APPLY INSTANTLY
 APPLY INSTANTLYPET FRIENDLY
 APPLY INSTANTLYPET FRIENDLY
 APPLY INSTANTLY
Apartments for Rent
 NEW - 2 DAYS AGOPET FRIENDLYTotal price$1,555 - $2,777/mo1-3 bd1-2 baAscend at Horizon Uptown | 22025 E 7th Ave,
Aurora, CO 80018 PET FRIENDLY
 PET FRIENDLY
 NEW - 2 DAYS AGOAPPLY INSTANTLYPET FRIENDLY
 See more homes for rent inAurora
Off Market Homes Near 22150 E 8th Avenue
 SOLDOCT 16, 2026eXp Realty, LLC, MLS#3724445
 SOLDOCT 16, 2026Key Team Real Estate Corp., MLS#3466037
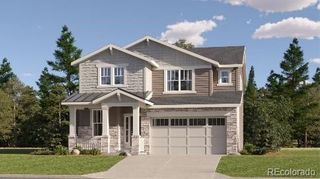 SOLDOCT 16, 2026RE/MAX Professionals, MLS#5059182
 SOLDOCT 14, 20268z Real Estate, MLS#5028017
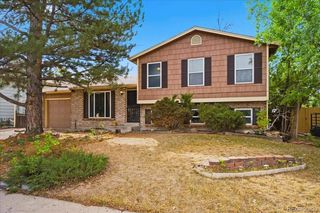 SOLDOCT 14, 2026Redfin Corporation, MLS#4408794
 SOLDOCT 14, 2026RE/MAX Professionals, MLS#8107622
 SOLDOCT 14, 2026eXp Realty, LLC, MLS#5111946
 SOLDOCT 14, 2026Keller Williams DTC, MLS#5548319
 SOLDOCT 14, 2026RE/MAX Professionals, MLS#3604032
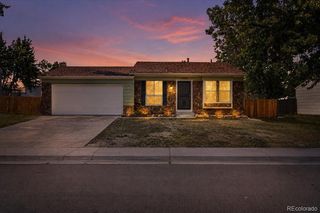 SOLDOCT 13, 2026Keller Williams Avenues Realty, MLS#5656198
 See more homes for sale inAurora
Homes for sale near 22150 E 8th Avenue
 NEW CONSTRUCTION
 NEW CONSTRUCTION
 NEW CONSTRUCTION
 NEW CONSTRUCTION
 Berkshire Hathaway HomeServices Colorado Real Estate, LLC, MLS#7950404
 OPEN SAT, 1-3PMColdwell Banker Realty 24, MLS#8926465
- See more homes for sale inAurora


- Results are loading