


$550,500
 5 Beds
 3 Baths
 2,728 sqft
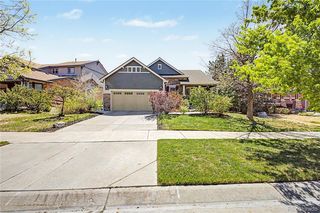
27695 E Byers Place, Aurora, CO 80018
Est. Refi. Payment $3,253/mo*
Refinance Your HomeCurrently Off Market - Sold May 21, 2026 for $559,900
Home Value
Trulia Estimate
$551KSince last month
Increased$2K (+0.4%)Since last year
Increased$5K (+0.9%)Since last sale
Decreased$7K (-1.3%)Learn more about this home's value by checking out its Trulia Estimate, the value of nearby homes, and how much similar homes have sold for.
Trulia Estimate
The of this home's value decreased by -15% in the last 10 years
| Month | Estimated value |
|---|---|
2026 | |
| September 2026 | $553K |
| August 2026 | $551K |
| July 2026 | $556K |
| June 2026 | $559K |
| May 2026 | $560K |
| April 2026 | $558K |
| March 2026 | $586K |
| February 2026 | $549K |
| January 2026 | $544K |
2025 | |
2024 | |
Comparable sales
These are recently sold homes that have a similar location or other similar features to this home, like bedrooms, bathrooms, and square footage. Get a sense of the expected prices in the area by viewing these homes.Address | Distance | Property Type | Sold Price | Sold Date | Bed | Bath | Sqft |
|---|---|---|---|---|---|---|---|
0.06 | Single-Family Home | $592,500 | 10/24/25 | 5 | 3 | 2,652 | |
0.03 | Single-Family Home | $635,000 | 09/29/25 | 5 | 3 | 3,708 | |
0.09 | Single-Family Home | $550,000 | 09/26/25 | 4 | 2.5 | 2,548 | |
0.19 | Single-Family Home | $570,500 | 11/05/25 | 5 | 3 | 2,652 | |
0.18 | Single-Family Home | $500,000 | 06/30/26 | 5 | 3 | 2,652 | |
0.20 | Single-Family Home | $575,000 | 10/15/25 | 4 | 2.5 | 2,398 | |
0.19 | Single-Family Home | $555,000 | 03/12/26 | 4 | 2.5 | 2,448 | |
0.02 | Single-Family Home | $526,000 | 11/17/25 | 4 | 2 | 1,771 | |
0.16 | Single-Family Home | $665,000 | 08/31/26 | 5 | 3.5 | 3,775 |
Nearby home prices
Get a sense of expected prices in the area by checking the value of nearby homes.Address | Distance | Price | Bed | Bath | Sqft | Status |
|---|---|---|---|---|---|---|
0.03 | $509,300 | 3 | 2.5 | 1,875 | Off Market | |
0.01 | $528,900 | 3 | 2 | 2,118 | Off Market | |
0.04 | $529,900 | 3 | 2.5 | 2,218 | Off Market | |
0.04 | $512,300 | 4 | 2 | 1,880 | Off Market | |
0.02 | $553,500 | 4 | 3 | 2,434 | Off Market | |
0.04 | $601,900 | 5 | 3 | 3,109 | Off Market | |
0.05 | $518,100 | 4 | 2 | 1,889 | Off Market | |
0.03 | $640,900 | 5 | 3.5 | 3,109 | Off Market | |
0.04 | $584,900 | 5 | 3 | 3,121 | Off Market | |
0.03 | $589,000 | 4 | 2.5 | 2,695 | Off Market | |
0.02 | $581,600 | 5 | 3 | 2,652 | Off Market |
Local Information
- Map ViewExplore the area around 27695 E Byers Place.

- Schools1 Preschool School1 Elementary School1 Middle School1 High School

- Shop & Eat

-- mins to
Home Highlights

Single-Family Home

Built in 2024

2,728 sqft

$205/sqft

2 Car Garage

HOA $105/mo
About this House
Move-in ready home located in the desirable Harmony community in Aurora! This thoughtfully designed Moonstone floor plan offers an open-concept layout with modern finishes throughout. The main level features a spacious living area with a cozy fireplace that flows seamlessly into the dining space and upgraded kitchen, complete with a large quartz island, stainless steel appliances, and ample cabinet space.
A bedroom and full bathroom on the main level provide flexibility for guests, multi-generational living, or a private home office.
Upstairs, you’ll find a comfortable loft area, a convenient laundry room, and three secondary bedrooms sharing a full bathroom. The spacious primary suite includes a private bath and a generous walk-in closet.
Step outside to enjoy the fully landscaped backyard, featuring a concrete patio and designated tree planting areas, creating a clean and low-maintenance outdoor space perfect for relaxing or entertaining.
Located in the vibrant Harmony neighborhood with easy access to parks, trails, shopping, dining, and major highways including E-470 and I-70, making commuting to Denver International Airport and surrounding areas convenient.
A bedroom and full bathroom on the main level provide flexibility for guests, multi-generational living, or a private home office.
Upstairs, you’ll find a comfortable loft area, a convenient laundry room, and three secondary bedrooms sharing a full bathroom. The spacious primary suite includes a private bath and a generous walk-in closet.
Step outside to enjoy the fully landscaped backyard, featuring a concrete patio and designated tree planting areas, creating a clean and low-maintenance outdoor space perfect for relaxing or entertaining.
Located in the vibrant Harmony neighborhood with easy access to parks, trails, shopping, dining, and major highways including E-470 and I-70, making commuting to Denver International Airport and surrounding areas convenient.
27695 E Byers Place, Aurora, CO 80018 is a 5 bedroom, 3 bathroom, 2,728 sqft single-family home in Sand Creek Ranch, built in 2024. It last sold for the $559,900 asking price on May 21, 2026. This property is not currently displayed as for sale or rent on Trulia. The Trulia Estimate is $550,500, with a rent estimate of $3,509/month.
Last check for updates: about 11 hours ago
Listed by Yanshuang Tan
HomeSmart
Bought with: Juan C Luevanos, (303) 638-7649, HomeSmart
Source: REcolorado as distributed by MLS GRID, MLS#8397796
Home Details for 27695 E Byers Place

|
|---|
Interior Details Basement: Crawl SpaceNumber of Rooms: 14Types of Rooms: Bedroom, Bathroom, Dining Room, Great Room, Kitchen, Laundry, Loft, Office |
Beds & Baths Number of Bedrooms: 5Main Level Bedrooms: 1Number of Bathrooms: 3Number of Bathrooms (full): 2Number of Bathrooms (three quarters): 1Number of Bathrooms (main level): 1 |
Dimensions and Layout Living Area: 2728 Square Feet |
Appliances & Utilities Appliances: Dishwasher, Disposal, Range Hood, RefrigeratorDishwasherDisposalRefrigerator |
Heating & Cooling Heating: Forced AirHas CoolingAir Conditioning: Central AirHas HeatingHeating Fuel: Forced Air |
Levels, Entrance, & Accessibility Stories: 2Levels: Two |
View No View |

|
|---|
Exterior Home Features Roof: Unknown |
Parking & Garage Number of Garage Spaces: 2Number of Covered Spaces: 2Has a GarageHas an Attached GarageParking Spaces: 2Parking: Garage Attached |
Frontage Not on Waterfront |
Finished Area Finished Area (above surface): 2659 Square Feet |

|
|---|
Year Built Year Built: 2024 |
Property Type / Style Property Type: ResidentialProperty Subtype: Single Family ResidenceStructure Type: HouseArchitecture: House |
Building Construction Materials: FrameNot Attached Property |
Property Information Not Included in Sale: Seller Personal PropertiesParcel Number: 035447375 |

|
|---|
Price List Price: $559,900Price Per Sqft: $205/sqft |
Status Change & Dates Off Market Date: Tue Apr 21 2026 |

|
|---|
MLS Status: Closed |

|
|---|
Direction & Address City: AuroraCommunity: Harmony |
School Information Elementary School: Harmony Ridge P-8Elementary School District: Adams-Arapahoe 28JJr High / Middle School: Harmony Ridge P-8Jr High / Middle School District: Adams-Arapahoe 28JHigh School: Vista PeakHigh School District: Adams-Arapahoe 28J |

|
|---|
Building Area Building Area: 2728 Square Feet |

|
|---|
Not Senior Community |

|
|---|
HOA Fee Includes: Recycling, TrashHOA Name: Harmony AssociationHOA Phone: 303-390-1222HOA Phone (alt): 303-858-1800HOA Name (second): Powhaton Road Metro DistrictHOA Fee (second): 25HOA Fee Frequency (second): QuarterlyHas an HOAHOA Fee: $314/Quarterly |

|
|---|
Lot Area: 6534 sqft |

|
|---|
Special Conditions: Standard |

|
|---|
Contingencies: None KnownListing Terms: Cash, Conventional, FHA, VA Loan |

|
|---|
Mobile Home Park Mobile Home Units: Feet |

|
|---|
Business Information Ownership: Individual |

|
|---|
Mls Number: 8397796Attribution Contact: summertan818@gmail.comAbove Grade Unfinished Area: 2659Showing Service Name: Showing Time |

|
|---|
HOA Amenities: Clubhouse,Fitness Center,Pool |
Price and Tax history
| Date | Event | Price |
|---|---|---|
May 21, 2026 Source: REcolorado as distributed by MLS GRID #8397796 | Sold | $559,900 |
Apr 21, 2026 Source: REcolorado as distributed by MLS GRID #8397796 | Pending | $559,900 |
Apr 20, 2026 Source: REcolorado as distributed by MLS GRID #8397796 | PriceChange | $559,900 Price decreased by 5% |
Mar 24, 2026 Source: REcolorado as distributed by MLS GRID #8397796 | PriceChange | $588,000 Price decreased by 2% |
Mar 13, 2026 Source: REcolorado as distributed by MLS GRID #8397796 | Listed For Sale | $599,800 |
Sep 4, 2024 Source: N/A | Sold | $570,000 |
Aug 19, 2024 Source: REcolorado as distributed by MLS GRID #8830351 | Pending | $569,950 |
Aug 13, 2024 Source: REcolorado as distributed by MLS GRID #8830351 | PriceChange | $569,950 Price decreased by 2% |
Aug 3, 2024 Source: REcolorado as distributed by MLS GRID #8830351 | PriceChange | $579,950 Price decreased by 1% |
Jul 20, 2024 Source: Richmond Homes | PriceChange | $584,950 Price decreased by 3% |
Jul 16, 2024 Source: REcolorado as distributed by MLS GRID #8830351 | PriceChange | $604,950 Price decreased by 2% |
Jul 9, 2024 Source: REcolorado as distributed by MLS GRID #8830351 | PriceChange | $614,950 Price decreased by 2% |
Jul 2, 2024 Source: REcolorado as distributed by MLS GRID #8830351 | PriceChange | $628,950 Price increased by 1% |
Jun 7, 2024 Source: REcolorado as distributed by MLS GRID #8830351 | PriceChange | $624,950 Price decreased by 2% |
Jun 1, 2024 Source: REcolorado as distributed by MLS GRID #8830351 | PriceChange | $634,950 Price decreased by 2% |
May 7, 2024 Source: Richmond Homes | Listed For Sale | $644,950 |
| Year | Property tax | Tax assessment |
|---|---|---|
| 2025 | $4,483 | $679,500 |
Home facts updated by county records
Market trends in Aurora
Last updated August 2026
Avg. sale price
$461K
$1.97KMoM
Sale-to-List Price
100.0%
Price per sq ft
$223
$2MoM
Available listings
2115
14MoM
Around this home
Neighborhood Overview

Neighborhood stats provided by third party data sources.
LGBTQ Local Legal Protections
LGBTQ Local Legal Protections



© 2026 REcolorado® All rights reserved. Certain information contained herein is derived from information which is the licensed property of, and copyrighted by, REcolorado®. Some IDX listings have been excluded from this website. Click here for more information
Frequently asked questions about 27695 E Byers Place
- What is 27695 E Byers Place estimated to be worth?Trulia's estimated value for 27695 E Byers Place in Aurora, CO is $550,500.
- What is the price history for 27695 E Byers Place?27695 E Byers Place in Aurora, CO last sold for $559,900 in May 2026.
- Is Aurora a buyer's or seller's market?Aurora is currently a balanced market, based on recent for-sale activity.
- What's the median sale price in Aurora?The median sale price in Aurora is $461K. That is down $1.97K from the prior month.
- Does 27695 E Byers Place have air conditioning?Yes, 27695 E Byers Place in Aurora, CO has air conditioning.
- Does 27695 E Byers Place have a pool?Yes, 27695 E Byers Place in Aurora, CO has a pool.
Explore by feature - Pet Friendly
 SPECIAL OFFERPET FRIENDLY
 SPECIAL OFFERPET FRIENDLY
 SPECIAL OFFERPET FRIENDLY
 PET FRIENDLY
 NEW - 9 HRS AGOPET FRIENDLYTotal price$1,835 - $2,260/mo1-2 bd1-2 baAlder Peak Townhomes | 11135 E Alameda Ave,
Aurora, CO 80012 SPECIAL OFFERPET FRIENDLYTotal price$1,562 - $2,543/mo1-3 bd1-2 baThe Madison Apartments at Copperleaf | 22500 E Radcliff Cir,
Aurora, CO 80015 NEW - 1 DAY AGOSPECIAL OFFERPET FRIENDLY
 SPECIAL OFFERPET FRIENDLY
 SPECIAL OFFERPET FRIENDLY
 PET FRIENDLY
Explore by feature - Garage
- SPECIAL OFFERPET FRIENDLY
- SPECIAL OFFERPET FRIENDLY
 SPECIAL OFFER
- NEW - 9 HRS AGOPET FRIENDLYTotal price$1,835 - $2,260/mo1-2 bd1-2 baAlder Peak Townhomes | 11135 E Alameda Ave,
Aurora, CO 80012  SPECIAL OFFERPET FRIENDLY
 PET FRIENDLY
 NEW - 1 DAY AGOSPECIAL OFFERPET FRIENDLYTotal price$1,525 - $2,717/mo1-3 bd1-2 baStone Cliff Apartments | 17886 E Greenwood Dr,
Aurora, CO 80013 SPECIAL OFFERPET FRIENDLY
 SPECIAL OFFERPET FRIENDLYTotal price$1,407 - $2,837/moStudio-3 bd1-2 baAlexan Montview Plaza | 2060 Chester St,
Aurora, CO 80010 SPECIAL OFFERPET FRIENDLY
Explore by feature - Air Conditioning
- SPECIAL OFFERPET FRIENDLY
- SPECIAL OFFERPET FRIENDLY
- SPECIAL OFFERPET FRIENDLY

- PET FRIENDLY
- SPECIAL OFFER
- NEW - 9 HRS AGOPET FRIENDLYTotal price$1,835 - $2,260/mo1-2 bd1-2 baAlder Peak Townhomes | 11135 E Alameda Ave,
Aurora, CO 80012 - NEW - 1 DAY AGOSPECIAL OFFERPET FRIENDLY
 SPECIAL OFFERPET FRIENDLY
- SPECIAL OFFERPET FRIENDLY
Explore by feature - Pool
- SPECIAL OFFERPET FRIENDLY
- PET FRIENDLY
- SPECIAL OFFER
- SPECIAL OFFERPET FRIENDLYTotal price$1,562 - $2,543/mo1-3 bd1-2 baThe Madison Apartments at Copperleaf | 22500 E Radcliff Cir,
Aurora, CO 80015 - NEW - 1 DAY AGOSPECIAL OFFERPET FRIENDLY
- SPECIAL OFFERPET FRIENDLY
- SPECIAL OFFERPET FRIENDLY
- PET FRIENDLY
- SPECIAL OFFERPET FRIENDLY
- SPECIAL OFFERPET FRIENDLY
Explore by feature - Washer/dryer
- SPECIAL OFFERPET FRIENDLY
- SPECIAL OFFERPET FRIENDLY
- SPECIAL OFFERPET FRIENDLY
- PET FRIENDLY
- SPECIAL OFFER
- NEW - 9 HRS AGOPET FRIENDLYTotal price$1,835 - $2,260/mo1-2 bd1-2 baAlder Peak Townhomes | 11135 E Alameda Ave,
Aurora, CO 80012 - SPECIAL OFFERPET FRIENDLYTotal price$1,562 - $2,543/mo1-3 bd1-2 baThe Madison Apartments at Copperleaf | 22500 E Radcliff Cir,
Aurora, CO 80015 - SPECIAL OFFERPET FRIENDLY
- SPECIAL OFFERPET FRIENDLY
Explore by feature - Outdoor Space
 PET FRIENDLY
 PET FRIENDLY
 PET FRIENDLY
 NEW - 11 HRS AGOAPPLY INSTANTLY
 APPLY INSTANTLY
 APPLY INSTANTLYPET FRIENDLY
 APPLY INSTANTLY
 APPLY INSTANTLY
 NEW - 2 DAYS AGOAPPLY INSTANTLYPET FRIENDLY
 NEW - 11 HRS AGOAPPLY INSTANTLYPET FRIENDLY
Apartments for Rent
 PET FRIENDLY
 APPLY INSTANTLYPET FRIENDLY
 See more homes for rent inAurora
Off Market Homes Near 27695 E Byers Place
 SOLDSEP 21, 2026Coldwell Banker Realty 56, MLS#6691133
 SOLDSEP 18, 20268z Real Estate, MLS#3630026
 SOLDSEP 18, 2026RE/MAX Professionals, MLS#9661777
 SOLDSEP 18, 2026RE/MAX Professionals, MLS#1634211
 SOLDSEP 18, 2026NextHome Aspire, MLS#8105347
 SOLDSEP 16, 2026HomeSmart Realty, MLS#3623198
 SOLDSEP 16, 2026RE/MAX Professionals, MLS#7692880
 SOLDSEP 15, 2026Vision Quest Homes LLC, MLS#5294730
 SOLDSEP 15, 2026Key Team Real Estate Corp., MLS#9699935
 SOLDSEP 15, 2026Kentwood Real Estate DTC, LLC, MLS#5153080
 See more homes for sale inAurora
Homes for sale near 27695 E Byers Place
 Dan Gerlock, Coldwell Banker Realty- Denver Central
 NEW CONSTRUCTIONGuide Real Estate, MLS#7396701
 NEW CONSTRUCTIONEquity Colorado Real Estate, MLS#2409006
 NEW CONSTRUCTIONEquity Colorado Real Estate, MLS#2308656
 Equity Colorado Real Estate, MLS#9276854
 Coldwell Banker Global Luxury Denver, MLS#7739167
- See more homes for sale inAurora


- Results are loading