


$649,000
Original price: $679,000
 4 Beds
 2.5 Baths
166 Mudtown Rd, Wantage, NJ 07461
Est. Mortgage $4,652/mo*
Get Pre-QualifiedHome Highlights

Single-Family Home

Built in 1975

3.92 acre lot

2 Car Garage
Local Information
- Map ViewExplore the area around 166 Mudtown Rd.

- Schools2 Preschool Schools2 Elementary Schools1 Middle School1 High School

- Shop & Eat

-- mins to
About this House
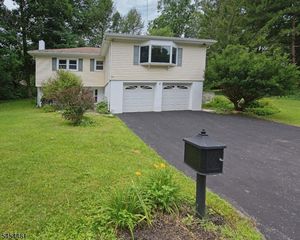
BRAND NEW SEPTIC BEING INSTALLED! Welcome to this beautifully renovated 4-5 bedroom, 2.5 bath home situated on nearly 4 acres across two separately deeded lots. The main home sits on 1.92 acres, with an additional 2-acre lot included, offering exceptional privacy. . A long, oversized driveway leads to the 2-car garage and this move-in-ready home featuring new windows, fresh paint, recessed lighting, new hardwood floors, and new interior doors throughout. The brand-new kitchen boasts quartz countertops, a large eat-in island, stainless steel appliances, and a subway tile backsplash, complemented by charming shiplap accents and a wood ceiling. The oversized family room features a stunning stone wood-burning fireplace, while the first floor also offers a flexible office/den that can serve as a 5th bedroom, a half bath, and a mudroom with new Carrera tile flooring. Upstairs, the spacious primary suite includes a beautifully renovated bathroom with a standing shower, new vanity, flooring, and toilet. All bathrooms have been updated. Baseboard heat, a water filtration system, walk-out basement, shed and hay house, and an expansive property perfect for enjoying country living with modern comforts. A rare opportunity to own a fully updated home with two separately deeded lots totaling nearly 4 acres--offering space, privacy, and endless possibilities. LOW TAXES!!! Some pictures have been rendered with AI for visual and illustrations purposes ONLY!!!
Home Details for 166 Mudtown Rd

|
|---|
MLS Status: Active |

|
|---|
Interior Details Basement: Yes,Full,Unfinished,Walk-Out AccessNumber of Rooms: 11Types of Rooms: Kitchen |
Beds & Baths Number of Bedrooms: 4Number of Bathrooms: 3Number of Bathrooms (full): 2Number of Bathrooms (half): 1 |
Appliances & Utilities Utilities: Electricity ConnectedAppliances: See Remarks, Electric Water Heater |
Heating & Cooling Heating: Baseboard - Hotwater,Oil Tank Above Ground - InsideNo CoolingHas HeatingHeating Fuel: Baseboard Hotwater |
Fireplace & Spa Number of Fireplaces: 1Fireplace: Wood BurningHas a Fireplace |
Gas & Electric Has Electric on Property |

|
|---|
Exterior Home Features Roof: Asphalt ShingleNo Private Pool |
Parking & Garage Number of Garage Spaces: 2Number of Covered Spaces: 2No CarportHas a GarageHas an Attached GarageParking Spaces: 2Parking: 2 Car Width,Attached Garage,Finished Garage |
Water & Sewer Sewer: Septic Tank |

|
|---|
Days on Market: 96 |

|
|---|
Year Built Year Built: 1975Year Renovated: 2026 |
Property Type / Style Property Type: ResidentialProperty Subtype: Single Family ResidenceArchitecture: Colonial |
Building Construction Materials: Aluminum Siding |
Property Information Parcel Number: 2824001400000000220003 |

|
|---|
Price List Price: $649,000 |
Status Change & Dates Possession Timing: At Closing |

|
|---|
Direction & Address City: Wantage Twp. |

|
|---|
Listing Agent Listing ID: 4035004 |

|
|---|
Not Senior Community |

|
|---|
Lot Area: 3.92 Acres |

|
|---|
BasementMls Number: 4035004Attribution Contact: 732-972-1000 |
Around this home
What Locals Say about Sussex
At least 103 Trulia users voted on each feature.

92 % Say car is needed

90 % Say there's wildlife

87 % Say parking is easy

80 % Say there's holiday spirit

80 % Say yards are well-kept

80 % Say it's dog friendly

74 % Say it's quiet

67 % Say people would walk alone at night

64 % Say neighbors are friendly

62 % Say kids play outside

39 % Say they plan to stay for at least 5 years

34 % Say there are community events

24 % Say it's walkable to grocery stores

21 % Say there are sidewalks

18 % Say it's walkable to restaurants

10 % Say streets are well-lit
Sourced by Trulia users. Learn more about our methodology.
Market trends in Sussex
Last updated August 2026
Avg. sale price
—
Sale-to-List Price
—
Price per sq ft
—
Available listings
85
9MoM
Home Value
Trulia Estimate
$649KSince last month
Increased$9K (+1.4%)Since last year
Increased$189K (+41.1%)Since last sale
Increased$489K (+305.4%)Learn more about this home's value by checking out its Trulia Estimate, the value of nearby homes, and how much similar homes have sold for.
Trulia Estimate
The of this home's value increased by +234% in the last 10 years
| Month | Estimated value |
|---|---|
2026 | |
| September 2026 | $649K |
| August 2026 | $640K |
| July 2026 | $671K |
| June 2026 | $691K |
| May 2026 | $494K |
| April 2026 | $482K |
| March 2026 | $471K |
| February 2026 | $457K |
| January 2026 | $467K |
2025 | |
2024 | |
2023 | |
2022 | |
2021 | |
2020 | |
2019 | |
2018 | |
2017 | |
2016 | |
Comparable sales
These are recently sold homes that have a similar location or other similar features to this home, like bedrooms, bathrooms, and square footage. Get a sense of the expected prices in the area by viewing these homes.Address | Distance | Property Type | Sold Price | Sold Date | Bed | Bath | Sqft |
|---|---|---|---|---|---|---|---|
0.01 | Single-Family Home | $449,999 | 10/15/25 | 4 | 3 | - | |
0.23 | Single-Family Home | $485,000 | 02/27/26 | 3 | 2 | - | |
0.30 | Single-Family Home | $540,000 | 08/27/26 | 4 | 3 | - | |
0.69 | Single-Family Home | $535,000 | 05/27/26 | 3 | 2 | - | |
1.08 | Single-Family Home | $150,000 | 04/16/26 | 4 | 2 | - | |
0.72 | Single-Family Home | $535,000 | 02/19/26 | 3 | 3 | - | |
0.31 | Single-Family Home | $285,000 | 01/27/26 | 2 | 1 | - | |
1.11 | Single-Family Home | $445,000 | 02/06/26 | 4 | 2 | - | |
0.99 | Single-Family Home | $165,000 | 11/10/25 | 3 | 2 | - | |
1.02 | Single-Family Home | $425,000 | 11/05/25 | 3 | 3 | - |
Nearby home prices
Get a sense of expected prices in the area by checking the value of nearby homes.Address | Distance | Price | Bed | Bath | Sqft | Status |
|---|---|---|---|---|---|---|
0.01 | $469,100 | 4 | 3 | - | Off Market | |
0.06 | $594,000 | 4 | 3 | - | Off Market | |
0.23 | $485,000 | 3 | 2 | - | Recently Sold | |
0.29 | $590,300 | 4 | 3 | - | Off Market | |
0.30 | $540,000 | 4 | 3 | - | Recently Sold | |
0.31 | $285,000 | 2 | 1 | - | Recently Sold | |
0.33 | $307,300 | 2 | 1 | - | Off Market | |
0.42 | $575,000 | 3 | 2 | 2,976 | For Sale | |
0.51 | $542,000 | 6 | 4 | - | Off Market | |
0.50 | $805,400 | 4 | 2 | - | Off Market | |
0.53 | $395,400 | 3 | 2 | - | Off Market |
Price and Tax history
| Date | Event | Price |
|---|---|---|
Sep 10, 2026 Source: MoreMLS #22618126 | PendingToActive | $649,000 |
Aug 12, 2026 Source: MoreMLS #22618126 | Pending | $649,000 |
Aug 6, 2026 Source: MoreMLS #22618126 | PriceChange | $649,000 Price decreased by 4% |
Jun 17, 2026 Source: MoreMLS #22618126 | Listed For Sale | $679,000 |
Mar 7, 2014 Source: GSMLS #3101569 | Sold | $160,000 |
Nov 25, 2013 Source: Agent Provided | Listed For Sale | $199,900 |
| Year | Property tax | Tax assessment |
|---|---|---|
| 2025 | $6,914 | $230,300 |
Home facts updated by county records
LGBTQ Local Legal Protections
LGBTQ Local Legal Protections



George Pavlushkin, Re/Max Central
Agent Phone: (732) 972-1000

The data relating to real estate for sale on this website comes in part from the IDX Program of Garden State Multiple Listing Service, L.L.C. Real estate listings held by other brokerage firms are marked as IDX Listing.
Information deemed reliable but not guaranteed. Copyright © 2026 Garden State Multiple Listing Service, L.L.C. All rights reserved.
Notice: The dissemination of listings on this website does not constitute the consent required by N.J.A.C. 11:5.6.1 (n) for the advertisement of listings exclusively for sale by another broker. Any such consent must be obtained in writing from the listing broker.
Information deemed reliable but not guaranteed. Copyright © 2026 Garden State Multiple Listing Service, L.L.C. All rights reserved.
Notice: The dissemination of listings on this website does not constitute the consent required by N.J.A.C. 11:5.6.1 (n) for the advertisement of listings exclusively for sale by another broker. Any such consent must be obtained in writing from the listing broker.
Similar Homes You May Like
 NEW CONSTRUCTION1.13 ACRESRealty Executives Exceptional Milford
 0.45 ACRESListing by: HomeSmart Homes & Estates
 5.16 ACRESListing by: Thomas M David
 0.38 ACRESKeller Williams Prosperity Realty
 1.4 ACRESListing by: Keller Williams Realty
 0.25 ACRESKeller Williams Prosperity Realty
 Listing by: Corcoran Baer & McIntosh
 NEW CONSTRUCTION2.3 ACRESListing by: Howard Hanna Rand Realty
 0.86 ACRESListing by: RE/MAX Town & Country
 0.37 ACRESListing by: KW Hudson Valley United
 See more homes for sale inWantage




New Listings near 166 Mudtown Rd
 5.9 ACRESListing by: Howard Hanna Rand Realty
 1.4 ACRESListing by: RE/MAX Benchmark Realty Group
 0.76 ACRESListing by: RE/MAX Benchmark Realty Group
 0.3 ACRESListing by: Emily Rose Realty Inc
 0.44 ACRESListing by: RE/MAX Town & Country
 NEW CONSTRUCTION0.69 ACRESSignature Realty Nj
 1.6 ACRESListing by: Century 21 Geba Realty
 NEW CONSTRUCTION0.69 ACRESSignature Realty Nj
 NEW CONSTRUCTIONListing by: MCR Homes
- See more homes for sale inWantage


Frequently asked questions about 166 Mudtown Rd
- What is the estimated monthly payment for 166 Mudtown Rd?Based on a $649,000 list price with 20% down at today's rates, the estimated monthly payment for 166 Mudtown Rd in Wantage, NJ is approximately $4,707 (about $3,523 principal & interest, $1,109 property taxes, and $75 homeowner's insurance). This is an estimate. Actual payment depends on your loan terms.
- What do residents say about Wantage?Residents describe Wantage, NJ as easy to park in, well-kept, and dog-friendly. Most residents say you need a car. See homes for sale in Wantage, NJ.
- What are the closest schools to 166 Mudtown Rd?The closest schools to 166 Mudtown Rd in Wantage, NJ are Clifton E. Lawrence Elementary School (Pre-K), High Point Regional High School (rated 7/10), Sussex Middle School (rated 6/10).
- What is 166 Mudtown Rd estimated to be worth?Trulia's estimated value for 166 Mudtown Rd in Wantage, NJ is $648,700.
- How big is the lot at 166 Mudtown Rd?The lot at 166 Mudtown Rd in Wantage, NJ is about 3.9 acres.
- Does 166 Mudtown Rd have a garage?Yes, 166 Mudtown Rd in Wantage, NJ has an attached garage.
166 Mudtown Rd, Wantage, NJ 07461 is a 4 bedroom, 3 bathroom single-family home built in 1975. This property is currently available for sale and was listed by GSMLS on Jun 17, 2026. The MLS # for this home is MLS# 4035004.