


166 Mohawk Cir
Superior, CO 80027
 4 Beds
 2.5 Baths
 2,853 sqft
4 Beds
2.5 Baths
2,853 sqft
Home Value
Trulia Estimate
$808KSince last month
Decreased$7K (-0.9%)Since last year
Decreased$2K (-0.2%)Since last sale
Decreased$19K (-2.3%)Learn more about this home's value by checking out its Trulia Estimate, the value of nearby homes, and how much similar homes have sold for.
Trulia Estimate
The of this home's value increased by +79% in the last 10 years
| Month | Estimated value |
|---|---|
2026 | |
| August 2026 | $806K |
| July 2026 | $813K |
| June 2026 | $812K |
| May 2026 | $817K |
| April 2026 | $817K |
| March 2026 | $828K |
| February 2026 | $811K |
| January 2026 | $812K |
2025 | |
2024 | |
2023 | |
2022 | |
2021 | |
2020 | |
2019 | |
2018 | |
2017 | |
2016 | |
Comparable sales
These are recently sold homes that have a similar location or other similar features to this home, like bedrooms, bathrooms, and square footage. Get a sense of the expected prices in the area by viewing these homes.Address | Distance | Property Type | Sold Price | Sold Date | Bed | Bath | Sqft |
|---|---|---|---|---|---|---|---|
0.05 | Single-Family Home | $750,000 | 06/22/26 | 4 | 3.5 | 2,228 | |
0.09 | Single-Family Home | $845,000 | 09/12/25 | 4 | 3.5 | 3,047 | |
0.10 | Single-Family Home | $760,000 | 08/29/25 | 3 | 2.5 | 2,390 | |
0.25 | Single-Family Home | $842,000 | 05/22/26 | 5 | 3.5 | 2,872 | |
0.12 | Single-Family Home | $1,490,000 | 07/24/26 | 4 | 2.5 | 3,836 | |
0.29 | Single-Family Home | $842,500 | 12/02/25 | 3 | 3.5 | 2,649 | |
0.37 | Single-Family Home | $1,362,625 | 05/08/26 | 4 | 3.5 | 2,864 | |
0.36 | Single-Family Home | $1,495,718 | 11/04/25 | 4 | 3.5 | 2,878 | |
0.23 | Single-Family Home | $1,472,461 | 04/16/26 | 4 | 3.5 | 3,956 |
Nearby home prices
Get a sense of expected prices in the area by checking the value of nearby homes.Address | Distance | Price | Bed | Bath | Sqft | Status |
|---|---|---|---|---|---|---|
0.03 | $963,200 | 5 | 4.5 | 2,837 | Off Market | |
0.03 | - | - | - | - | Off Market | |
0.02 | $330,000 | - | - | - | Recently Sold | |
0.04 | $978,800 | 4 | 3.5 | 3,234 | Off Market | |
0.04 | $330,000 | - | - | - | For Sale | |
0.04 | - | - | - | - | Off Market | |
0.02 | - | - | - | - | Off Market | |
0.06 | - | - | - | - | Off Market | |
0.03 | $230,000 | - | - | - | Recently Sold | |
0.04 | $240,000 | - | - | - | Recently Sold | |
0.06 | $249,500 | - | - | - | For Sale |
Local Information
- Map ViewExplore the area around 166 Mohawk Cir.

- Schools1 Preschool School1 Elementary School1 Middle School1 High School

- Shop & Eat

-- mins to
Home Highlights

Property Type
Single-Family Home

Year Built
2023
Living Area
2,853 sqft

Price/Sqft
$283

Parking
2 Car Garage
About this House
Charming new build home, on corner lot, in Superior's desirable Sagamore neighborhood. Enjoy easy access to nearby parks, nature trails, shopping, and top-rated schools. This energy efficient home (built with 2021 IECC standards, 95% high efficiency furnace, central air conditioning) features 4 bedrooms, 3 baths, office, and upper floor laundry. Kitchen features stainless appliances: (gas range, microwave, dishwasher), a 32" single bowl stainless steel undermount sink, granite counter tops, upgraded cabinetry, and a walk-in pantry. Gas Fireplace in great room. Both primary and main bathrooms have upgraded fixtures, tile and flooring, granite counters, and double sinks. Rough-in basement plumbing (shower, sink, toilet). Low maintenance landscaping with sprinklers and drip system. Exterior finished with cement-board fire resistant siding and Owens Corning class IV hail resistant roof.
166 Mohawk Cir, Superior, CO 80027 is a 4 bedroom, 3 bathroom, 2,853 sqft single-family home built in 2023. It last sold for $825,000 on Mar 21, 2025 (4% below the $855,000 asking price). It is currently off market. The Trulia Estimate is $807,500, with a rent estimate of $4,202/month.
Last check for updates: about 15 hours ago
Listed by Greg Kluck, (303) 678-0338
Coldwell Banker Realty-Boulder
Bought with: Greg Kluck, (303) 678-0338, Coldwell Banker Realty-Boulder
Source: IRES as distributed by MLS GRID, MLS#1019729
Home Details for 166 Mohawk Cir

|
|---|
Interior Details Basement: Full,Unfinished,Sump PumpNumber of Rooms: 9Types of Rooms: Primary Bedroom, Bedroom 2, Bedroom 3, Bedroom 4, Dining Room, Great Room, Kitchen, Laundry, Study |
Beds & Baths Number of Bedrooms: 4Number of Bathrooms: 3Number of Bathrooms (full): 2Number of Bathrooms (half): 1Number of Bathrooms (main level): 1 |
Dimensions and Layout Living Area: 2853 Square Feet |
Appliances & Utilities Utilities: Natural Gas Available, Electricity Available, High Speed AvailAppliances: Gas Range, Dishwasher, MicrowaveDishwasherMicrowave |
Heating & Cooling Heating: Forced AirHas HeatingHeating Fuel: Forced Air |
Fireplace & Spa Fireplace: Gas, Great RoomHas a Fireplace |
Gas & Electric Electric: Xcel EnergyGas: Xcel EnergyHas Electric on Property |
Levels, Entrance, & Accessibility Stories: 2Levels: Two |
View No View |
Security Security: Fire Alarm |

|
|---|
Exterior Home Features Roof: CompositionPatio / Porch: PatioExterior: Sprinkler SystemSprinkler System |
Parking & Garage Number of Garage Spaces: 2Number of Covered Spaces: 2Other Parking: AttachedNo CarportHas a GarageHas an Attached GarageParking Spaces: 2Parking: Garage Door Opener |
Frontage Road Frontage: City StreetRoad Surface Type: AsphaltNot on Waterfront |
Water & Sewer Sewer: Public Sewer |
Farm & Range Does Not Include Irrigation Water Rights |
Finished Area Finished Area (above surface): 2066 Square Feet |

|
|---|
Year Built Year Built: 2023 |
Property Type / Style Property Type: ResidentialProperty Subtype: Single Family Residence |
Building Construction Materials: Frame, CompositionIs a New ConstructionNot Attached Property |
Property Information Usage of Home: Single FamilyParcel Number: R0128176 |

|
|---|
Price List Price: $855,000 |

|
|---|
MLS Status: Sold |

|
|---|
Direction & Address City: SuperiorCommunity: Sagamore |
School Information Elementary School: MonarchJr High / Middle School: MonarchHigh School: MonarchHigh School District: Boulder Valley Dist RE2 |

|
|---|
Building Details Builder Model: 550Builder Name: Remington Homes |
Building Area Building Area: 2066 Square Feet |

|
|---|
No HOA |

|
|---|
Lot Area: 4410 sqft |

|
|---|
Special Conditions: Licensed Owner |

|
|---|
Listing Terms: Cash, Conventional, FHA, VA Loan |

|
|---|
Energy Efficiency Features: Windows, High Efficiency Furnace, Thermostat, Energy Rated |

|
|---|
BasementMls Number: 1019729Attribution Contact: 303-678-0338Above Grade Unfinished Area: 2066Activation Date: Tue Oct 01 2024Showing Service Name: ShowingTime |
Price and Tax history
| Date | Event | Price |
|---|---|---|
Mar 21, 2025 Source: IRES as distributed by MLS GRID #1019729 | Sold | $825,000 |
Mar 6, 2025 Source: IRES as distributed by MLS GRID #1019729 | Pending | $855,000 |
Feb 12, 2025 Source: IRES as distributed by MLS GRID #1019729 | PriceChange | $855,000 Price decreased by 2% |
Oct 23, 2024 Source: REcolorado as distributed by MLS GRID #IR1019729 | PriceChange | $875,000 Price decreased by 2% |
Oct 1, 2024 Source: IRES as distributed by MLS GRID #1019729 | Listed For Sale | $895,000 |
Jun 12, 2024 Source: IRES as distributed by MLS GRID #1003732 | ListingRemoved | |
Mar 23, 2024 Source: IRES as distributed by MLS GRID #1003732 | PriceChange | $920,000 Price decreased by 1% |
Feb 23, 2024 Source: IRES as distributed by MLS GRID #1003732 | Listed For Sale | $932,000 |
Dec 18, 1998 Source: N/A | Sold | $184,340 |
| Year | Property tax | Tax assessment |
|---|---|---|
| 2025 | $5,947 | $897,000 |
Home facts updated by county records
Market trends in Superior
Last updated July 2026
Avg. sale price
$961K
Sale-to-List Price
99.5%
Price per sq ft
$325
Available listings
68
9MoM
Around this home
What Locals Say about Superior
At least 82 Trulia users voted on each feature.

95 % Say there are sidewalks

94 % Say it's walkable to grocery stores

94 % Say it's dog friendly

86 % Say parking is easy

85 % Say people would walk alone at night

83 % Say kids play outside

80 % Say it's quiet

78 % Say streets are well-lit

77 % Say there's wildlife

77 % Say car is needed

74 % Say it's walkable to restaurants

74 % Say there's holiday spirit

67 % Say yards are well-kept

55 % Say neighbors are friendly

45 % Say they plan to stay for at least 5 years

44 % Say there are community events
Sourced by Trulia users. Learn more about our methodology.
LGBTQ Local Legal Protections
LGBTQ Local Legal Protections



Based on information submitted to the MLS GRID as of 2026-08-21 04:28:11 PDT. All data is obtained from various sources and may not have been verified by broker or MLS GRID. Supplied Open House Information is subject to change without notice. All information should be independently reviewed and verified for accuracy. Properties may or may not be listed by the office/agent presenting the information. Some IDX listings have been excluded from this website. Click here for more information
Frequently asked questions about 166 Mohawk Cir
- What is 166 Mohawk Cir estimated to be worth?Trulia's estimated value for 166 Mohawk Cir in Superior, CO is $807,500.
- What is the price history for 166 Mohawk Cir?166 Mohawk Cir in Superior, CO last sold for $825,000 in March 2025.
- Is Superior a buyer's or seller's market?Superior is currently a buyer's market, based on recent for-sale activity.
- What's the median sale price in Superior?The median sale price in Superior is $961K.
- Does 166 Mohawk Cir have laundry facilities?Yes, 166 Mohawk Cir in Superior, CO has laundry facilities.
- How big is the lot at 166 Mohawk Cir?The lot at 166 Mohawk Cir in Superior, CO is about 0.10 acres (4,410 sq ft).
Explore by feature - Pet Friendly
 SPECIAL OFFERPET FRIENDLY
 NEW - 1 DAY AGOSPECIAL OFFERPET FRIENDLYFURNISHED
 PET FRIENDLY
 APPLY INSTANTLYPET FRIENDLY
 PET FRIENDLY
 PET FRIENDLY
 PET FRIENDLY
 NEW - 1 DAY AGOAPPLY INSTANTLYPET FRIENDLYFURNISHED
 APPLY INSTANTLYPET FRIENDLY
 APPLY INSTANTLYPET FRIENDLY
Explore by feature - Garage
- SPECIAL OFFERPET FRIENDLY
- PET FRIENDLY
 NEW - 1 HR AGOAPPLY INSTANTLYPET FRIENDLY
 APPLY INSTANTLY
- APPLY INSTANTLYPET FRIENDLY
 APPLY INSTANTLYPET FRIENDLY
- PET FRIENDLY
- PET FRIENDLY
- PET FRIENDLY
Explore by feature - Air Conditioning
- SPECIAL OFFERPET FRIENDLY
 PET FRIENDLY
- NEW - 1 HR AGOAPPLY INSTANTLYPET FRIENDLY
- APPLY INSTANTLY
- APPLY INSTANTLYPET FRIENDLY
- APPLY INSTANTLYPET FRIENDLY

- PET FRIENDLY
- PET FRIENDLY
Explore by feature - Pool
- SPECIAL OFFERPET FRIENDLY
- NEW - 1 DAY AGOSPECIAL OFFERPET FRIENDLYFURNISHED
- APPLY INSTANTLYPET FRIENDLY
- NEW - 1 DAY AGOAPPLY INSTANTLYPET FRIENDLYFURNISHED
 APPLY INSTANTLYPET FRIENDLY
 APPLY INSTANTLYPET FRIENDLY
 APPLY INSTANTLYPET FRIENDLY
 APPLY INSTANTLYPET FRIENDLY
 APPLY INSTANTLYPET FRIENDLY
Explore by feature - Washer/dryer
- SPECIAL OFFERPET FRIENDLY
- PET FRIENDLY
- PET FRIENDLY
- NEW - 1 HR AGOAPPLY INSTANTLYPET FRIENDLY
- APPLY INSTANTLY
- APPLY INSTANTLYPET FRIENDLY
- APPLY INSTANTLYPET FRIENDLY
 PET FRIENDLY
Explore by feature - Outdoor Space
- PET FRIENDLY
- PET FRIENDLY
- APPLY INSTANTLYPET FRIENDLY
 APPLY INSTANTLYPET FRIENDLY
 APPLY INSTANTLY
- APPLY INSTANTLYPET FRIENDLY

Apartments for Rent
- NEW - 1 DAY AGOPET FRIENDLYFURNISHED
 PET FRIENDLY$1,650 - $3,150/moStudio-3 bd1-2 baFlatiron Flats Apartments | 11451 Via Varra,
Broomfield, CO 80020 PET FRIENDLY
- PET FRIENDLY
 PET FRIENDLYTotal price$1,857 - $3,439/mo1-3 bd1-2 baCaliber at Flatirons | 13872 Del Corso Way,
Broomfield, CO 80020 PET FRIENDLYTotal price$1,548 - $2,984/mo1-3 bd1-3 baWindsor Flatirons | 13780 Del Corso Way,
Broomfield, CO 80020 NEW - 1 DAY AGOPET FRIENDLY
 PET FRIENDLYFURNISHED
 NEW - 2 DAYS AGOPET FRIENDLYTotal price$1,911 - $2,440/mo1-2 bd1-2 baGrand View at Flatirons | 855 W Dillon Rd,
Louisville, CO 80027 PET FRIENDLYTotal price$1,920 - $4,010/mo1-3 bd1-2 baCortland at Coalton | 501 Summit Blvd,
Broomfield, CO 80021 PET FRIENDLY
- APPLY INSTANTLY
 See more homes for rent inSuperior
Off Market Homes Near 166 Mohawk Cir
 SOLDAUG 20, 2026Mary Herre, Live West Realty
 SOLDAUG 19, 2026Carol Vanlandingham, eXp Realty LLC
 SOLDAUG 18, 2026First Summit Realty, MLS#3699949
 SOLDAUG 17, 2026Michelle Barbour, milehimodern - Boulder
- SOLDAUG 17, 2026eXp Realty, LLC, MLS#1828834
 SOLDAUG 17, 2026Lorri DeLaney, Coldwell Banker Realty-N Metro
 SOLDAUG 14, 2026Kirsty Daviau, Thompson Daviau Realty
 SOLDAUG 14, 2026Maureen McCarthy, RE/MAX of Boulder, Inc
 SOLDAUG 14, 2026Patrick Chang, milehimodern - Boulder
- SOLDAUG 14, 2026E and L Team, RE/MAX Elevate
 See more homes for sale inSuperior
Homes for sale near 166 Mohawk Cir
 NEW CONSTRUCTIONLovato Properties, Compass - Boulder
 NEW CONSTRUCTIONTom Studebaker, CORE Residential
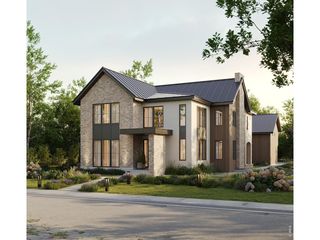 NEW CONSTRUCTIONTom Studebaker, CORE Residential
 NEW CONSTRUCTIONNathan Freeman, CORE Residential
 OPEN SAT, 11-1PMSeth Williamson, WK Real Estate
 OPEN SUN, 11-1PMResident Realty North Metro LLC, MLS#5123297
- See more homes for sale inSuperior


- Results are loading