


$775,000
Original price: $825,000
 4 Beds
 3 Baths
 3,434 sqft (on 0.37 acres)
1649 Constellation Ct, Murfreesboro, TN 37129
Est. Mortgage $4,537/mo*
Get Pre-QualifiedHome Highlights

Single-Family Home

Built in 2017

0.37 acre lot

$226/sqft

Garage

HOA $40/mo
Local Information
- Map ViewExplore the area around 1649 Constellation Ct.

- Schools1 Preschool School1 Elementary School1 Middle School1 High School

- Shop & Eat

-- mins to
About this House
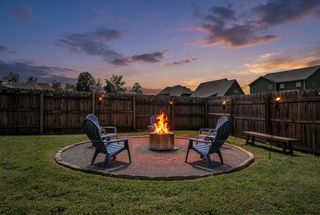
Welcome to an exceptional home in Stewart Springs, one of Murfreesboro's most sought-after communities, offering an impressive layout, flexible living spaces, and access to triple Stewarts Creek schools. The open-concept great room makes a statement with soaring 18-foot ceilings and a gas fireplace, flowing into a bright kitchen with granite countertops, custom cabinetry, built-in oven, cooktop with custom hood, walk-in pantry, and an oversized gathering island with seating. A sitting area with a second fireplace adds even more character. The main-level primary suite is a true retreat with space for a sitting or workout area, separate jetted soaking tub, walk-in shower, and enormous 7x13 walk-in closet. A second downstairs bedroom with full bath is ideal for guests or multigenerational living, while the home office can double as formal dining. Upstairs offers two additional bedrooms, a full bath, huge media/bonus room, and attic storage. Outside, enjoy a beautiful fenced backyard, expansive covered patio, and open grilling patio. Extras include an oversized 2-car garage, additional concrete parking pad, Mustart EV charging station, NEW tankless water heater (Aug 2026), insulated attic, and sparkling community pool. Convenient to Murfreesboro shopping, dining, and major routes - this Stewart Springs home is a rare find!
Last check for updates: about 15 hours ago
Listing Provided by: Brad Elam, (931) 273-4116
Elam Real Estate, (615) 890-1222
Source: RealTracs MLS as distributed by MLS GRID, MLS#3526793
Home Details for 1649 Constellation Ct

|
|---|
MLS Status: Active |

|
|---|
Interior Details Basement: Crawl Space,NoneNumber of Rooms: 12Types of Rooms: Bedroom 1, Bedroom 2, Bedroom 3, Bedroom 4, Master Bathroom, Den, Dining Room, Kitchen, Living Room, Other Room, Other Room 2, Recreation Room |
Beds & Baths Number of Bedrooms: 4Main Level Bedrooms: 2Number of Bathrooms: 3Number of Bathrooms (full): 3 |
Dimensions and Layout Living Area: 3434 Square Feet |
Appliances & Utilities Utilities: Electricity Available, Water Available, Underground UtilitiesAppliances: Electric Oven, Electric Range, Dishwasher, Disposal, Microwave, Stainless Steel Appliance(s)DishwasherDisposalLaundry: Electric Dryer Hookup,Washer HookupMicrowave |
Heating & Cooling Heating: Central,Heat PumpHas CoolingAir Conditioning: Ceiling Fan(s),Central Air,ElectricHas HeatingHeating Fuel: Central |
Fireplace & Spa Number of Fireplaces: 2Fireplace: Den, Gas, Great RoomHas a Fireplace |
Gas & Electric Has Electric on Property |
Windows, Doors, Floors & Walls Flooring: Carpet, Wood, Tile |
Levels, Entrance, & Accessibility Stories: 2Levels: TwoFloors: Carpet, Wood, Tile |
View No View |
Security Security: Smoke Detector(s) |

|
|---|
Exterior Home Features Roof: ShinglePatio / Porch: Patio, Covered, PorchFencing: Back YardNo Private Pool |
Parking & Garage Number of Garage Spaces: 2Number of Covered Spaces: 2Has a GarageNo Attached GarageHas Open ParkingParking Spaces: 2Parking: Garage Door Opener,Garage Faces Side,Concrete,Driveway,Parking Pad |
Pool Pool: Association |
Frontage Not on Waterfront |
Water & Sewer Sewer: STEP System |
Surface & Elevation Topography: Level |
Finished Area Finished Area (above surface): 3434 Square Feet |

|
|---|
Days on Market: 18 |

|
|---|
Year Built Year Built: 2017 |
Property Type / Style Property Type: ResidentialProperty Subtype: Single Family Residence, ResidentialArchitecture: Traditional |
Building Construction Materials: Brick, StoneNot a New ConstructionNot Attached Property |
Property Information Parcel Number: 072J A 01100 R0113380 |

|
|---|
Price List Price: $775,000Price Per Sqft: $226 |
Status Change & Dates Possession Timing: Negotiable |

|
|---|
Direction & Address City: MurfreesboroCommunity: Stewart Springs Sec 4 Ph 2 |
School Information Elementary School: Stewarts Creek Elementary SchoolJr High / Middle School: Stewarts Creek Middle SchoolHigh School: Stewarts Creek High School |

|
|---|
Listing Agent Listing ID: 3526793 |

|
|---|
Building Area Building Area: 3434 Square Feet |

|
|---|
Not Senior Community |

|
|---|
HOA Fee Includes: Maintenance Grounds, Recreation FacilitiesHas an HOAHOA Fee: $40/Monthly |

|
|---|
Lot Area: 0.37 acres |

|
|---|
Special Conditions: Standard |

|
|---|
Mls Number: 3526793Attribution Contact: 9312734116Above Grade Unfinished Area: 3434 |

|
|---|
HOA Amenities: Pool,Sidewalks,Underground Utilities |
Around this home
What Locals Say about Murfreesboro
At least 877 Trulia users voted on each feature.

91 % Say car is needed

85 % Say it's dog friendly

79 % Say parking is easy

74 % Say there's holiday spirit

71 % Say yards are well-kept

68 % Say kids play outside

61 % Say it's quiet

55 % Say people would walk alone at night

54 % Say there are sidewalks

53 % Say streets are well-lit

47 % Say neighbors are friendly

45 % Say it's walkable to grocery stores

43 % Say they plan to stay for at least 5 years

41 % Say there's wildlife

35 % Say it's walkable to restaurants

25 % Say there are community events
Sourced by Trulia users. Learn more about our methodology.
Market trends in Murfreesboro
Last updated August 2026
Avg. sale price
$420K
$800MoM
Sale-to-List Price
100.0%
Price per sq ft
$218
$1MoM
Available listings
639
22MoM
Home Value
Learn more about this home's value by checking out the value of nearby homes and how much similar homes have sold for.
Comparable sales
These are recently sold homes that have a similar location or other similar features to this home, like bedrooms, bathrooms, and square footage. Get a sense of the expected prices in the area by viewing these homes.Address | Distance | Property Type | Sold Price | Sold Date | Bed | Bath | Sqft |
|---|---|---|---|---|---|---|---|
0.10 | Single-Family Home | $880,000 | 03/30/26 | 4 | 3 | 3,618 | |
0.17 | Single-Family Home | $700,000 | 12/02/25 | 4 | 3 | 3,179 | |
0.21 | Single-Family Home | $549,900 | 12/23/25 | 3 | 2.5 | 2,478 | |
0.26 | Single-Family Home | $520,000 | 08/31/26 | 3 | 2.5 | 2,239 | |
0.10 | Single-Family Home | $665,000 | 10/23/25 | 3 | 3 | 2,808 | |
0.34 | Single-Family Home | $510,000 | 07/30/26 | 4 | 3.5 | 2,270 | |
0.36 | Single-Family Home | $605,000 | 06/17/26 | 3 | 2.5 | 2,904 | |
0.25 | Single-Family Home | $875,000 | 08/05/26 | 4 | 3 | 3,302 | |
0.61 | Single-Family Home | $620,000 | 08/24/26 | 4 | 2.5 | 2,866 |
Nearby home prices
Get a sense of expected prices in the area by checking the value of nearby homes.Address | Distance | Price | Bed | Bath | Sqft | Status |
|---|---|---|---|---|---|---|
0.08 | $686,000 | 4 | 3 | 3,282 | Off Market | |
0.10 | $880,000 | 4 | 3 | 3,618 | Recently Sold | |
0.10 | $672,700 | 3 | 3 | 2,808 | Off Market | |
0.10 | $708,000 | 3 | 3 | 2,808 | Off Market | |
0.10 | $762,800 | 4 | 3.5 | 3,217 | Off Market | |
0.12 | $731,200 | 4 | 3.5 | 3,301 | Off Market | |
0.13 | $721,900 | 3 | 3.5 | 2,904 | Off Market | |
0.14 | - | 4 | 3.5 | 3,680 | Off Market | |
0.17 | $700,000 | 4 | 3 | 3,179 | Recently Sold | |
0.19 | - | 4 | 3 | 2,457 | Off Market | |
0.18 | $805,400 | 3 | 3 | 2,949 | Off Market |
Price and Tax history
| Date | Event | Price |
|---|---|---|
Sep 3, 2026 Source: RealTracs MLS as distributed by MLS GRID #3526793 | PriceChange | $775,000 Price decreased by 6% |
Aug 28, 2026 Source: RealTracs MLS as distributed by MLS GRID #3526793 | Listed For Sale | $825,000 |
Sep 14, 2020 Source: RealTracs MLS as distributed by MLS GRID #2177467 | Sold | $519,900 |
Aug 7, 2020 Source: Agent Provided | Listed For Sale | $519,900 |
Dec 7, 2017 Source: Parks Realty Solds #RTC1816188_37129 | Sold | $476,180 |
| Year | Property tax | Tax assessment |
|---|---|---|
| 2018 | $2,464 | $469,400 |
Home facts updated by county records
LGBTQ Local Legal Protections
LGBTQ Local Legal Protections



Brad Elam, Elam Real Estate, (615) 890-1222
Agent Phone: (931) 273-4116
Based on information submitted to the MLS GRID as of 2026-09-14 13:58:16 PDT. All data is obtained from various sources and may not have been verified by broker or MLS GRID. Supplied Open House Information is subject to change without notice. All information should be independently reviewed and verified for accuracy. Properties may or may not be listed by the office/agent presenting the information. Some IDX listings have been excluded from this website. Click here for more information
Similar Homes You May Like
 0.34 ACRES
 0.3 ACRES
 0.34 ACRES
 0.4 ACRES
 0.5 ACRES
 0.66 ACRES
 0.34 ACRES
 0.31 ACRES
 1.01 ACRES
 0.35 ACRES
 0.29 ACRES
 0.34 ACRES


 0.46 ACRES
 0.3 ACRES
 0.36 ACRES


 0.25 ACRES
 0.39 ACRES
 0.26 ACRES
 0.28 ACRES
 0.32 ACRES
 OPEN SAT, 2-4PM0.34 ACRES
 0.66 ACRES
 2 ACRES
 5.83 ACRES
 See more homes for sale inMurfreesboro
New Listings near 1649 Constellation Ct
 AUCTION5 ACRES
 1 ACRE
 OPEN SAT, 10-1PM
 NEW - 2 DAYS AGO0.35 ACRES
 NEWOPEN SUN, 2-4PMCOMING SOON0.25 ACRES
 2.8 ACRES
 1.1 ACRES
 0.79 ACRES
 0.33 ACRES
 OPEN SUN, 2-4PM0.25 ACRES
 0.36 ACRES
 0.74 ACRES
- See more homes for sale inMurfreesboro
Frequently asked questions about 1649 Constellation Ct
- What is the estimated monthly payment for 1649 Constellation Ct?Based on a $775,000 list price with 20% down at today's rates, the estimated monthly payment for 1649 Constellation Ct in Murfreesboro, TN is approximately $4,588 (about $4,203 principal & interest, $310 property taxes, and $75 homeowner's insurance). This is an estimate. Actual payment depends on your loan terms.
- How does the list price for 1649 Constellation Ct compare to homes in Murfreesboro?1649 Constellation Ct in Murfreesboro, TN is listed at $775,000, about 84% above the $420K median sale price in Murfreesboro.
- What do residents say about Murfreesboro?Residents describe Murfreesboro, TN as dog-friendly, easy to park in, and well-kept. Most residents say you need a car. See homes for sale in Murfreesboro, TN.
- What are the closest schools to 1649 Constellation Ct?The closest schools to 1649 Constellation Ct in Murfreesboro, TN are Stewarts Creek Elementary School (Pre-K, rated 10/10), Stewarts Creek High School (rated 8/10), Stewarts Creek Middle School (rated 8/10).
- Does 1649 Constellation Ct have air conditioning?Yes, 1649 Constellation Ct in Murfreesboro, TN has air conditioning.
- Does 1649 Constellation Ct have a pool?Yes, 1649 Constellation Ct in Murfreesboro, TN has a pool.
1649 Constellation Ct, Murfreesboro, TN 37129 is a 4 bedroom, 3 bathroom, 3,434 sqft single-family home built in 2017. This property is currently available for sale and was listed by RealTracs MLS as distributed by MLS GRID on Aug 26, 2026. The MLS # for this home is MLS# 3526793.