


$1,100,000
 3 Beds
 4 Baths
 3,403 sqft (on 2 acres)
1964 Harkreader Rd, Mount Juliet, TN 37122
Est. Mortgage $6,412/mo*
Get Pre-QualifiedHome Highlights

Single-Family Home

Built in 2018

2 acre lot

$323/sqft

Garage
Local Information
- Map ViewExplore the area around 1964 Harkreader Rd.

- Schools1 Preschool School1 Elementary School1 Middle School1 High School

- Shop & Eat

-- mins to
About this House
What's unique:Separate patioDedicated office spaceOpen floor planLandscaped above-ground poolBonus roomAbundant cabinetry
Custom-Built Home on 2 Acres – No HOA!
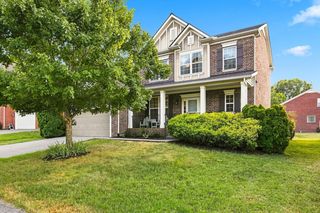
Welcome to your dream home, perfectly situated on a spacious 2-acre lot with no HOA restrictions. This beautifully designed property offers a large backyard ideal for entertaining, featuring a separate patio and a landscaped above-ground pool complete with its own deck area.
Enjoy the convenience of a two-car attached garage plus a massive 38x30 detached garage—perfect for extra vehicles, lawn equipment, and more. The detached garage also includes a staircase leading to an upstairs storage area.
Inside, the open floor plan is perfect for hosting family gatherings and guests. The kitchen boasts granite countertops, abundant cabinetry, a coffee bar, and a pantry. Durable wood-look vinyl flooring is featured throughout the main living areas, offering easy maintenance and being pet-friendly.
The main bedroom features a luxurious custom-tiled shower and a double vanity with a marble countertop. Just off the spacious 7x12 foyer is a dedicated office space (11x16), ideal for remote work or study.
Upstairs is a haven for kids of all ages, with two full bathrooms and a bonus room perfect for movie nights, gaming, or relaxing.
This thoughtfully designed home is a must-see to truly appreciate all it has to offer!
Welcome to your dream home, perfectly situated on a spacious 2-acre lot with no HOA restrictions. This beautifully designed property offers a large backyard ideal for entertaining, featuring a separate patio and a landscaped above-ground pool complete with its own deck area.
Enjoy the convenience of a two-car attached garage plus a massive 38x30 detached garage—perfect for extra vehicles, lawn equipment, and more. The detached garage also includes a staircase leading to an upstairs storage area.
Inside, the open floor plan is perfect for hosting family gatherings and guests. The kitchen boasts granite countertops, abundant cabinetry, a coffee bar, and a pantry. Durable wood-look vinyl flooring is featured throughout the main living areas, offering easy maintenance and being pet-friendly.
The main bedroom features a luxurious custom-tiled shower and a double vanity with a marble countertop. Just off the spacious 7x12 foyer is a dedicated office space (11x16), ideal for remote work or study.
Upstairs is a haven for kids of all ages, with two full bathrooms and a bonus room perfect for movie nights, gaming, or relaxing.
This thoughtfully designed home is a must-see to truly appreciate all it has to offer!
Last check for updates: about 14 hours ago
Listing Provided by: Rhonda Sadler, (615) 300-3789
Benchmark Realty, LLC, (615) 288-8292
Source: RealTracs MLS as distributed by MLS GRID, MLS#3001950
Home Details for 1964 Harkreader Rd

|
|---|
Interior Details Basement: NoneNumber of Rooms: 9Types of Rooms: Bedroom 1, Bedroom 2, Bedroom 3, Master Bathroom, Dining Room, Kitchen, Living Room, Other Room, Recreation Room |
Beds & Baths Number of Bedrooms: 3Main Level Bedrooms: 1Number of Bathrooms: 4Number of Bathrooms (full): 4 |
Dimensions and Layout Living Area: 3403 Square Feet |
Appliances & Utilities Utilities: Electricity Available, Water Available, Cable ConnectedAppliances: Range, Dishwasher, MicrowaveDishwasherLaundry: Electric Dryer Hookup,Washer HookupMicrowave |
Heating & Cooling Heating: Central,ElectricHas CoolingAir Conditioning: Central Air,ElectricHas HeatingHeating Fuel: Central |
Gas & Electric Has Electric on Property |
Windows, Doors, Floors & Walls Flooring: Carpet, Vinyl |
Levels, Entrance, & Accessibility Stories: 2Levels: TwoFloors: Carpet, Vinyl |
View No View |
Security Security: Smoke Detector(s) |

|
|---|
Exterior Home Features Roof: AsphaltPatio / Porch: Porch, Covered, PatioFencing: PartialHas a Private Pool |
Parking & Garage Number of Garage Spaces: 2Number of Covered Spaces: 2Open Parking Spaces: 8Has a GarageNo Attached GarageHas Open ParkingParking Spaces: 10Parking: Garage Door Opener,Garage Faces Side,Concrete,Driveway |
Pool Pool: Above GroundPool |
Frontage Not on Waterfront |
Water & Sewer Sewer: Septic Tank |
Finished Area Finished Area (above surface): 3403 Square Feet |

|
|---|
Days on Market: 180+ |

|
|---|
Year Built Year Built: 2018 |
Property Type / Style Property Type: ResidentialProperty Subtype: Single Family Residence, Residential |
Building Construction Materials: BrickNot a New ConstructionNot Attached Property |
Property Information Parcel Number: 100 05604 000 |

|
|---|
Price List Price: $1,100,000Price Per Sqft: $323 |
Status Change & Dates Possession Timing: Negotiable |

|
|---|
MLS Status: Active |

|
|---|
Direction & Address City: Mount JulietCommunity: Major Jackson |
School Information Elementary School: Gladeville ElementaryJr High / Middle School: Gladeville Middle SchoolHigh School: Wilson Central High School |

|
|---|
Listing Agent Listing ID: 3001950 |

|
|---|
Building Area Building Area: 3403 Square Feet |

|
|---|
Not Senior Community |

|
|---|
No HOA |

|
|---|
Lot Area: 2 Acres |

|
|---|
Special Conditions: Standard |

|
|---|
Mls Number: 3001950Attribution Contact: 6153003789Above Grade Unfinished Area: 3403 |
Around this home
What Locals Say about Mount Juliet
At least 245 Trulia users voted on each feature.

93 % Say car is needed

90 % Say it's dog friendly

85 % Say parking is easy

83 % Say there's holiday spirit

82 % Say yards are well-kept

77 % Say kids play outside

76 % Say it's quiet

74 % Say people would walk alone at night

59 % Say there are sidewalks

56 % Say there's wildlife

53 % Say neighbors are friendly

53 % Say streets are well-lit

52 % Say they plan to stay for at least 5 years

34 % Say there are community events

31 % Say it's walkable to grocery stores

29 % Say it's walkable to restaurants
Sourced by Trulia users. Learn more about our methodology.
Market trends in Mount Juliet
Last updated August 2026
Avg. sale price
$549K
$8.68KMoM
Sale-to-List Price
98.9%
Price per sq ft
$239
$1MoM
Available listings
400
7MoM
Home Value
Trulia Estimate
$1.07MSince last month
Increased$23K (+2.2%)Since last year
Decreased$66K (-5.8%)Since last sale
Increased$980K (+1,089.2%)Learn more about this home's value by checking out its Trulia Estimate, the value of nearby homes, and how much similar homes have sold for.
Trulia Estimate
The of this home's value increased by +118% in the last 10 years
| Month | Estimated value |
|---|---|
2026 | |
| September 2026 | $1.07M |
| August 2026 | $1.05M |
| July 2026 | $1.05M |
| June 2026 | $1.05M |
| May 2026 | $1.05M |
| April 2026 | $1.05M |
| March 2026 | $1.09M |
| February 2026 | $1.09M |
| January 2026 | $1.09M |
2025 | |
2024 | |
2023 | |
2022 | |
2021 | |
2020 | |
Comparable sales
These are recently sold homes that have a similar location or other similar features to this home, like bedrooms, bathrooms, and square footage. Get a sense of the expected prices in the area by viewing these homes.Address | Distance | Property Type | Sold Price | Sold Date | Bed | Bath | Sqft |
|---|---|---|---|---|---|---|---|
0.17 | Single-Family Home | $818,000 | 03/31/26 | 4 | 4 | 3,810 | |
0.28 | Single-Family Home | $775,000 | 08/28/26 | 3 | 3 | 2,559 | |
0.89 | Single-Family Home | $572,000 | 02/04/26 | 3 | 2.5 | 2,879 | |
0.75 | Single-Family Home | $432,000 | 09/15/26 | 3 | 2.5 | 2,671 | |
0.99 | Single-Family Home | $420,000 | 08/11/26 | 3 | 2.5 | 2,526 | |
0.72 | Single-Family Home | $412,000 | 04/01/26 | 3 | 2.5 | 1,568 | |
0.80 | Single-Family Home | $575,000 | 12/23/25 | 4 | 3.5 | 2,768 | |
0.83 | Single-Family Home | $500,000 | 11/03/25 | 4 | 3.5 | 2,448 |
Nearby home prices
Get a sense of expected prices in the area by checking the value of nearby homes.Address | Distance | Price | Bed | Bath | Sqft | Status |
|---|---|---|---|---|---|---|
0.15 | $669,800 | 4 | 3 | 3,050 | Off Market | |
0.15 | - | - | - | - | Off Market | |
0.17 | $848,400 | 4 | 4 | 3,867 | Off Market | |
0.17 | $818,000 | 4 | 4 | 3,810 | Recently Sold | |
0.17 | - | - | - | - | Off Market | |
0.22 | $667,400 | 4 | 3 | 3,181 | Off Market | |
0.22 | $662,300 | 4 | 3 | 3,116 | Off Market | |
0.22 | $865,900 | 4 | 3.5 | 3,854 | Off Market | |
0.22 | $640,400 | 4 | 3 | 2,650 | Off Market | |
0.23 | - | - | - | - | Off Market | |
0.26 | $729,400 | 4 | 3 | 2,980 | Off Market |
Price and Tax history
| Date | Event | Price |
|---|---|---|
Apr 17, 2026 Source: RealTracs MLS as distributed by MLS GRID #3001950 | PriceChange | $1,100,000 Price decreased by 4% |
Sep 25, 2025 Source: RealTracs MLS as distributed by MLS GRID #3001950 | Listed For Sale | $1,150,000 |
Jan 20, 2017 Source: N/A | Sold | $90,000 |
| Year | Property tax | Tax assessment |
|---|---|---|
| 2025 | $2,454 | $514,300 |
Home facts updated by county records
LGBTQ Local Legal Protections
LGBTQ Local Legal Protections



Rhonda Sadler, Benchmark Realty, LLC, (615) 288-8292
Agent Phone: (615) 300-3789
Based on information submitted to the MLS GRID as of 2026-09-23 10:53:24 PDT. All data is obtained from various sources and may not have been verified by broker or MLS GRID. Supplied Open House Information is subject to change without notice. All information should be independently reviewed and verified for accuracy. Properties may or may not be listed by the office/agent presenting the information. Some IDX listings have been excluded from this website. Click here for more information
Similar Homes You May Like
 0.38 ACRES
 0.43 ACRES


 OPEN SAT, 1-3PM0.32 ACRES

 0.25 ACRES
 0.32 ACRES
 1.66 ACRES
 0.26 ACRES
 2.78 ACRES
 OPEN SAT, 2-4PM
 0.35 ACRES


 OPEN SAT, 2-4PM0.44 ACRES


 0.41 ACRES

 0.58 ACRES


 0.34 ACRES
 See more homes for sale inMount Juliet
New Listings near 1964 Harkreader Rd
 5.01 ACRES
 NEW - 1 DAY AGO2.21 ACRES
 1.02 ACRES
 0.96 ACRES
 0.6 ACRES
 NEWOPEN SUN, 2-4PM

 0.75 ACRES
 NEW CONSTRUCTION5.62 ACRES
 NEWOPEN SUN, 2-4PM

 NEW CONSTRUCTION6.58 ACRES
 NEW CONSTRUCTION5.15 ACRES
- See more homes for sale inMount Juliet
Frequently asked questions about 1964 Harkreader Rd
- What is the estimated monthly payment for 1964 Harkreader Rd?Based on a $1,100,000 list price with 20% down at today's rates, the estimated monthly payment for 1964 Harkreader Rd in Mount Juliet, TN is approximately $6,504 (about $6,071 principal & interest, $358 property taxes, and $75 homeowner's insurance). This is an estimate. Actual payment depends on your loan terms.
- How does the list price for 1964 Harkreader Rd compare to homes in Mount Juliet?1964 Harkreader Rd in Mount Juliet, TN is listed at $1,100,000, about 100% above the $549K median sale price in Mount Juliet.
- What do residents say about Mount Juliet?Residents describe Mount Juliet, TN as dog-friendly, easy to park in, and well-kept. Most residents say you need a car. See homes for sale in Mount Juliet, TN.
- What are the closest schools to 1964 Harkreader Rd?The closest schools to 1964 Harkreader Rd in Mount Juliet, TN are Gladeville Elementary School (Pre-K, rated 8/10), Gladeville Middle School (rated 9/10), Wilson Central High School (rated 7/10).
- Does 1964 Harkreader Rd have air conditioning?Yes, 1964 Harkreader Rd in Mount Juliet, TN has air conditioning.
- Does 1964 Harkreader Rd have a pool?Yes, 1964 Harkreader Rd in Mount Juliet, TN has a pool.
1964 Harkreader Rd, Mount Juliet, TN 37122 is a 3 bedroom, 4 bathroom, 3,403 sqft single-family home built in 2018. This property is currently available for sale and was listed by RealTracs MLS as distributed by MLS GRID on Sep 25, 2025. The MLS # for this home is MLS# 3001950.