


$525,000
 3 Beds
 3.5 Baths
 2,036 sqft
1647 Hugo Cir, Silver Spring, MD 20906
Est. Mortgage $3,228/mo*
Get Pre-QualifiedWe estimate this home will sell faster than 98% nearby.
Home Highlights

Parking
1 Car Garage

HOA
$113/Monthly

Price/Sqft
$258

Listed
66 days ago

Climate Control
Central, Electric & Central Air
Local Information
- Map ViewExplore the area around 1647 Hugo Cir.

- Schools1 Preschool School1 Elementary School1 Middle School1 High School

- Shop & Eat

-- mins to
About this House
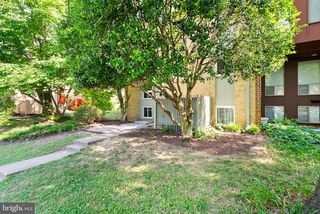
Flexible floor plan featuring a spacious den/home office. Prefer a third bedroom? The seller is willing to reinstall the wall and restore the original three-bedroom layout prior to settlement at the buyer's request.This well-maintained end-unit townhome offers 2 bedrooms + office/loft area, 3.5 bathrooms, 2,036 square feet, a 1-car garage, and a flexible floor plan with multiple options for future use. Set against a wooded backdrop with no homes directly behind it, the property provides a comfortable balance of indoor living space, outdoor enjoyment, and convenient access to nearby transportation, shopping, dining, and recreation. The main level features hardwood flooring throughout and a spacious family room with vaulted ceilings. A two-sided fireplace sits between the family room and dining room, creating a strong focal point and adding warmth to both areas. The dining room is generously sized and includes sliding glass doors that open to an oversized deck, installed in 2026. The outdoor space continues with a fenced yard, also installed in 2026, and fresh landscaping that enhances the home’s exterior appeal. The kitchen was renovated in 2018 and includes quartz countertops, stainless steel appliances, soft-close drawers, and a functional layout for cooking, storage, and daily use. A renovated powder room completes the main level. The upper level includes a large primary suite with vaulted ceiling, walk-in closet, and updated en-suite bathroom. The second bedroom also features a vaulted ceiling. The current office space was originally built as a third bedroom, and the layout can be restored by reinstalling the wall. The original floor plan is included in the listing photos as a reference, offering a clear view of the home’s original configuration. The fully finished lower level adds valuable living space with a large recreation area, full bathroom, and walk-out access to the backyard. The original floor plan also provided an option to add a wall and create a fourth bedroom-style layout, adding further flexibility to the home’s use. OTHER UPDATES include the Roof in 2018 and HVAC in 2019. Located minutes from Glenmont Metro, Route 200, grocery stores, shopping, restaurants, and the Rachel Carson walking trail, this home offers convenience and versatility. The HOA fee includes access to community amenities, including a clubhouse and new playground. With thoughtful updates, a wooded rear setting, flexible room options, and a strong location, this end-unit townhome is ready to impress.
Last check for updates: about 12 hours ago
Listing courtesy of Ken Abramowitz, (301) 526-2380
RE/MAX Town Center, (301) 540-2232
Listing Team: Ken Abramowitz Group
Source: Bright MLS, MLS#MDMC2242172
Also Listed on Bright MLS.
We estimate this home will sell faster than 98% nearby.
Home Details for 1647 Hugo Cir

|
|---|
Interior Details Basement: Finished,Walk-Out AccessNumber of Rooms: 1Types of Rooms: Basement |
Beds & Baths Number of Bedrooms: 3Number of Bathrooms: 4Number of Bathrooms (full): 3Number of Bathrooms (half): 1Number of Bathrooms (main level): 1 |
Dimensions and Layout Living Area: 2036 Square Feet |
Appliances & Utilities Appliances: Electric Water Heater |
Heating & Cooling Heating: Central,ElectricHas CoolingAir Conditioning: Central Air,ElectricHas HeatingHeating Fuel: Central |
Fireplace & Spa No Fireplace |
Levels, Entrance, & Accessibility Stories: 3Levels: ThreeAccessibility: None |
View No View |

|
|---|
Exterior Home Features Other Structures: Above Grade, Below GradeFoundation: OtherNo Private Pool |
Parking & Garage Number of Garage Spaces: 1Number of Covered Spaces: 1No CarportHas a GarageHas an Attached GarageParking Spaces: 1Parking: Garage Faces Front,Attached |
Pool Pool: None |
Frontage Not on Waterfront |
Water & Sewer Sewer: Public Sewer |
Finished Area Finished Area (above surface): 1376 Square FeetFinished Area (below surface): 660 Square Feet |

|
|---|
Days on Market: 66 |

|
|---|
Year Built Year Built: 1987 |
Property Type / Style Property Type: ResidentialProperty Subtype: TownhouseStructure Type: End of Row/TownhouseArchitecture: Colonial |
Building Construction Materials: Stone, Vinyl SidingNot a New Construction |
Property Information Parcel Number: 161302538068 |

|
|---|
Price List Price: $525,000Price Per Sqft: $258 |
Status Change & Dates Possession Timing: Close Of Escrow |

|
|---|
MLS Status: ACTIVE UNDER CONTRACT |

|
|---|
Direction & Address City: SILVER SPRINGCommunity: Tivoli |
School Information Elementary School: GlenallanElementary School District: Montgomery County Public SchoolsJr High / Middle School District: Montgomery County Public SchoolsHigh School: John F. KennedyHigh School District: Montgomery County Public Schools |

|
|---|
Listing Agent Listing ID: MDMC2242172 |

|
|---|
Building Area Building Area: 2036 Square Feet |

|
|---|
Not Senior Community |

|
|---|
HOA Fee Includes: Snow Removal, Common Area MaintenanceHas an HOAHOA Fee: $113/Monthly |

|
|---|
Lot Area: 3025 sqft |

|
|---|
Special Conditions: Standard |

|
|---|
Listing Agreement Type: Exclusive Agency |

|
|---|
Business Information Ownership: Fee Simple |

|
|---|
BasementMls Number: MDMC2242172Zillow Contingency Status: Under ContractAbove Grade Unfinished Area: 1376 |

|
|---|
HOA Amenities: Clubhouse,Tot Lots/PlaygroundSource Internet Automated Valuation Display: YSource Internet Consumer Comment: YSource Internet Entire Listing Display: YSource Internet Address Display: Y |
Around this home
Neighborhood Overview

Neighborhood stats provided by third party data sources.
What Locals Say about Glenmont
At least 1 Trulia users voted on each feature.

100 % Say it's quiet

100 % Say parking is easy

100 % Say it's dog friendly

100 % Say there are sidewalks

100 % Say people would walk alone at night

50 % Say neighbors are friendly

50 % Say there are community events

50 % Say streets are well-lit
Sourced by Trulia users. Learn more about our methodology.
Market trends in Silver Spring
Last updated July 2026
Avg. sale price
$535K
$9.98KMoM
Sale-to-List Price
100.0%
Price per sq ft
$276
$1MoM
Available listings
685
33MoM
Home Value
Trulia Estimate
$521KSince last month
Increased$400 (+0.1%)Since last year
Decreased$29K (-5.3%)Since last sale
Increased$104K (+24.7%)Learn more about this home's value by checking out its Trulia Estimate, the value of nearby homes, and how much similar homes have sold for.
Trulia Estimate
The of this home's value increased by +36% in the last 10 years
| Month | Estimated value |
|---|---|
2026 | |
| August 2026 | $523K |
| July 2026 | $522K |
| June 2026 | $528K |
| May 2026 | $551K |
| April 2026 | $555K |
| March 2026 | $557K |
| February 2026 | $546K |
| January 2026 | $539K |
2025 | |
2024 | |
2023 | |
2022 | |
2021 | |
2020 | |
2019 | |
2018 | |
2017 | |
2016 | |
Comparable sales
These are recently sold homes that have a similar location or other similar features to this home, like bedrooms, bathrooms, and square footage. Get a sense of the expected prices in the area by viewing these homes.Address | Distance | Property Type | Sold Price | Sold Date | Bed | Bath | Sqft |
|---|---|---|---|---|---|---|---|
0.08 | Townhouse | $578,500 | 12/08/25 | 3 | 3.5 | 2,190 | |
0.25 | Townhouse | $576,900 | 06/09/26 | 3 | 3.5 | 1,963 | |
0.24 | Townhouse | $475,000 | 10/13/25 | 4 | 3.5 | 1,963 | |
0.25 | Townhouse | $635,000 | 11/05/25 | 3 | 3.5 | 2,148 | |
0.21 | Townhouse | $561,750 | 09/08/25 | 4 | 3.5 | 2,431 | |
0.19 | Townhouse | $495,000 | 05/07/26 | 3 | 3 | 1,907 | |
0.21 | Townhouse | $495,000 | 03/31/26 | 3 | 3 | 1,860 | |
0.24 | Townhouse | $550,000 | 10/15/25 | 4 | 3.5 | 2,431 | |
0.27 | Townhouse | $518,000 | 06/18/26 | 3 | 3.5 | 2,126 | |
0.21 | Townhouse | $465,000 | 11/20/25 | 3 | 3 | 1,407 |
Nearby home prices
Get a sense of expected prices in the area by checking the value of nearby homes.Address | Distance | Price | Bed | Bath | Sqft | Status |
|---|---|---|---|---|---|---|
0.01 | $582,500 | 3 | 3.5 | 2,190 | Off Market | |
0.03 | $571,100 | 3 | 3.5 | 2,259 | Off Market | |
0.07 | $526,500 | 2 | 3 | 1,992 | Off Market | |
0.08 | $595,000 | 3 | 3 | 1,871 | For Sale | |
0.08 | $578,500 | 3 | 3.5 | 2,190 | Recently Sold | |
0.10 | $548,800 | 3 | 3.5 | 2,190 | Off Market | |
0.10 | $537,100 | 3 | 3.5 | 1,992 | Off Market | |
0.11 | $525,400 | 2 | 3.5 | 1,992 | Off Market | |
0.10 | $557,300 | 3 | 3 | 2,154 | Off Market | |
0.16 | $748,200 | 4 | 3 | 2,709 | Off Market | |
0.17 | $767,900 | 5 | 3.5 | 2,938 | Off Market | |
0.13 | $567,900 | 4 | 3.5 | 2,259 | Off Market |
Price and Tax history
| Date | Event | Price |
|---|---|---|
Jul 14, 2026 Source: Bright MLS #MDMC2242172 | Contingent | $525,000 |
Jun 25, 2026 Source: Bright MLS #MDMC2242172 | Listed For Sale | $525,000 |
Nov 15, 2017 Source: N/A | Sold | $419,000 |
Oct 14, 2017 Source: Agent Provided | Pending | $428,328 |
Sep 19, 2017 Source: Agent Provided | PendingToActive | $428,328 |
Aug 27, 2017 Source: Agent Provided | Pending | $428,328 |
Aug 4, 2017 Source: Agent Provided | Listed For Sale | $428,328 |
Oct 9, 2001 Source: N/A | Sold | $250,000 |
| Year | Property tax | Tax assessment |
|---|---|---|
| 2025 | $5,105 | $456,700 |
Home facts updated by county records
LGBTQ Local Legal Protections
LGBTQ Local Legal Protections



Ken Abramowitz, RE/MAX Town Center, (301) 540-2232
Agent Phone: (301) 526-2380
The data relating to real estate for sale on this website appears in part through the BRIGHT Internet Data Exchange program, a voluntary cooperative exchange of property listing data between licensed real estate brokerage firms, and is provided by BRIGHT through a licensing agreement.
Listing information is from various brokers who participate in the Bright MLS IDX program and not all listings may be visible on the site. The property information being provided on or through the website is for the personal, non-commercial use of consumers and such information may not be used for any purpose other than to identify prospective properties consumers may be interested in purchasing.
Some properties which appear for sale on the website may no longer be available because they are for instance, under contract, sold or are no longer being offered for sale.
Property information displayed is deemed reliable but is not guaranteed.
Copyright 2026 Bright MLS, Inc. Click here for more information
Similar Homes You May Like
 Long & Foster Real Estate, Inc.
 OPEN SUN, 12-2PM0.29 ACRESCompass
 CENTURY 21 New Millennium
 Keller Williams Capital Properties
 Keller Williams Realty Centre
 NEWOPEN SUN, 1-3PMRE/MAX Distinctive Real Estate, Inc.
 Monument Sotheby's International Realty
 OPEN SUN, 2-4PMColdwell Banker Realty - Washington
 Keller Williams Capital Properties
 Long & Foster Real Estate, Inc.
 Keller Williams Realty Centre
 OPEN SUN, 12-2PMColdwell Banker Realty
 See more homes for sale inSilver Spring




New Listings near 1647 Hugo Cir
 AUCTION0.63 ACRESAlex Cooper Auctioneers, Inc.
 0.25 ACRESCentury 21 Redwood Realty
 OPEN SUN, 12-3PMWeichert, REALTORS
 OPEN SUN, 12-2PM3.95 ACRESEXP Realty, LLC
 OPEN SUN, 1-4PM0.62 ACRESWeichert, REALTORS
 0.37 ACRESRE/MAX Realty Services
 0.98 ACRESKeller Williams Realty
- See more homes for sale inSilver Spring


Frequently asked questions about 1647 Hugo Cir
- What is the estimated monthly payment for 1647 Hugo Cir?Based on a $525,000 list price with 20% down at today's rates, the estimated monthly payment for 1647 Hugo Cir in Silver Spring, MD is approximately $3,203 (about $2,743 principal & interest, $385 property taxes, and $75 homeowner's insurance). This is an estimate. Actual payment depends on your loan terms.
- How does the list price for 1647 Hugo Cir compare to homes in Silver Spring?1647 Hugo Cir in Silver Spring, MD is listed at $525,000, about 2% below the $535K median sale price in Silver Spring.
- What are the closest schools to 1647 Hugo Cir?The closest schools to 1647 Hugo Cir in Silver Spring, MD are Glenallan Elementary School (Pre-K, rated 5/10), John F. Kennedy High School (rated 3/10), Odessa Shannon Middle School (rated 4/10).
- What is 1647 Hugo Cir estimated to be worth?Trulia's estimated value for 1647 Hugo Cir in Silver Spring, MD is $520,700.
- Does 1647 Hugo Cir have air conditioning?Yes, 1647 Hugo Cir in Silver Spring, MD has air conditioning.
- Does 1647 Hugo Cir have a garage?Yes, 1647 Hugo Cir in Silver Spring, MD has an attached garage.