


$595,000
 3 Beds
 3 Baths
 1,871 sqft
2 Hugo Ct, Silver Spring, MD 20906
Est. Mortgage $3,845/mo*
Get Pre-QualifiedHome Highlights

Townhouse

Built in 1986

$318/sqft

1 Car Garage

HOA $122/mo
Local Information
- Map ViewExplore the area around 2 Hugo Ct.

- Schools1 Preschool School1 Elementary School1 Middle School1 High School

- Shop & Eat

-- mins to
About this House
What's unique:Attached garageLight-filled foyerAmple street parkingThree generously sized bedroomsTable-space kitchen
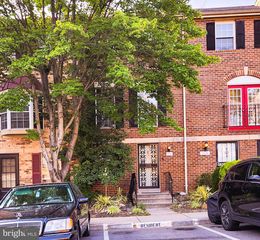
Welcome to your dream home in the sought-after Tivoli neighborhood! This stunning 3-bedroom, 2 full bathroom, and 2 powder room (half bath) end-unit "San Francisco" model townhome is a rare gem, offering an ideal combination of style, space, and convenience. Step inside and be greeted by a light-filled foyer, enhanced by a skylight that bathes the entryway in natural light. The dramatic 2-story living room is a true showstopper, boasting a cathedral ceiling that adds a sense of grandeur and openness. From the upper landing mezzanine, enjoy a striking overlook of the living area below—a perfect architectural touch that blends elegance with functionality. The living room also features a cozy fireplace, creating a warm and inviting atmosphere for gatherings or quiet evenings at home. Gleaming hardwood floors run seamlessly throughout both the main and upper levels, adding timeless sophistication to the space. The table-space kitchen offers the perfect spot for casual meals, while the versatile recreation room provides ample flexibility for relaxation, hobbies, or entertaining. Need extra storage or room for projects? This home has you covered with thoughtful design elements throughout. Upstairs, you’ll find three generously sized bedrooms, including one that can double as a den or guest room. The primary suite serves as a tranquil retreat, complete with plenty of space to unwind after a long day. With 2 full bathrooms and 2 powder rooms, the layout is designed to meet the needs of busy households with ease. Outside, the fenced yard offers a private, serene escape, surrounded by evergreen pine trees that create natural privacy and a peaceful ambiance. Whether it’s gardening, entertaining, or simply relaxing, this outdoor space is a true haven. The attached garage and ample street parking ensure convenience for both you and your guests. All of this is situated in an unbeatable location just moments from Wheaton Regional Park, Glenmont and Colesville Shopping Centers, and steps from a Ride On Bus stop with rush hour service to the Metro—making commuting and errands a breeze. This home truly checks all the boxes: location, lifestyle, and charm. Don’t miss your chance to make it yours!
Last check for updates: about 20 hours ago
Listing courtesy of Danny Sadoun, (202) 588-2378
Compass, (240) 219-2422
Source: Bright MLS, MLS#MDMC2233000
Also Listed on Bright MLS.
Open House
Saturday, September 26
1:00 PM to 3:00 PM
Sunday, September 27
1:00 PM to 3:00 PM
Home Details for 2 Hugo Ct

|
|---|
Interior Details Basement: Other,Connecting Stairway,Full,WindowsNumber of Rooms: 13Types of Rooms: Primary Bedroom, Bedroom 2, Bedroom 3, Primary Bathroom, Bathroom 2, Dining Room, Half Bath, Kitchen, Laundry, Living Room, Recreation Room, Storage Room |
Beds & Baths Number of Bedrooms: 3Number of Bathrooms: 4Number of Bathrooms (full): 2Number of Bathrooms (half): 2Number of Bathrooms (main level): 1 |
Dimensions and Layout Living Area: 1871 Square Feet |
Appliances & Utilities Utilities: Cable Available, Cable, Fiber OpticAppliances: Dishwasher, Disposal, Dryer, Exhaust Fan, Oven/Range - Electric, Self Cleaning Oven, Range Hood, Refrigerator, Washer, Microwave, Electric Water HeaterDishwasherDisposalDryerLaundry: In Basement,Laundry RoomMicrowaveRefrigeratorWasher |
Heating & Cooling Heating: Central,ElectricHas CoolingAir Conditioning: Other,ElectricHas HeatingHeating Fuel: Central |
Fireplace & Spa Number of Fireplaces: 1Fireplace: Glass Doors, Mantel(s), ScreenHas a Fireplace |
Windows, Doors, Floors & Walls Window: Double Pane Windows, Screens, Skylight(s), Bay/Bow, Double Hung, Sliding, Storm Window(s), Window TreatmentsDoor: Insulated, Sliding GlassFlooring: Ceramic Tile, Hardwood, Vinyl, Wood |
Levels, Entrance, & Accessibility Stories: 3Levels: ThreeAccessibility: NoneFloors: Ceramic Tile, Hardwood, Vinyl, Wood |
View Has a ViewView: Garden, Street, Trees/Woods |
Security Security: Electric Alarm |

|
|---|
Exterior Home Features Roof: AsphaltPatio / Porch: PatioFencing: Board, Back YardOther Structures: Above Grade, Below GradeFoundation: Concrete PerimeterNo Private Pool |
Parking & Garage Number of Garage Spaces: 1Number of Covered Spaces: 1Open Parking Spaces: 1No CarportHas a GarageHas an Attached GarageHas Open ParkingParking Spaces: 2Parking: Garage Door Opener,Attached,Driveway |
Pool Pool: None |
Frontage Responsible for Road Maintenance: Road Maintenance AgreementRoad Surface Type: Black TopNot on Waterfront |
Water & Sewer Sewer: Public Sewer |
Finished Area Finished Area (above surface): 1376 Square FeetFinished Area (below surface): 495 Square Feet |

|
|---|
Days on Market: 35 |

|
|---|
Year Built Year Built: 1986 |
Property Type / Style Property Type: ResidentialProperty Subtype: TownhouseStructure Type: End of Row/TownhouseArchitecture: Contemporary |
Building Construction Materials: Stone, Vinyl SidingNot a New ConstructionNo Additional Parcels |
Property Information Condition: Very GoodParcel Number: 161302537771 |

|
|---|
Price List Price: $595,000Price Per Sqft: $318 |
Status Change & Dates Possession Timing: 0-30 Days CD, Close Of Escrow |

|
|---|
MLS Status: ACTIVE |

|
|---|
Direction & Address City: SILVER SPRINGCommunity: Tivoli |
School Information Elementary School District: Montgomery County Public SchoolsJr High / Middle School District: Montgomery County Public SchoolsHigh School District: Montgomery County Public Schools |

|
|---|
Listing Agent Listing ID: MDMC2233000 |

|
|---|
Building Details Builder Model: SAN FRANCISCO |
Building Area Building Area: 2036 Square Feet |

|
|---|
Not Senior Community |

|
|---|
HOA Fee Includes: Common Area Maintenance, Management, Insurance, Recreation Facility, Reserve Funds, Road Maintenance, Snow Removal, TrashHOA Name: TIVOLI COMMUNITY ASSOC.Has an HOAHOA Fee: $122/Monthly |

|
|---|
Lot Area: 3456 sqft |

|
|---|
Special Conditions: Standard |

|
|---|
Listing Agreement Type: Exclusive Right To SellListing Terms: Cash, Conventional, FHA |

|
|---|
Business Information Ownership: Fee Simple |

|
|---|
BasementMls Number: MDMC2233000Above Grade Unfinished Area: 1376 |

|
|---|
HOA Amenities: Community Center,Fitness Center,Party Room,Sauna,Tot Lots/Playground,OtherSource Internet Automated Valuation Display: YSource Internet Consumer Comment: YSource Internet Entire Listing Display: YSource Internet Address Display: Y |
Around this home
Neighborhood Overview

Neighborhood stats provided by third party data sources.
What Locals Say about Glenmont
At least 1 Trulia users voted on each feature.

100 % Say it's quiet

100 % Say parking is easy

100 % Say it's dog friendly

100 % Say there are sidewalks

100 % Say people would walk alone at night

50 % Say neighbors are friendly

50 % Say there are community events

50 % Say streets are well-lit
Sourced by Trulia users. Learn more about our methodology.
Market trends in Silver Spring
Last updated August 2026
Avg. sale price
$546K
$12.17KMoM
Sale-to-List Price
100.0%
Price per sq ft
$278
$2MoM
Available listings
662
27MoM
Home Value
Trulia Estimate
$587KSince last month
Decreased$6K (-1%)Since last year
Increased$86K (+17.1%)Since last sale
Increased$400K (+213.1%)Learn more about this home's value by checking out its Trulia Estimate, the value of nearby homes, and how much similar homes have sold for.
Trulia Estimate
The of this home's value increased by +59% in the last 10 years
| Month | Estimated value |
|---|---|
2026 | |
| September 2026 | $587K |
| August 2026 | $593K |
| July 2026 | $494K |
| June 2026 | $505K |
| May 2026 | $505K |
| April 2026 | $506K |
| March 2026 | $503K |
| February 2026 | $496K |
| January 2026 | $493K |
2025 | |
2024 | |
2023 | |
2022 | |
2021 | |
2020 | |
2019 | |
2018 | |
2017 | |
2016 | |
Comparable sales
These are recently sold homes that have a similar location or other similar features to this home, like bedrooms, bathrooms, and square footage. Get a sense of the expected prices in the area by viewing these homes.Address | Distance | Property Type | Sold Price | Sold Date | Bed | Bath | Sqft |
|---|---|---|---|---|---|---|---|
0.05 | Townhouse | $499,000 | 09/08/26 | 3 | 3 | 2,057 | |
0.08 | Townhouse | $510,000 | 08/31/26 | 3 | 3.5 | 2,036 | |
0.12 | Townhouse | $578,500 | 12/08/25 | 3 | 3.5 | 2,190 | |
0.10 | Townhouse | $555,000 | 08/31/26 | 3 | 3 | 2,259 | |
0.22 | Townhouse | $576,900 | 06/09/26 | 3 | 3.5 | 1,963 | |
0.12 | Townhouse | $575,000 | 08/19/26 | 4 | 3.5 | 1,706 | |
0.23 | Townhouse | $475,000 | 10/13/25 | 4 | 3.5 | 1,963 | |
0.18 | Townhouse | $495,000 | 05/07/26 | 3 | 3 | 1,907 | |
0.21 | Townhouse | $495,000 | 03/31/26 | 3 | 3 | 1,860 | |
0.33 | Townhouse | $635,000 | 11/05/25 | 3 | 3.5 | 2,148 |
Nearby home prices
Get a sense of expected prices in the area by checking the value of nearby homes.Address | Distance | Price | Bed | Bath | Sqft | Status |
|---|---|---|---|---|---|---|
0.02 | $550,900 | 3 | 3.5 | 2,190 | Off Market | |
0.02 | $525,800 | 2 | 3 | 1,992 | Off Market | |
0.04 | $538,800 | 3 | 3.5 | 1,992 | Off Market | |
0.04 | $524,600 | 2 | 3.5 | 1,992 | Off Market | |
0.05 | $499,000 | 3 | 3 | 2,057 | Recently Sold | |
0.07 | $567,600 | 3 | 3.5 | 2,259 | Off Market | |
0.08 | $578,700 | 3 | 3.5 | 2,190 | Off Market | |
0.08 | $510,000 | 3 | 3.5 | 2,036 | Recently Sold | |
0.10 | $560,400 | 4 | 3.5 | 2,351 | Off Market | |
0.10 | $555,000 | 3 | 3 | 2,259 | Recently Sold | |
0.12 | $578,500 | 3 | 3.5 | 2,190 | Recently Sold |
Price and Tax history
| Date | Event | Price |
|---|---|---|
Aug 21, 2026 Source: Bright MLS #MDMC2233000 | Listed For Sale | $595,000 |
Dec 29, 2022 Source: Zillow Rentals | ListingRemoved | |
Dec 17, 2022 Source: Zillow Rentals | Listed For Rent | $2,900 |
Oct 16, 2018 Source: Agent Provided | ListingRemoved | $2,450 |
Jul 2, 2018 Source: Agent Provided | Listed For Rent | $2,450 |
Aug 10, 1999 Source: N/A | Sold | $187,500 |
| Year | Property tax | Tax assessment |
|---|---|---|
| 2025 | $5,225 | $413,400 |
Home facts updated by county records
LGBTQ Local Legal Protections
LGBTQ Local Legal Protections



Danny Sadoun, Compass, (240) 219-2422
Agent Phone: (202) 588-2378
The data relating to real estate for sale on this website appears in part through the BRIGHT Internet Data Exchange program, a voluntary cooperative exchange of property listing data between licensed real estate brokerage firms, and is provided by BRIGHT through a licensing agreement.
Listing information is from various brokers who participate in the Bright MLS IDX program and not all listings may be visible on the site. The property information being provided on or through the website is for the personal, non-commercial use of consumers and such information may not be used for any purpose other than to identify prospective properties consumers may be interested in purchasing.
Some properties which appear for sale on the website may no longer be available because they are for instance, under contract, sold or are no longer being offered for sale.
Property information displayed is deemed reliable but is not guaranteed.
Copyright 2026 Bright MLS, Inc. Click here for more information
Similar Homes You May Like
 OPEN SAT, 11-1PMLong & Foster Real Estate, Inc.
 OPEN SUN, 10-12PM0.26 ACRESHyatt & Company Real Estate, LLC
 Monument Sotheby's International Realty
 OPEN SAT, 12-2PMBerkshire Hathaway HomeServices PenFed Realty
 OPEN SAT, 12:30-2:30PMEXP Realty, LLC
 OPEN SAT, 1-3PMLong & Foster Real Estate, Inc.
 Long & Foster Real Estate, Inc.
 See more homes for sale inSilver Spring




New Listings near 2 Hugo Ct
 NEWOPEN SUN, 1-3PMTTR Sotheby's International Realty
 OPEN SAT, 12-4PMCorner House Realty
 NEWOPEN SAT, 12-2PMKeller Williams Realty Centre
 NEWOPEN SUN, 1-3PMPerennial Real Estate
 OPEN SUN, 2-4PM0.45 ACRESPearson Smith Realty, LLC
 NEWOPEN SAT, 2-4PMCOMING SOON 9/260.26 ACRESRE/MAX Excellence Realty
 NEWOPEN FRI, 12-2PMCOMING SOON 10/2Thos D. Walsh, Inc.
 NEWOPEN SAT, 1-3PMRedfin Corporation
 OPEN SUN, 1-3PM0.38 ACRESLong & Foster Real Estate, Inc.
 OPEN SUN, 1-3PMRLAH @properties
 NEWOPEN SAT, 1-3PM0.27 ACRESCompass
- See more homes for sale inSilver Spring


Frequently asked questions about 2 Hugo Ct
- What is the estimated monthly payment for 2 Hugo Ct?Based on a $595,000 list price with 20% down at today's rates, the estimated monthly payment for 2 Hugo Ct in Silver Spring, MD is approximately $3,830 (about $3,319 principal & interest, $436 property taxes, and $75 homeowner's insurance). This is an estimate. Actual payment depends on your loan terms.
- How does the list price for 2 Hugo Ct compare to homes in Silver Spring?2 Hugo Ct in Silver Spring, MD is listed at $595,000, about 9% above the $546K median sale price in Silver Spring.
- What are the closest schools to 2 Hugo Ct?The closest schools to 2 Hugo Ct in Silver Spring, MD are Glenallan Elementary School (Pre-K, rated 5/10), John F. Kennedy High School (rated 3/10), Odessa Shannon Middle School (rated 4/10).
- What is 2 Hugo Ct estimated to be worth?Trulia's estimated value for 2 Hugo Ct in Silver Spring, MD is $587,100.
- Does 2 Hugo Ct have air conditioning?Yes, 2 Hugo Ct in Silver Spring, MD has air conditioning.
- Does 2 Hugo Ct have laundry facilities?Yes, 2 Hugo Ct in Silver Spring, MD has in-unit laundry.