


$4,998,000
 5 Beds
 6 Baths
 4,617 sqft (on 0.25 acres)
1631 Needle Peak Rd, Stateline, NV 89449
Est. Mortgage $29,388/mo*
Get Pre-QualifiedHome Highlights

Single-Family Home

Built in 2005

0.25 acre lot

$1,083/sqft

2 Car Garage

HOA $784/mo
Local Information
- Map ViewExplore the area around 1631 Needle Peak Rd.

- Schools1 Preschool School1 Elementary School1 Middle School1 High School

- Shop & Eat

-- mins to
About this House
What's unique:Private movie theaterCustom built-in shelvingExpansive parking areaAudio systemArched ash doorsHandcrafted stonework
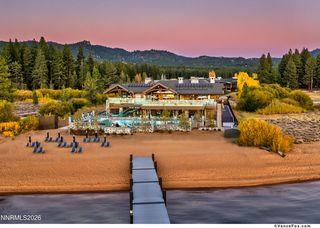
Experience one of Lake Tahoe's finest ski-in/ski-out luxury residences, perfectly positioned within the exclusive gated enclave of White Bark at Heavenly Ski Resort. Set on one of the largest homesites in the community, this extraordinary estate captures sweeping panoramic views of the Stagecoach ski run, Carson Valley, and the surrounding Sierra Nevada mountains while offering unmatched privacy and direct access to world-class skiing. Designed by acclaimed architect Kurt Magness, built by renowned Tahoe builder Jack Hall, and beautifully curated by interior designer Maraya Droney, this exceptional residence showcases a level of craftsmanship rarely found in today's luxury homes. The home's authentic Montana-crafted Douglas Fir timber frame, wide-plank Eastern White Pine flooring, arched Ash doors, handcrafted stonework, and soaring vaulted ceilings create a timeless mountain aesthetic built to last for generations. The heated paver stone driveway offers an expansive parking area providing ample space for family and guests, complementing the home's impressive mountain presence. The dramatic great room features a spectacular floor-to-ceiling granite fireplace, custom built-in shelving, and walls of glass framing breathtaking views of the Stagecoach Lodge, ski run, and Carson Valley. The adjoining chef's kitchen is equipped with Sub-Zero and Wolf appliances, a built-in Miele espresso system, dual wine refrigerators, and opens seamlessly to multiple expansive decks with a built-in BBQ, creating the perfect setting for entertaining. Offering FIVE en-suite bedrooms and two powder baths, the thoughtfully designed floor plan provides exceptional comfort for family and guests. The luxurious primary suite features a spa-inspired bath with a jetted soaking tub, steam shower, Toto toilet, dual vanities, and an oversized walk-in closet, while a loft with custom library shelving overlooks the great room below. The lower level is designed for entertaining with three en-suite guest bedrooms, two with deck access overlooking the ski run, along with a private movie theater, game room with pool table, wet bar, and inviting après-ski gathering spaces. Throughout the home, custom wrought ironwork, chandeliers, and lighting fixtures by acclaimed artisan Steven Handelman of Montecito, California add an extraordinary level of artistry rarely found in mountain residences. Additional amenities include hydronic radiant floor heating throughout, an audio system, a security alarm, and multiple outdoor living areas designed to embrace the spectacular alpine setting. Whether skiing directly to your back door in winter or hiking and biking the nearby Tahoe Rim Trail in summer, this remarkable residence offers an unparalleled four-season lifestyle and represents one of Heavenly's most exceptional ski-in/ski-out opportunities.
Last check for updates: about 6 hours ago
Listing courtesy of Gregory Ochoa B.144619, (775) 339-1919
Mountain Luxury Properties
Source: NNRMLS, MLS#260007411
Also Listed on NNRMLS.
Home Details for 1631 Needle Peak Rd

|
|---|
Beds & Baths Number of Bedrooms: 5Number of Bathrooms: 7Number of Bathrooms (full): 5Number of Bathrooms (half): 2 |
Dimensions and Layout Living Area: 4617 Square Feet |
Appliances & Utilities Utilities: Cable Available, Electricity Available, Electricity Connected, Internet Available, Internet Connected, Natural Gas Available, Phone Available, Sewer Available, Sewer Connected, Water Available, Underground Utilities, Water Meter InstalledAppliances: Dishwasher, Disposal, Double Oven, Gas Cooktop, Microwave, Refrigerator, Trash CompactorDishwasherDisposalLaundry: Cabinets,Laundry Room,Shelves,SinkMicrowaveRefrigerator |
Heating & Cooling Heating: Fireplace(s),Hot Water,Natural Gas,Radiant FloorHas HeatingHeating Fuel: Fireplace S |
Fireplace & Spa Number of Fireplaces: 1Fireplace: Wood BurningSpa: NoneHas a FireplaceNo Spa |
Windows, Doors, Floors & Walls Window: Blinds, Double Pane Windows, Drapes, Rods, Wood FramesFlooring: Carpet, Slate, Stone, Travertine, WoodCommon Walls: No Common Walls |
Levels, Entrance, & Accessibility Stories: 3Levels: Three Or MoreFloors: Carpet, Slate, Stone, Travertine, Wood |
View Has a ViewView: Mountain(s), Ski Resort, Trees/Woods, Valley |
Security Security: Fire Sprinkler System, Security Fence, Security System Owned, Smoke Detector(s) |

|
|---|
Exterior Home Features Roof: Composition Pitched ShinglePatio / Porch: Uncovered, Porch, Covered, DeckFencing: NoneOther Structures: NoneExterior: Balcony, Built-in BarbecueFoundation: Crawl SpaceNo Private Pool |
Parking & Garage Number of Garage Spaces: 2Number of Covered Spaces: 2No CarportHas a GarageHas an Attached GarageHas Open ParkingParking Spaces: 7Parking: Additional Parking,Attached,Garage,Heated Driveway |
Frontage Road Frontage: PublicNot on Waterfront |
Water & Sewer Sewer: Public Sewer |
Farm & Range Not Allowed to Raise Horses |

|
|---|
Cumulative Days on Market: 56Days on Market: 107 |

|
|---|
Year Built Year Built: 2005 |
Property Type / Style Property Type: ResidentialProperty Subtype: Single Family Residence |
Building Construction Materials: StoneNot a New Construction |
Property Information Parcel Number: 131930310027 |

|
|---|
Price List Price: $4,998,000Price Per Sqft: $1,083 |
Status Change & Dates Possession Timing: Close Of Escrow |

|
|---|
MLS Status: Active |

|
|---|
Direction & Address City: StatelineCommunity: Whitebark Townhouses |
School Information Elementary School: Zephyr CoveJr High / Middle School: Whittell High School - Grades 7 + 8High School: Whittell - Grades 9-12 |

|
|---|
Listing Agent Listing ID: 260007411 |

|
|---|
Building Area Building Area: 4617 Square Feet |

|
|---|
Not Senior Community |

|
|---|
HOA Fee Includes: TrashHOA Name: to be provided laterHas an HOAHOA Fee: $784/Monthly |

|
|---|
Lot Area: 10890 sqft |

|
|---|
Listing Terms: 1031 Exchange, Cash, Conventional |

|
|---|
Mls Number: 260007411 |

|
|---|
HOA Amenities: Gated |
Around this home
What Locals Say about Stateline
At least 40 Trulia users voted on each feature.

80 % Say it's dog friendly

78 % Say car is needed

77 % Say there's wildlife

67 % Say people would walk alone at night

63 % Say it's quiet

59 % Say yards are well-kept

58 % Say parking is easy

55 % Say there's holiday spirit

54 % Say kids play outside

53 % Say it's walkable to restaurants

53 % Say they plan to stay for at least 5 years

40 % Say streets are well-lit

37 % Say neighbors are friendly

35 % Say it's walkable to grocery stores

30 % Say there are community events

27 % Say there are sidewalks
Sourced by Trulia users. Learn more about our methodology.
Market trends in Stateline
Last updated August 2026
Avg. sale price
—
Sale-to-List Price
—
Price per sq ft
—
Available listings
83
2MoM
Home Value
Trulia Estimate
$4.56MSince last month
Increased$11K (+0.2%)Since last year
Increased$43K (+0.9%)Learn more about this home's value by checking out its Trulia Estimate, the value of nearby homes, and how much similar homes have sold for.
Trulia Estimate
The of this home's value increased by +18% in the last 10 years
| Month | Estimated value |
|---|---|
2026 | |
| September 2026 | $4.55M |
| August 2026 | $4.54M |
| July 2026 | $4.61M |
| June 2026 | $4.7M |
| May 2026 | $4.33M |
| April 2026 | $4.32M |
| March 2026 | $4.31M |
| February 2026 | $4.15M |
| January 2026 | $3.95M |
2025 | |
2024 | |
2023 | |
2022 | |
2021 | |
2020 | |
2019 | |
2018 | |
2017 | |
2016 | |
Comparable sales
These are recently sold homes that have a similar location or other similar features to this home, like bedrooms, bathrooms, and square footage. Get a sense of the expected prices in the area by viewing these homes.Address | Distance | Property Type | Sold Price | Sold Date | Bed | Bath | Sqft |
|---|---|---|---|---|---|---|---|
0.17 | Single-Family Home | $2,015,000 | 10/22/25 | 3 | 2.5 | 2,333 | |
1.39 | Single-Family Home | $2,100,000 | 05/08/26 | 5 | 5 | 3,588 | |
1.05 | Single-Family Home | $2,750,000 | 12/23/25 | 6 | 4.5 | 3,789 | |
1.43 | Single-Family Home | $1,770,000 | 03/06/26 | 4 | 3.5 | 2,128 | |
0.95 | Single-Family Home | $880,000 | 12/05/25 | 3 | 3 | 1,832 | |
1.95 | Single-Family Home | $2,698,000 | 10/01/25 | 5 | 5.5 | 3,830 | |
1.08 | Single-Family Home | $1,079,000 | 06/25/26 | 3 | 2 | 1,728 | |
1.81 | Single-Family Home | $1,772,000 | 12/17/25 | 4 | 3.5 | 3,250 | |
1.43 | Single-Family Home | $1,140,000 | 01/30/26 | 3 | 2 | 1,372 | |
2.10 | Single-Family Home | $1,430,000 | 08/24/26 | 5 | 4 | 3,102 |
Nearby home prices
Get a sense of expected prices in the area by checking the value of nearby homes.Address | Distance | Price | Bed | Bath | Sqft | Status |
|---|---|---|---|---|---|---|
0.03 | - | - | - | - | Off Market | |
0.07 | $1,649,800 | 8 | 5 | 2,980 | Off Market | |
0.02 | $4,314,400 | 6 | 5.5 | 4,520 | Off Market | |
0.14 | $770,900 | 4 | 2 | 1,355 | Off Market | |
0.14 | $499,000 | 2 | 2 | 860 | For Sale | |
0.14 | - | 4 | 2 | 1,848 | Off Market | |
0.17 | $2,434,900 | 3 | 3.5 | 2,724 | Off Market | |
0.17 | $2,051,100 | 3 | 2.5 | 2,333 | Off Market | |
0.17 | $2,100,000 | 2 | 3 | 1,627 | Recently Sold | |
0.17 | $1,940,200 | 3 | 2.5 | 2,208 | Off Market | |
0.18 | $517,300 | 2 | 1 | 688 | Off Market |
Price and Tax history
| Date | Event | Price |
|---|---|---|
Jun 10, 2026 Source: NNRMLS #260007411 | Listed For Sale | $4,998,000 |
May 17, 2017 Source: Agent Provided | ListingRemoved | $3,950,000 |
May 29, 2016 Source: Agent Provided | Listed For Sale | $3,950,000 |
| Year | Property tax | Tax assessment |
|---|---|---|
| 2025 | $24,837 | $754,512 |
Home facts updated by county records
LGBTQ Local Legal Protections
LGBTQ Local Legal Protections



Gregory Ochoa, Mountain Luxury Properties
Agent Phone: (775) 339-1919
IDX information is provided exclusively for personal, non-commercial use, and may not be used for any purpose other than to identify prospective properties consumers may be interested in purchasing. Information is deemed reliable but not guaranteed. The content relating to real estate for sale on this web site comes in part from the Broker Reciprocity/ IDX program of the Northern Nevada Regional Multiple Listing Service°. Real estate listings held by brokerage firms other than Zillow, Inc. are marked with the Broker Reciprocity logo and detailed information about those listings includes the name of the listing brokerage. Any use of the content other than by a search performed by a consumer looking to purchase or rent real estate is prohibited. © 2026 Northern Nevada Regional Multiple Listing Service® MLS. All rights reserved.
Similar Homes You May Like
 NEW CONSTRUCTION1 ACREEngel & Volkers Lake Tahoe
 2.1 ACRESFerrari-Lund Real Estate South
 2.15 ACRESChase International Carson Cit
 3.96 ACRESChase International Carson Cit
 0.33 ACRESChase International - ZC
 0.3 ACRESSierra Sotheby's Int Realty TC
 2.56 ACRESColdwell Banker Select RE M
 0.28 ACRESBerkshire Hathaway HomeService
 1.16 ACRESChase International -Glenbrook
 0.52 ACRESChase International - ZC
 0.55 ACRESChase International - ZC
 OPEN SAT, 12-2PM3.35 ACRESEngel & Volkers Reno
 0.85 ACRESChase International - ZC
 0.33 ACRESColdwell Banker Select ZC
 0.58 ACRESChase International - ZC
 0.28 ACRESChase International - ZC
 0.37 ACRESSierra Sotheby's Int'l Realty
 5.01 ACRESEngel & Volkers Lake Tahoe
 0.4 ACRESChase International - ZC
 See more homes for sale inStateline


New Listings near 1631 Needle Peak Rd
- 0.33 ACRESColdwell Banker Select ZC
- 0.4 ACRESChase International - ZC
 142.98 ACRESOutdoor Properties of Nevada
- See more homes for sale inStateline


Frequently asked questions about 1631 Needle Peak Rd
- What is the estimated monthly payment for 1631 Needle Peak Rd?Based on a $4,998,000 list price with 20% down at today's rates, the estimated monthly payment for 1631 Needle Peak Rd in Stateline, NV is approximately $29,928 (about $27,979 principal & interest, $1,874 property taxes, and $75 homeowner's insurance). This is an estimate. Actual payment depends on your loan terms.
- What do residents say about Stateline?Residents describe Stateline, NV as dog-friendly, quiet, and well-kept. Most residents say you need a car. See homes for sale in Stateline, NV.
- What are the closest schools to 1631 Needle Peak Rd?The closest schools to 1631 Needle Peak Rd in Stateline, NV are George Whittell High School (Middle, rated 8/10), Zephyr Cove Elementary School (Pre-K, rated 8/10).
- What is 1631 Needle Peak Rd estimated to be worth?Trulia's estimated value for 1631 Needle Peak Rd in Stateline, NV is $4,562,400.
- Does 1631 Needle Peak Rd have laundry facilities?Yes, 1631 Needle Peak Rd in Stateline, NV has laundry facilities.
- How big is the lot at 1631 Needle Peak Rd?The lot at 1631 Needle Peak Rd in Stateline, NV is about 0.25 acres (10,890 sq ft).
1631 Needle Peak Rd, Stateline, NV 89449 is a 5 bedroom, 7 bathroom, 4,617 sqft single-family home built in 2005. This property is currently available for sale and was listed by NNRMLS on Jun 10, 2026. The MLS # for this home is MLS# 260007411.