


$4,795,000
Original price: $4,995,000
 3 Beds
 3.5 Baths
 2,984 sqft (on 0.37 acres)
265 Mill Race Loop, Carson City, NV 89705
Est. Mortgage $29,108/mo*
Get Pre-QualifiedHome Highlights

Single-Family Home

Built in 2024

0.37 acre lot

$1,607/sqft

3 Car Garage

HOA $533/mo
Local Information
- Map ViewExplore the area around 265 Mill Race Loop.

- Schools1 Preschool School1 Elementary School1 Middle School1 High School

- Shop & Eat

-- mins to
About this House
What's unique:Generously proportioned laundry spaceConvenient alternative mudroom entry
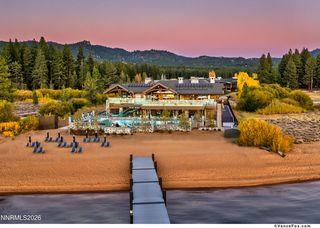
Proudly positioned within Clear Creek Tahoe's distinguished Cottage Area, this newly-constructed mountain contemporary home overlooks the expansive third fairway of Coore & Crenshaw's nationally-recognized championship golf course. This coveted location merges both privacy and stunning golf course vistas while being within easy walking distance to the Summit Camp pool and racquet complex, Swift's Station, the main clubhouse and exceptional practice facilities.The architectural elegance of this unique home boasts 3 well-appointed bedrooms, 3.5 elegantly crafted baths, 2,984 sq. ft. of living space, an abundant 806 sq. ft. garage, and approximately 1,297 sq. ft. of upper and lower level patios and decks. Echoing modern luxury, the home's multilevel layout and generous open spaces, crafted out of the site's distinctive topography, engender an appealingly expansive but efficient feel tailored to its exclusive environment.The property's attractive topography allows multiple distinct levels and outdoor areas with plentiful patio spaces and decks, embodying a home that not only lives large, but also maintains an understated elegance. The home's interior and exterior finish level is refined, mirroring its unique design and enhancing its overall curb appeal. The contemporary charm of the authentic board-formed concrete retaining and landscape walls promotes a grounded ambiance, perfectly framing the character of the house. Additional premium features of this residence include an oversized garage with an epoxy floor and accommodating golf cart bay, a versatile family/media/game room equipped with custom built-in bunk beds, a strategically placed firepit off the family room patio shielded from the afternoon mountain breeze and hot mid-summer sun, a convenient alternative mudroom entry and a generously proportioned laundry space.This meticulously detailed residence encapsulates the exemplary standard of all of Clear Creek Tahoe, enhancing its value further by harmonizing with its unspoiled setting and exceptional lifestyle and family-oriented amenities. These include the nationally acclaimed Coore & Crenshaw golf course, the inviting clubhouse attracting camaraderie and leisure, the Twin Pines Lake & Ski House resting on the tranquil shore of Lake Tahoe with 180 feet of beach frontage, and welcoming overnight guest cottages that ensure a comfortable and enjoyable stay for overflow guests. Add to the mix, the Summit Camp that features an inviting pool, a competitive arena for bocce, pickleball, cozy fire pits and an array of games that cater to kids of all ages. All these unique features infuse Clear Creek with a sense of unmatched exclusivity.Set in the tax-favorable surroundings of Nevada, this newly constructed jewel of a home is an exceptional investment opportunity!
Contact this Building

Home Details for 265 Mill Race Loop

|
|---|
Interior Details Number of Rooms: 1Types of Rooms: Master Bedroom |
Beds & Baths Number of Bedrooms: 3Number of Bathrooms: 4Number of Bathrooms (full): 3Number of Bathrooms (half): 1 |
Dimensions and Layout Living Area: 2984 Square Feet |
Appliances & Utilities Utilities: Electricity Available, Natural Gas Available, Cable Connected, Phone ConnectedAppliances: Disposal, Built-In Refrigerator, Microwave Built-in, Dishwasher Built-in, Gas Range, Oven, Gas Water Heater, Instant Hot WaterDishwasherDisposalLaundry: Laundry Room |
Heating & Cooling Heating: Forced Air,Natural Gas,Fireplace(s)Has CoolingAir Conditioning: Central AirHas HeatingHeating Fuel: Forced Air |
Fireplace & Spa Number of Fireplaces: 1Fireplace: Gas, InsertHas a Fireplace |
Gas & Electric Has Electric on Property |
Windows, Doors, Floors & Walls Window: Double Pane Windows, Wood Frames, Vinyl FrameFlooring: Carpet, Tile, Wood |
Levels, Entrance, & Accessibility Floors: Carpet, Tile, Wood |
View Has a ViewView: Mountain(s), Forest |

|
|---|
Exterior Home Features Roof: Pitched MetalPatio / Porch: Patio, Deck, Covered, Front PorchFoundation: Slab |
Parking & Garage Number of Garage Spaces: 3Number of Covered Spaces: 3No CarportHas a GarageHas an Attached GarageParking: Attached,Garage Door Opener |

|
|---|
Days on Market: 22 |

|
|---|
Year Built Year Built: 2024 |
Property Type / Style Property Type: ResidentialProperty Subtype: Single Family Residence |
Building Construction Materials: Wood Siding, Metal Siding |
Property Information Parcel Number: 14190300206 |

|
|---|
Price List Price: $4,795,000Price Per Sqft: $1,607 |
Status Change & Dates Possession Timing: Close Of Escrow |

|
|---|
MLS Status: Active |

|
|---|

|
|---|
Direction & Address City: Carson CityCommunity: Out of Area |

|
|---|
Listing Agent Listing ID: 143488 |

|
|---|
Building Area Building Area: 2984 Square Feet |

|
|---|
HOA Fee Includes: Snow RemovalAssociation for this Listing: South Tahoe Association of RealtorsHOA Fee: $1,600/Quarterly |

|
|---|
Lot Area: 0.37 acres |

|
|---|
Disclaimer: Information has not been verified, is not guaranteed, and is subject to change. |

|
|---|
Business Information Ownership: Fee Simple |

|
|---|
Furnished |

|
|---|
Mls Number: 143488Listing UrlAttribution Contact: 530-457-7747, jessica@woodsmls.comShowing Attended |

|
|---|
HOA Amenities: Pool,Tennis Court(s),Sauna,Spa/Hot Tub,Clubhouse,Security,Beach Access,Pier |
Around this home
What Locals Say about Carson City
At least 364 Trulia users voted on each feature.

88 % Say it's dog friendly

85 % Say car is needed

81 % Say parking is easy

79 % Say there are sidewalks

75 % Say there's holiday spirit

75 % Say yards are well-kept

68 % Say people would walk alone at night

66 % Say kids play outside

60 % Say there's wildlife

59 % Say it's quiet

57 % Say it's walkable to grocery stores

54 % Say it's walkable to restaurants

53 % Say neighbors are friendly

53 % Say they plan to stay for at least 5 years

43 % Say streets are well-lit

26 % Say there are community events
Sourced by Trulia users. Learn more about our methodology.
Market trends in Carson City
Last updated August 2026
Avg. sale price
$499K
$2.25KMoM
Sale-to-List Price
99.7%
0.3%MoM
Price per sq ft
$316
$1MoM
Available listings
211
3MoM
Home Value
Trulia Estimate
$4.5MSince last month
Decreased$28K (-0.6%)Since last year
Decreased$289K (-6%)Since last sale
Increased$4M (+1,899.8%)Learn more about this home's value by checking out its Trulia Estimate, the value of nearby homes, and how much similar homes have sold for.
Trulia Estimate
The of this home's value increased by +1,872% in the last 10 years
| Month | Estimated value |
|---|---|
2026 | |
| October 2026 | $4.5M |
| September 2026 | $4.57M |
| August 2026 | $4.53M |
| July 2026 | $4.55M |
| June 2026 | $4.55M |
| May 2026 | $4.56M |
| April 2026 | $4.55M |
| March 2026 | $4.55M |
| February 2026 | $4.55M |
| January 2026 | $4.8M |
2025 | |
2024 | |
2023 | |
2022 | |
2021 | |
2020 | |
2019 | |
2018 | |
Comparable sales
These are recently sold homes that have a similar location or other similar features to this home, like bedrooms, bathrooms, and square footage. Get a sense of the expected prices in the area by viewing these homes.Address | Distance | Property Type | Sold Price | Sold Date | Bed | Bath | Sqft |
|---|---|---|---|---|---|---|---|
0.07 | Single-Family Home | $3,700,000 | 02/25/26 | 3 | 4 | 2,808 | |
0.16 | Single-Family Home | $4,875,000 | 06/11/26 | 4 | 4.5 | 3,314 | |
0.44 | Single-Family Home | $3,500,000 | 09/08/26 | 4 | 4.5 | 2,672 | |
0.46 | Single-Family Home | $7,100,000 | 02/02/26 | 5 | 4.5 | 3,802 | |
0.84 | Single-Family Home | $6,000,000 | 01/16/26 | 4 | 4.5 | 4,469 | |
0.57 | Single-Family Home | $9,200,000 | 01/15/26 | 4 | 5.5 | 5,047 | |
0.86 | Single-Family Home | $7,950,000 | 09/17/26 | 4 | 4.5 | 4,225 | |
0.85 | Single-Family Home | $6,600,000 | 06/02/26 | 5 | 5.5 | 5,550 | |
0.56 | Single-Family Home | $6,400,000 | 06/17/26 | 6 | 6.5 | 4,676 | |
0.52 | Single-Family Home | $13,000,000 | 09/21/26 | 5 | 5 | 6,749 |
Nearby home prices
Get a sense of expected prices in the area by checking the value of nearby homes.Address | Distance | Price | Bed | Bath | Sqft | Status |
|---|---|---|---|---|---|---|
0.04 | - | - | - | - | Off Market | |
0.04 | - | - | - | - | Off Market | |
0.05 | - | - | - | - | Off Market | |
0.05 | $3,296,300 | 3 | 3.5 | 2,768 | Off Market | |
0.05 | - | - | - | - | Off Market | |
0.05 | $2,833,400 | 3 | 3.5 | 2,364 | Off Market | |
0.05 | - | - | - | - | Off Market | |
0.05 | $3,382,800 | Studio | - | 2,812 | Off Market | |
0.05 | - | - | - | - | Off Market | |
0.05 | $3,736,800 | - | - | 3,160 | Off Market | |
0.05 | $475,000 | - | - | - | Recently Sold | |
0.05 | $2,463,000 | Studio | - | 2,570 | Off Market | |
0.05 | - | - | - | - | Off Market | |
0.05 | - | - | - | - | Off Market | |
0.05 | - | - | - | - | Off Market | |
0.05 | - | - | - | - | Off Market | |
0.05 | - | - | - | - | Off Market | |
0.05 | - | - | - | - | Off Market | |
0.05 | - | - | - | - | Off Market | |
0.05 | - | - | - | - | Off Market |
Price and Tax history
| Date | Event | Price |
|---|---|---|
Feb 5, 2026 Source: NNRMLS #250057964 | PriceChange | $4,795,000 Price decreased by 4% |
Nov 7, 2025 Source: NNRMLS #250057964 | Listed For Sale | $4,995,000 |
Oct 3, 2025 Source: NNRMLS #240006853 | ListingRemoved | $4,995,000 |
Jun 5, 2024 Source: NNRMLS #240006853 | Listed For Sale | $4,995,000 |
Dec 6, 2017 Source: N/A | Sold | $225,000 |
| Year | Property tax | Tax assessment |
|---|---|---|
| 2025 | $12,161 | $491,150 |
Home facts updated by county records
LGBTQ Local Legal Protections
LGBTQ Local Legal Protections



Information being provided is for consumers' personal, non-commercial use and may not be used for any purpose other than to identify prospective properties consumers may be interested in purchasing. Information deemed reliable but not guaranteed.
© Copyright South Tahoe Association of Realtors.
Based on information from the South Tahoe Association of REALTORS® MLS as of 2026-10-07 08:06:34 PDT. All data, including all measurements and calculations of area, is obtained from various sources and has not been, and will not be, verified by broker or MLS. All information should be independently reviewed and verified for accuracy. Properties may or may not be listed by the office/agent presenting the information.
Based on information from the South Tahoe Association of REALTORS® MLS as of 2026-10-07 08:06:34 PDT. All data, including all measurements and calculations of area, is obtained from various sources and has not been, and will not be, verified by broker or MLS. All information should be independently reviewed and verified for accuracy. Properties may or may not be listed by the office/agent presenting the information.
Similar Homes You May Like
 0.52 ACRESChase International - ZC
 0.58 ACRESChase International - ZC
 0.33 ACRESChase International - ZC
 3 ACRESSierra Sotheby's Int - Rock
 0.33 ACRESColdwell Banker Select ZC
 Sierra Sotheby's Int'l Realty
 0.38 ACRESSerhant California, Inc.
 NEW CONSTRUCTION1 ACREEngel & Volkers Lake Tahoe
 0.62 ACRESSierra Sothebys International
 4.54 ACRESFerrari-Lund Real Estate South
 1.2 ACRESChase International-Damonte
 0.43 ACRESMountain Luxury Properties Tah
 0.28 ACRESChase International - ZC
 14 ACRESSierra Sotheby's Int Realty TC
 Coldwell Banker Select, INCMLS
 0.37 ACRESMountain Luxury Properties Tah
 3.32 ACRESChase International - ZC
 0.29 ACRESChase International, INCMLS
 0.26 ACRESEngel & Volkers, INCMLS
 0.28 ACRESBerkshire Hathaway HomeService
 See more homes for sale inCarson City


New Listings near 265 Mill Race Loop
- 0.58 ACRESChase International - ZC
- NEW CONSTRUCTION1 ACREEngel & Volkers Lake Tahoe
 22.36 ACRESFar West Real Estate LLC
- 0.33 ACRESChase International - ZC
- 0.52 ACRESChase International - ZC
- See more homes for sale inCarson City


Frequently asked questions about 265 Mill Race Loop
- What is the estimated monthly payment for 265 Mill Race Loop?Based on a $4,795,000 list price with 20% down at today's rates, the estimated monthly payment for 265 Mill Race Loop in Carson City, NV is approximately $29,081 (about $27,328 principal & interest, $1,678 property taxes, and $75 homeowner's insurance). This is an estimate. Actual payment depends on your loan terms.
- How does the list price for 265 Mill Race Loop compare to homes in Carson City?265 Mill Race Loop in Carson City, NV is listed at $4,795,000, about 861% above the $499K median sale price in Carson City.
- What do residents say about Carson City?Residents describe Carson City, NV as dog-friendly, easy to park in, and pedestrian-friendly. See homes for sale in Carson City, NV.
- What are the closest schools to 265 Mill Race Loop?The closest schools to 265 Mill Race Loop in Carson City, NV are Carson Valley Middle School (rated 8/10), Douglas County High School (rated 6/10), Jacks Valley Elementary School (Pre-K, rated 3/10).
- Does 265 Mill Race Loop have air conditioning?Yes, 265 Mill Race Loop in Carson City, NV has air conditioning.
- Does 265 Mill Race Loop have a pool?Yes, 265 Mill Race Loop in Carson City, NV has a pool.
265 Mill Race Loop, Carson City, NV 89705 is a 3 bedroom, 4 bathroom, 2,984 sqft single-family home built in 2024. This property is currently available for sale and was listed by STAOR on Sep 15, 2026. The MLS # for this home is MLS# 143488.