


$668,890
 4 Beds
 3 Baths
 2,616 sqft
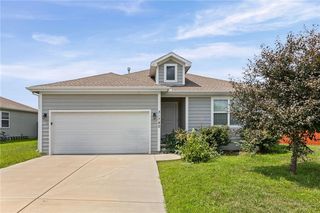
16264 Baxter St, Gardner, KS 66030
Est. Mortgage $3,907/mo*
Get Pre-QualifiedHome Highlights

Parking
3 Car Garage

HOA
$43/Monthly

Price/Sqft
$256

Listed
8 days ago

Climate Control
Natural Gas & Air Conditioning
Local Information
- Map ViewExplore the area around 16264 Baxter St.

- Schools1 Preschool School2 Elementary Schools1 Middle School1 High School

- Shop & Eat

-- mins to
About this House
Welcome home to Lifestyle Building & Design's reverse stay and half home, The Andrew, located on a walkout lot that backs to trees and a creek. The Andrew features a spacious kitchen with custom cabinets to ceiling, large island with dishwasher, composite sink and trash/recycling pullout, gorgeous hood above gas range, under cabinet lights and custom walk-in pantry with spice rack and adjustable appliance stack and outlets! The eat-in breakfast area has a built in hutch with glass display doors to showcase your collectibles! The Family room has large windows letting natural light in and a spectacular view of your tranquil backyard, wood beams and floor to ceiling stone gas fireplace with built-ins on each side. The Primary suite has a gorgeous ceiling trimmed out in wood with a ceiling fan and again amazing views. The ensuite features a walk-in shower, gorgeous tile floor, soaker tub, large vanity with two sinks and a private water closet with shelves. Attached is the custom closet with lots of hanging area and stacks for shoes, ect and a large mirror. The laundry room has a folding table, upper cabinet/ shelves and rod! Second bedroom, located on the main level, has a vaulted ceiling with a large walk-in closet. The lower level has lots of windows letting natural light in, large family room with a door that leads to your covered patio, 2 additional bedrooms and third bathroom. The 3 car garage has an expanded third bay for all your toys, workbench and lawn equipment. The outdoor area is impressive with a large covered deck with composite decking and metal railing, extra large patio for all your grilling and entertainment needs. Sit outside and enjoy the peace and quiet. The walkout reverse story and half home is a must see with lots of upgrades!
Last check for updates: about 5 hours ago
Listing Provided by: Macoubrie Zimmerman, (913) 647-5700
Weichert, Realtors Welch & Co.
Kathleen Cussigh, (913) 908-5941
Weichert, Realtors Welch & Co.
Source: Heartland MLS as distributed by MLS GRID, MLS#2638165
Also Listed on Heartland MLS as distributed by MLS GRID.
Home Details for 16264 Baxter St

|
|---|
MLS Status: Active |

|
|---|
Interior Details Basement: Concrete,Egress Window(s),Finished,Sump Pump,Walk-Out AccessNumber of Rooms: 11Types of Rooms: Master Bedroom, Bedroom 2, Bedroom 3, Bedroom 4, Master Bathroom, Bathroom 2, Bathroom 3, Kitchen, Laundry, Living Room, Recreation Room |
Beds & Baths Number of Bedrooms: 4Number of Bathrooms: 3Number of Bathrooms (full): 3 |
Dimensions and Layout Living Area: 2616 Square Feet |
Appliances & Utilities Laundry: Bedroom Level,Main Level |
Heating & Cooling Heating: Natural GasHas CoolingAir Conditioning: ElectricHas HeatingHeating Fuel: Natural Gas |
Fireplace & Spa Number of Fireplaces: 1Fireplace: Family RoomHas a Fireplace |
Windows, Doors, Floors & Walls Flooring: Carpet, Tile, Wood |
Levels, Entrance, & Accessibility Floors: Carpet, Tile, Wood |

|
|---|
Exterior Home Features Roof: CompositionNo Private Pool |
Parking & Garage Number of Garage Spaces: 3Number of Covered Spaces: 3No CarportHas a GarageHas an Attached GarageParking Spaces: 3Parking: Attached,Garage Faces Front |
Water & Sewer Sewer: Public Sewer |
Finished Area Finished Area (above surface): 1566Finished Area (below surface): 1050 |

|
|---|
Days on Market: 8 |

|
|---|
Year Built Year Built: 2026 |
Property Type / Style Property Type: ResidentialProperty Subtype: Single Family ResidenceArchitecture: Traditional |
Building Construction Materials: Board & Batten SidingIs a New Construction |
Property Information Condition: New ConstructionParcel Number: CP844100000239 |

|
|---|
Price List Price: $668,890Price Per Sqft: $256 |

|
|---|
Direction & Address City: GardnerCommunity: Symphony Farms |
School Information Elementary School: MadisonJr High / Middle School: Pioneer RidgeHigh School: Gardner EdgertonHigh School District: Gardner Edgerton |

|
|---|
Listing Agent Listing ID: 2638165 |

|
|---|
Building Details Builder Model: AndrewBuilder Name: Lifestyle Building & |
Building Area Building Area: 2616 Square Feet |

|
|---|
HOA Fee Includes: Curbside Recycle, TrashHOA Name: Symphony Farms HOAHas an HOAHOA Fee: $520/Annually |

|
|---|
Lot Area: 9800 sqft |

|
|---|
Listing Terms: Cash, Conventional, FHA, VA Loan |

|
|---|
Business Information Ownership: Private |

|
|---|
BasementMls Number: 2638165Attribution Contact: 913-647-5700Above Grade Unfinished Area: 1566 |

|
|---|
HOA Amenities: Clubhouse,Other,Pickleball Court(s),Pool |
Around this home
What Locals Say about Gardner
At least 113 Trulia users voted on each feature.

87 % Say kids play outside

86 % Say there are sidewalks

85 % Say parking is easy

84 % Say it's dog friendly

81 % Say yards are well-kept

79 % Say car is needed

78 % Say there's holiday spirit

75 % Say people would walk alone at night

69 % Say streets are well-lit

59 % Say neighbors are friendly

55 % Say it's quiet

54 % Say there's wildlife

48 % Say they plan to stay for at least 5 years

46 % Say it's walkable to grocery stores

36 % Say there are community events

32 % Say it's walkable to restaurants
Sourced by Trulia users. Learn more about our methodology.
Market trends in Gardner
Last updated July 2026
Avg. sale price
$350K
$1.67KMoM
Sale-to-List Price
100.4%
0.1%MoM
Price per sq ft
$204
$2MoM
Available listings
71
1MoM
Home Value
Learn more about this home's value by checking out the value of nearby homes and how much similar homes have sold for.
Comparable sales
These are recently sold homes that have a similar location or other similar features to this home, like bedrooms, bathrooms, and square footage. Get a sense of the expected prices in the area by viewing these homes.Address | Distance | Property Type | Sold Price | Sold Date | Bed | Bath | Sqft |
|---|---|---|---|---|---|---|---|
0.00 | Single-Family Home | - | 03/12/26 | 4 | 3 | 2,616 | |
0.00 | Single-Family Home | - | 05/14/26 | 4 | 3 | 2,616 | |
0.05 | Single-Family Home | - | 03/26/26 | 4 | 3 | 2,524 | |
0.08 | Single-Family Home | - | 02/13/26 | 4 | 3 | 2,524 | |
0.07 | Single-Family Home | - | 11/24/25 | 4 | 3 | 2,803 | |
0.09 | Single-Family Home | - | 10/01/25 | 4 | 3 | 2,738 | |
0.06 | Single-Family Home | - | 03/26/26 | 4 | 3 | 2,616 | |
0.11 | Single-Family Home | - | 09/11/25 | 4 | 3 | 2,524 | |
0.19 | Single-Family Home | - | 11/19/25 | 4 | 3 | 2,616 | |
0.15 | Single-Family Home | - | 12/23/25 | 4 | 3 | 2,904 |
Nearby home prices
Get a sense of expected prices in the area by checking the value of nearby homes.Address | Distance | Price | Bed | Bath | Sqft | Status |
|---|---|---|---|---|---|---|
0.00 | - | 4 | 3 | 2,616 | Recently Sold | |
0.00 | - | 4 | 3 | 2,616 | Recently Sold | |
0.06 | - | 4 | 3 | 2,616 | Recently Sold | |
0.05 | - | 4 | 3 | 2,524 | Recently Sold | |
0.08 | - | 4 | 3 | 2,524 | Recently Sold | |
0.09 | $570,400 | 4 | 3 | 2,616 | Off Market | |
0.08 | $546,500 | 4 | 3.5 | 2,419 | Off Market | |
0.08 | $560,000 | 5 | 4.5 | 3,281 | For Sale | |
0.08 | $568,500 | 4 | 3.5 | 2,447 | Off Market | |
0.08 | - | 4 | 4 | 2,701 | Recently Sold | |
0.08 | $590,500 | 4 | 3.5 | 2,447 | Off Market |
Price and Tax history
| Date | Event | Price |
|---|---|---|
Aug 22, 2026 Source: Heartland MLS as distributed by MLS GRID #2638165 | Listed For Sale | $668,890 |
LGBTQ Local Legal Protections
LGBTQ Local Legal Protections



Macoubrie Zimmerman, Weichert, Realtors Welch & Co.
Agent Phone: (913) 647-5700
Based on information submitted to the MLS GRID as of 2026-08-30 07:08:06 PDT. All data is obtained from various sources and may not have been verified by broker or MLS GRID. Supplied Open House Information is subject to change without notice. All information should be independently reviewed and verified for accuracy. Properties may or may not be listed by the office/agent presenting the information. Some IDX listings have been excluded from this website. Prices displayed on all Sold listings are the Last Known Listing Price and may not be the actual selling price. Click here for more information
Listing Information presented by local MLS brokerage: Zillow, Inc., local REALTOR®- Terry York - (913) 213-6604
Listing Information presented by local MLS brokerage: Zillow, Inc., local REALTOR®- Terry York - (913) 213-6604
Similar Homes You May Like
 OPEN SAT, 10-3PMNEW CONSTRUCTIONWeichert, Realtors Welch & Co.
 NEW CONSTRUCTION0.29 ACRESWeichert, Realtors Welch & Co.
 NEW CONSTRUCTION0.3 ACRESPrime Development Land Co LLC
 OPEN SAT, 12-4PMNEW CONSTRUCTION0.26 ACRESWeichert, Realtors Welch & Co.
 OPEN SAT, 11-4PMNEW CONSTRUCTION0.26 ACRESWeichert, Realtors Welch & Co.
 NEW CONSTRUCTIONWeichert, Realtors Welch & Co.
 NEW CONSTRUCTIONWeichert, Realtors Welch & Co.
 NEW CONSTRUCTION0.26 ACRESInspired Realty of KC, LLC
 NEW CONSTRUCTION0.4 ACRESRodrock & Associates Realtors
 NEW CONSTRUCTION0.26 ACRESRodrock & Associates Realtors
 NEW CONSTRUCTIONWeichert, Realtors Welch & Co.
 NEW CONSTRUCTION0.26 ACRESInspired Realty of KC, LLC
 NEW CONSTRUCTIONKeller Williams Realty Partners Inc.
 NEW CONSTRUCTION0.3 ACRESWeichert, Realtors Welch & Co.
 NEW CONSTRUCTIONWeichert, Realtors Welch & Co.
 NEW CONSTRUCTION0.25 ACRESKeller Williams Realty Partners Inc.
 NEW CONSTRUCTION0.29 ACRESPrime Development Land Co LLC
 NEW CONSTRUCTION0.33 ACRESReeceNichols -Johnson County W
 NEW CONSTRUCTIONRodrock & Associates Realtors
 NEW CONSTRUCTION0.39 ACRESInspired Realty of KC, LLC
 NEW CONSTRUCTIONWeichert, Realtors Welch & Co.
 NEW CONSTRUCTION0.4 ACRESCedar Creek Realty LLC
 NEW CONSTRUCTIONWeichert, Realtors Welch & Co.
 OPEN MON, 11-3PMNEW CONSTRUCTIONWeichert, Realtors Welch & Co.
 OPEN MON, 11-3PMNEW CONSTRUCTIONWeichert, Realtors Welch & Co.
 OPEN MON, 11-3PMNEW CONSTRUCTIONWeichert, Realtors Welch & Co.
 NEW CONSTRUCTIONKeller Williams Realty Partners Inc.
 NEW CONSTRUCTION0.36 ACRESWeichert, Realtors Welch & Co.
 NEW CONSTRUCTIONReeceNichols -Johnson County W
 NEW CONSTRUCTION0.26 ACRESWeichert, Realtors Welch & Co.
 OPEN MON, 11-3PMNEW CONSTRUCTIONWeichert, Realtors Welch & Co.
 NEW CONSTRUCTION0.3 ACRESWeichert, Realtors Welch & Co.
 NEW CONSTRUCTIONWeichert, Realtors Welch & Co.
 OPEN MON, 12-4:30PMNEW CONSTRUCTION0.26 ACRESInspired Realty of KC, LLC
 NEW CONSTRUCTION
 NEW CONSTRUCTIONRodrock & Associates Realtors
 NEW CONSTRUCTION0.29 ACRESReeceNichols -Johnson County W
 See more homes for sale inGardner


New Listings near 16264 Baxter St
 0.37 ACRESPrestige Realty & Associates LLC
- See more homes for sale inGardner




Frequently asked questions about 16264 Baxter St
- What is the estimated monthly payment for 16264 Baxter St?Based on a $668,890 list price with 20% down at today's rates, the estimated monthly payment for 16264 Baxter St in Gardner, KS is approximately $4,197 (about $3,514 principal & interest, $608 property taxes, and $75 homeowner's insurance). This is an estimate. Actual payment depends on your loan terms.
- How does the list price for 16264 Baxter St compare to homes in Gardner?16264 Baxter St in Gardner, KS is listed at $668,890, about 91% above the $350K median sale price in Gardner.
- What do residents say about Gardner?Residents describe Gardner, KS as pedestrian-friendly, easy to park in, and dog-friendly. See homes for sale in Gardner, KS.
- What are the closest schools to 16264 Baxter St?The closest schools to 16264 Baxter St in Gardner, KS are Gardner Edgerton High School (rated 6/10), Madison Elementary School (Pre-K, rated 5/10), Pioneer Ridge Middle School (Elementary, rated 7/10).
- Does 16264 Baxter St have air conditioning?Yes, 16264 Baxter St in Gardner, KS has air conditioning.
- Does 16264 Baxter St have a pool?Yes, 16264 Baxter St in Gardner, KS has a pool.
16264 Baxter St, Gardner, KS 66030 is a 4 bedroom, 3 bathroom, 2,616 sqft single-family home built in 2026. This property is currently available for sale and was listed by Heartland MLS as distributed by MLS GRID on Aug 22, 2026. The MLS # for this home is MLS# 2638165.