


$392,000
Original price: $395,000
 3 Beds
 3.5 Baths
 2,463 sqft (on 0.37 acres)
840 E Cheyenne St, Gardner, KS 66030
Est. Mortgage $2,295/mo*
Get Pre-QualifiedWe estimate this home will sell faster than 81% nearby.
Home Highlights

Parking
2 Car Garage

Outdoor
Porch, Deck

HOA
None

Price/Sqft
$159

Climate Control
Forced Air & Air Conditioning

Listed
16 days ago
Local Information
- Map ViewExplore the area around 840 E Cheyenne St.

- Schools1 Preschool School2 Elementary Schools1 Middle School1 High School

- Shop & Eat

-- mins to
About this House
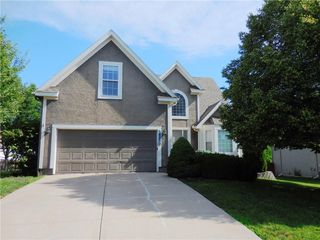
Price Reduction and Seller has agreed to pay $ 3,000.00 in Buyer closing cost. Take a long walk thru
on this well built 2 story home, and you will get a sense of family right away. With the high ceilings in the great room to the ease of entering the dining room and kitchen that is ready for those great family meals or simple coffee. A small half bathroom helps as it is right off the garage entrance into the home. Upstairs you will find a large primary bedroom with great lighting connecting with a spacious bathroom for two. Next upstairs you will find two large bedrooms that share a full
bathroom. Laundry is right across the hall so no trudging downstairs to main floor or basement area! The basement offers the flex/bonus room which could be utilized as a 4th non-conforming bedroom as a full bathroom is right next door!
Second living area is the perfect place to cheer for your favorite team. So many built ins to show off your treasures.
Back yard is fully fenced with fruit trees and a lot of shade area. The well-built shed has a cement floor and holds your lawn equipment. Two car garage with built in shelves. Update list available to show home updates/improvements from 2025 and 2026. Looking for a family to call this place home!
on this well built 2 story home, and you will get a sense of family right away. With the high ceilings in the great room to the ease of entering the dining room and kitchen that is ready for those great family meals or simple coffee. A small half bathroom helps as it is right off the garage entrance into the home. Upstairs you will find a large primary bedroom with great lighting connecting with a spacious bathroom for two. Next upstairs you will find two large bedrooms that share a full
bathroom. Laundry is right across the hall so no trudging downstairs to main floor or basement area! The basement offers the flex/bonus room which could be utilized as a 4th non-conforming bedroom as a full bathroom is right next door!
Second living area is the perfect place to cheer for your favorite team. So many built ins to show off your treasures.
Back yard is fully fenced with fruit trees and a lot of shade area. The well-built shed has a cement floor and holds your lawn equipment. Two car garage with built in shelves. Update list available to show home updates/improvements from 2025 and 2026. Looking for a family to call this place home!
Last check for updates: about 10 hours ago
Listing Provided by: Renee Reed, (913) 303-0995
Prestige Realty & Associates LLC
Source: Heartland MLS as distributed by MLS GRID, MLS#2636434
Also Listed on Heartland MLS as distributed by MLS GRID.
We estimate this home will sell faster than 81% nearby.
Home Details for 840 E Cheyenne St

|
|---|
MLS Status: Active |

|
|---|
Interior Details Basement: Daylight,FinishedNumber of Rooms: 8Types of Rooms: Master Bedroom, Bedroom 2, Bedroom 3, Bathroom 1, Bathroom 2, Bathroom 3, Bathroom 4, Bonus Room |
Beds & Baths Number of Bedrooms: 3Number of Bathrooms: 4Number of Bathrooms (full): 3Number of Bathrooms (half): 1 |
Dimensions and Layout Living Area: 2463 Square Feet |
Appliances & Utilities Appliances: Dishwasher, Humidifier, Microwave, RefrigeratorDishwasherLaundry: Laundry Room,Main LevelMicrowaveRefrigerator |
Heating & Cooling Heating: Forced AirHas CoolingAir Conditioning: ElectricHas HeatingHeating Fuel: Forced Air |
Fireplace & Spa Number of Fireplaces: 1Fireplace: Family RoomHas a Fireplace |
Windows, Doors, Floors & Walls Flooring: Carpet, Ceramic Tile |
Levels, Entrance, & Accessibility Floors: Carpet, Ceramic Tile |
Security Security: Fire Alarm |

|
|---|
Exterior Home Features Roof: CompositionPatio / Porch: Deck, PorchFencing: WoodOther Structures: Shed(s)No Private Pool |
Parking & Garage Number of Garage Spaces: 2Number of Covered Spaces: 2No CarportHas a GarageHas an Attached GarageParking Spaces: 2Parking: Attached,Garage Faces Front |
Frontage Responsible for Road Maintenance: Public Maintained RoadRoad Surface Type: Paved |
Water & Sewer Sewer: Public Sewer |
Finished Area Finished Area (above surface): 1701Finished Area (below surface): 762 |

|
|---|
Days on Market: 16 |

|
|---|
Year Built Year Built: 2003 |
Property Type / Style Property Type: ResidentialProperty Subtype: Single Family ResidenceArchitecture: Traditional |
Building Construction Materials: Board & Batten Siding, Concrete, Vinyl Siding |
Property Information Parcel Number: CP 99690000 0027 |

|
|---|
Price List Price: $392,000Price Per Sqft: $159 |
Status Change & Dates Possession Timing: Funding |

|
|---|
Direction & Address City: GardnerCommunity: Other |
School Information Elementary School: Moonlight ElementaryHigh School District: Gardner Edgerton |

|
|---|
Listing Agent Listing ID: 2636434 |

|
|---|
Building Area Building Area: 2463 Square Feet |

|
|---|
HOA Name: NANo HOAHOA Fee: No HOA Fee |

|
|---|
Lot Area: 0.37 acres |

|
|---|
Listing Terms: Cash, Conventional, FHA, USDA Loan, VA Loan |

|
|---|
Business Information Ownership: Private |

|
|---|
BasementMls Number: 2636434Attribution Contact: 913-303-0995Above Grade Unfinished Area: 1701 |

|
|---|
HOA Amenities: Other |
Around this home
What Locals Say about Gardner
At least 113 Trulia users voted on each feature.

87 % Say kids play outside

86 % Say there are sidewalks

85 % Say parking is easy

84 % Say it's dog friendly

81 % Say yards are well-kept

79 % Say car is needed

78 % Say there's holiday spirit

75 % Say people would walk alone at night

69 % Say streets are well-lit

59 % Say neighbors are friendly

55 % Say it's quiet

54 % Say there's wildlife

48 % Say they plan to stay for at least 5 years

46 % Say it's walkable to grocery stores

36 % Say there are community events

32 % Say it's walkable to restaurants
Sourced by Trulia users. Learn more about our methodology.
Market trends in Gardner
Last updated July 2026
Avg. sale price
$350K
$1.67KMoM
Sale-to-List Price
100.4%
0.1%MoM
Price per sq ft
$204
$2MoM
Available listings
71
1MoM
Home Value
Trulia Estimate
$391KSince last month
Decreased$500 (-0.1%)Since last year
Increased$26K (+7.2%)Learn more about this home's value by checking out its Trulia Estimate, the value of nearby homes, and how much similar homes have sold for.
Trulia Estimate
The of this home's value increased by +85% in the last 10 years
| Month | Estimated value |
|---|---|
2026 | |
| August 2026 | $392K |
| July 2026 | $392K |
| June 2026 | $398K |
| May 2026 | $399K |
| April 2026 | $406K |
| March 2026 | $378K |
| February 2026 | $375K |
| January 2026 | $366K |
2025 | |
2024 | |
2023 | |
2022 | |
2021 | |
2020 | |
2019 | |
2018 | |
2017 | |
2016 | |
Comparable sales
These are recently sold homes that have a similar location or other similar features to this home, like bedrooms, bathrooms, and square footage. Get a sense of the expected prices in the area by viewing these homes.Address | Distance | Property Type | Sold Price | Sold Date | Bed | Bath | Sqft |
|---|---|---|---|---|---|---|---|
0.11 | Single-Family Home | - | 10/14/25 | 4 | 3 | 2,040 | |
0.22 | Single-Family Home | - | 12/01/25 | 3 | 2.5 | 1,832 | |
0.25 | Single-Family Home | - | 02/23/26 | 3 | 3.5 | 1,916 | |
0.33 | Single-Family Home | - | 02/13/26 | 3 | 3 | 2,062 | |
0.22 | Single-Family Home | - | 03/23/26 | 3 | 2.5 | 1,510 | |
0.28 | Single-Family Home | - | 05/28/26 | 3 | 2 | 1,743 | |
0.35 | Single-Family Home | - | 11/05/25 | 3 | 3 | 1,802 | |
0.34 | Single-Family Home | - | 12/22/25 | 4 | 3 | 2,478 | |
0.26 | Single-Family Home | - | 11/24/25 | 4 | 3 | 1,674 | |
0.44 | Single-Family Home | - | 06/01/26 | 4 | 2.5 | 2,350 |
Nearby home prices
Get a sense of expected prices in the area by checking the value of nearby homes.Address | Distance | Price | Bed | Bath | Sqft | Status |
|---|---|---|---|---|---|---|
0.04 | $362,000 | 3 | 2.5 | 1,800 | Off Market | |
0.01 | $377,600 | 3 | 2.5 | 1,815 | Off Market | |
0.09 | $357,900 | 4 | 3 | 1,773 | Off Market | |
0.10 | $343,100 | 4 | 3 | 1,866 | Off Market | |
0.04 | $368,100 | 3 | 2.5 | 1,710 | Off Market | |
0.06 | $425,000 | 4 | 3 | 2,296 | For Sale | |
0.13 | $348,100 | 4 | 2.5 | 1,765 | Off Market | |
0.08 | $406,500 | 4 | 3 | 2,264 | Off Market | |
0.09 | $411,900 | 3 | 2 | 1,572 | Off Market | |
0.14 | $371,300 | 4 | 2.5 | 2,202 | Off Market | |
0.10 | $368,600 | 3 | 2.5 | 1,947 | Off Market |
Price and Tax history
| Date | Event | Price |
|---|---|---|
Aug 27, 2026 Source: Heartland MLS as distributed by MLS GRID #2636434 | PriceChange | $392,000 Price decreased by 1% |
Aug 14, 2026 Source: Heartland MLS as distributed by MLS GRID #2636434 | Listed For Sale | $395,000 |
Jul 24, 2026 Source: Heartland MLS as distributed by MLS GRID #2602057 | ListingRemoved | $395,000 |
Jul 18, 2026 Source: Heartland MLS as distributed by MLS GRID #2602057 | PriceChange | $395,000 Price decreased by 1% |
Jul 13, 2026 Source: Heartland MLS as distributed by MLS GRID #2602057 | PendingToActive | $400,000 |
Jun 6, 2026 Source: Heartland MLS as distributed by MLS GRID #2602057 | Pending | $400,000 |
May 16, 2026 Source: Heartland MLS as distributed by MLS GRID #2602057 | Contingent | $400,000 |
May 7, 2026 Source: Heartland MLS as distributed by MLS GRID #2602057 | PriceChange | $400,000 Price decreased by 1% |
Apr 17, 2026 Source: Heartland MLS as distributed by MLS GRID #2602057 | Listed For Sale | $405,000 |
Mar 4, 2011 Source: N/A | Sold | -- |
Jul 24, 2010 Source: Agent Provided | Listed For Sale | $179,950 |
Jul 13, 2008 Source: Agent Provided | ListingRemoved | $199,950 |
Jun 10, 2008 Source: Agent Provided | Listed For Sale | $199,950 |
| Year | Property tax | Tax assessment |
|---|---|---|
| 2025 | $4,726 | $338,100 |
Home facts updated by county records
LGBTQ Local Legal Protections
LGBTQ Local Legal Protections



Renee Reed, Prestige Realty & Associates LLC
Agent Phone: (913) 303-0995
Based on information submitted to the MLS GRID as of 2026-08-30 04:53:14 PDT. All data is obtained from various sources and may not have been verified by broker or MLS GRID. Supplied Open House Information is subject to change without notice. All information should be independently reviewed and verified for accuracy. Properties may or may not be listed by the office/agent presenting the information. Some IDX listings have been excluded from this website. Prices displayed on all Sold listings are the Last Known Listing Price and may not be the actual selling price. Click here for more information
Listing Information presented by local MLS brokerage: Zillow, Inc., local REALTOR®- Terry York - (913) 213-6604
Listing Information presented by local MLS brokerage: Zillow, Inc., local REALTOR®- Terry York - (913) 213-6604
Similar Homes You May Like
 0.31 ACRESReeceNichols -Johnson County W
 0.51 ACRESReeceNichols - Leawood
 Keller Williams Realty Partners Inc.
 FOR SALE BY OWNER
 0.54 ACRESKeller Williams Realty Partners Inc.
 See more homes for sale inGardner




New Listings near 840 E Cheyenne St




Frequently asked questions about 840 E Cheyenne St
- What is the estimated monthly payment for 840 E Cheyenne St?Based on a $392,000 list price with 20% down at today's rates, the estimated monthly payment for 840 E Cheyenne St in Gardner, KS is approximately $2,490 (about $2,059 principal & interest, $356 property taxes, and $75 homeowner's insurance). This is an estimate. Actual payment depends on your loan terms.
- How does the list price for 840 E Cheyenne St compare to homes in Gardner?840 E Cheyenne St in Gardner, KS is listed at $392,000, about 12% above the $350K median sale price in Gardner.
- What do residents say about Gardner?Residents describe Gardner, KS as pedestrian-friendly, easy to park in, and dog-friendly. See homes for sale in Gardner, KS.
- What are the closest schools to 840 E Cheyenne St?The closest schools to 840 E Cheyenne St in Gardner, KS are Gardner Edgerton High School (rated 6/10), Moonlight Elementary School (Pre-K, rated 4/10), Trail Ridge Middle School (Elementary, rated 5/10).
- Does 840 E Cheyenne St have air conditioning?Yes, 840 E Cheyenne St in Gardner, KS has air conditioning.
- Does 840 E Cheyenne St have laundry facilities?Yes, 840 E Cheyenne St in Gardner, KS has laundry facilities.
840 E Cheyenne St, Gardner, KS 66030 is a 3 bedroom, 4 bathroom, 2,463 sqft single-family home built in 2003. This property is currently available for sale and was listed by Heartland MLS as distributed by MLS GRID on Aug 14, 2026. The MLS # for this home is MLS# 2636434.