


$437,000
 2 Beds
 2 Baths
 1,296 sqft
16219 E Linvale Avenue, Aurora, CO 80013
Est. Mortgage $2,497/mo*
Get Pre-QualifiedHome Highlights

Parking
2 Car Garage

Price/Sqft
$337

Climate Control
Forced Air & Central Air

Listed
45 days ago
Local Information
- Map ViewExplore the area around 16219 E Linvale Avenue.

- Schools1 Preschool School1 Elementary School1 Middle School1 High School

- Shop & Eat

-- mins to
About this House
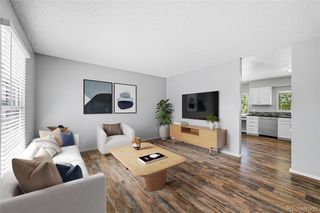
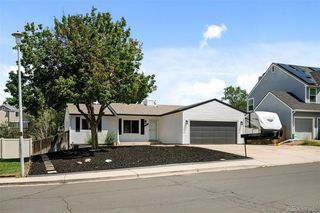
Welcome to this well-maintained tri-level home in the desirable Meadowood neighborhood! Sitting on an oversized 10,000+ sq. ft. lot, this 2-bedroom, 2-bath home offers a great combination of updated spaces, functional living, and a spacious backyard.
Recent improvements include a remodeled kitchen, new carpet, a beautifully updated lower level, a new garage door opener, and a brand-new privacy fence installed just weeks ago. The flexible tri-level floor plan provides multiple living areas, with the finished lower level perfect for a family room, home office, workout space, or playroom.
Step outside to enjoy the large backyard with plenty of room for entertaining, gardening, pets, or simply relaxing. The oversized lot offers endless possibilities to make the outdoor space your own.
Conveniently located near parks, schools, shopping, dining, and major commuter routes, this move-in ready home combines comfort, value, and an excellent location. Whether you're a first-time buyer, looking to downsize, or searching for extra outdoor space, this home is ready for its next owner.
Don't miss your opportunity to see everything this Meadowood home has to offer—schedule your private showing today!
Recent improvements include a remodeled kitchen, new carpet, a beautifully updated lower level, a new garage door opener, and a brand-new privacy fence installed just weeks ago. The flexible tri-level floor plan provides multiple living areas, with the finished lower level perfect for a family room, home office, workout space, or playroom.
Step outside to enjoy the large backyard with plenty of room for entertaining, gardening, pets, or simply relaxing. The oversized lot offers endless possibilities to make the outdoor space your own.
Conveniently located near parks, schools, shopping, dining, and major commuter routes, this move-in ready home combines comfort, value, and an excellent location. Whether you're a first-time buyer, looking to downsize, or searching for extra outdoor space, this home is ready for its next owner.
Don't miss your opportunity to see everything this Meadowood home has to offer—schedule your private showing today!
Last check for updates: about 1 hour ago
Listing courtesy of Bryan Eckert, (720) 253-4254
LPT Realty
Story Home Group, (720) 975-7227
LPT Realty
Source: REcolorado as distributed by MLS GRID, MLS#8279389
Also Listed on REcolorado as distributed by MLS GRID.
Home Details for 16219 E Linvale Avenue

|
|---|
Interior Details Number of Rooms: 8Types of Rooms: Bedroom, Bathroom, Family Room, Kitchen, Laundry, Living Room |
Beds & Baths Number of Bedrooms: 2Number of Bathrooms: 2Number of Bathrooms (full): 1Number of Bathrooms (three quarters): 1 |
Dimensions and Layout Living Area: 1296 Square Feet |
Appliances & Utilities Appliances: Dishwasher, Dryer, Oven, Range, RefrigeratorDishwasherDryerRefrigerator |
Heating & Cooling Heating: Forced AirHas CoolingAir Conditioning: Central AirHas HeatingHeating Fuel: Forced Air |
Levels, Entrance, & Accessibility Levels: Tri-Level |
View No View |

|
|---|
Exterior Home Features Roof: Composition |
Parking & Garage Number of Garage Spaces: 2Number of Covered Spaces: 2No CarportHas a GarageHas an Attached GarageParking Spaces: 2Parking: Concrete |
Frontage Not on Waterfront |
Water & Sewer Sewer: Public Sewer |
Finished Area Finished Area (above surface): 1296 Square Feet |

|
|---|
Days on Market: 45 |

|
|---|
Year Built Year Built: 1973 |
Property Type / Style Property Type: ResidentialProperty Subtype: Single Family ResidenceStructure Type: HouseArchitecture: House |
Building Construction Materials: Concrete, Wood SidingNot Attached Property |
Property Information Not Included in Sale: Seller's Personal PropertyParcel Number: 031502829 |

|
|---|
Price List Price: $437,000Price Per Sqft: $337 |

|
|---|
MLS Status: Active |

|
|---|
Direction & Address City: AuroraCommunity: Meadowood 2nd Flg |
School Information Elementary School: YaleElementary School District: Adams-Arapahoe 28JJr High / Middle School: ColumbiaJr High / Middle School District: Adams-Arapahoe 28JHigh School: RangeviewHigh School District: Adams-Arapahoe 28J |

|
|---|
Listing Agent Listing ID: 8279389 |

|
|---|
Building Area Building Area: 1296 Square Feet |

|
|---|
Not Senior Community |

|
|---|
No HOA |

|
|---|
Lot Area: 10019 sqft |

|
|---|
Special Conditions: Standard |

|
|---|
Listing Terms: Cash, Conventional, FHA, VA Loan |

|
|---|
Mobile Home Park Mobile Home Units: Feet |

|
|---|
Business Information Ownership: Individual |

|
|---|
Mls Number: 8279389Attribution Contact: bryan@storyhomegroup.com, 720-253-4254Above Grade Unfinished Area: 1296Showing Service Name: Showing Time |
Around this home
Neighborhood Overview

Neighborhood stats provided by third party data sources.
What Locals Say about Meadow Wood
At least 14 Trulia users voted on each feature.

96 % Say it's dog friendly

95 % Say there are sidewalks

88 % Say yards are well-kept

86 % Say car is needed

84 % Say parking is easy

79 % Say there's holiday spirit

71 % Say streets are well-lit

64 % Say kids play outside

63 % Say there's wildlife

56 % Say people would walk alone at night

53 % Say neighbors are friendly

50 % Say it's walkable to restaurants

50 % Say it's quiet

47 % Say they plan to stay for at least 5 years

29 % Say it's walkable to grocery stores

22 % Say there are community events
Sourced by Trulia users. Learn more about our methodology.
Market trends in Aurora
Last updated July 2026
Avg. sale price
$464K
$2.55KMoM
Sale-to-List Price
100.0%
Price per sq ft
$221
$1MoM
Available listings
2093
64MoM
Home Value
Trulia Estimate
$436KSince last month
Decreased$2K (-0.3%)Since last year
Increased$12K (+2.9%)Since last sale
Increased$16K (+3.8%)Learn more about this home's value by checking out its Trulia Estimate, the value of nearby homes, and how much similar homes have sold for.
Trulia Estimate
The of this home's value increased by +84% in the last 10 years
| Month | Estimated value |
|---|---|
2026 | |
| August 2026 | $436K |
| July 2026 | $437K |
| June 2026 | $425K |
| May 2026 | $423K |
| April 2026 | $426K |
| March 2026 | $423K |
| February 2026 | $426K |
| January 2026 | $423K |
2025 | |
2024 | |
2023 | |
2022 | |
2021 | |
2020 | |
2019 | |
2018 | |
2017 | |
2016 | |
Comparable sales
These are recently sold homes that have a similar location or other similar features to this home, like bedrooms, bathrooms, and square footage. Get a sense of the expected prices in the area by viewing these homes.Address | Distance | Property Type | Sold Price | Sold Date | Bed | Bath | Sqft |
|---|---|---|---|---|---|---|---|
0.15 | Single-Family Home | $380,000 | 05/29/26 | 3 | 1.5 | 1,298 | |
0.05 | Single-Family Home | $441,000 | 03/06/26 | 4 | 2 | 2,111 | |
0.23 | Single-Family Home | $439,000 | 03/20/26 | 3 | 2 | 1,296 | |
0.11 | Single-Family Home | $415,000 | 11/26/25 | 4 | 2 | 1,632 | |
0.33 | Single-Family Home | $425,000 | 11/26/25 | 3 | 2 | 1,296 | |
0.26 | Single-Family Home | $435,000 | 07/29/26 | 4 | 2 | 1,296 | |
0.23 | Single-Family Home | $493,000 | 05/27/26 | 3 | 2 | 1,632 | |
0.29 | Single-Family Home | $429,000 | 10/17/25 | 4 | 2 | 1,320 | |
0.10 | Single-Family Home | $428,000 | 01/30/26 | 4 | 2 | 1,960 |
Nearby home prices
Get a sense of expected prices in the area by checking the value of nearby homes.Address | Distance | Price | Bed | Bath | Sqft | Status |
|---|---|---|---|---|---|---|
0.05 | $441,000 | 4 | 2 | 2,111 | Recently Sold | |
0.08 | $325,000 | 2 | 2 | 1,632 | Recently Sold | |
0.08 | $439,100 | 3 | 1.5 | 1,862 | Off Market | |
0.11 | $415,000 | 4 | 2 | 1,632 | Recently Sold | |
0.08 | $450,400 | 4 | 2 | 1,730 | Off Market | |
0.09 | $424,500 | 3 | 1 | 1,030 | Off Market | |
0.12 | $434,900 | 3 | 2 | 1,296 | Off Market | |
0.10 | $433,100 | 4 | 2 | 1,632 | Off Market | |
0.10 | $428,000 | 4 | 2 | 1,960 | Recently Sold | |
0.10 | $449,000 | 4 | 1 | 1,823 | Recently Sold | |
0.10 | $445,200 | 5 | 2 | 1,862 | Off Market |
Price and Tax history
| Date | Event | Price |
|---|---|---|
Jul 17, 2026 Source: REcolorado as distributed by MLS GRID #8279389 | Listed For Sale | $437,000 |
Feb 3, 2022 Source: N/A | Sold | $420,000 |
Mar 25, 2014 Source: N/A | Sold | $179,500 |
Feb 22, 2014 Source: Agent Provided | Listed For Sale | $177,500 |
Aug 2, 2012 Source: N/A | Sold | $132,000 |
Jun 8, 2012 Source: Agent Provided | Listed For Sale | $130,000 |
Jan 27, 2012 Source: Agent Provided | ListingRemoved | $125,000 |
Jan 18, 2012 Source: Agent Provided | Listed For Sale | $125,000 |
| Year | Property tax | Tax assessment |
|---|---|---|
| 2025 | $2,638 | $452,200 |
Home facts updated by county records
LGBTQ Local Legal Protections
LGBTQ Local Legal Protections



Bryan Eckert, LPT Realty
Agent Phone: (720) 253-4254
© 2026 REcolorado® All rights reserved. Certain information contained herein is derived from information which is the licensed property of, and copyrighted by, REcolorado®. Some IDX listings have been excluded from this website. Click here for more information
Similar Homes You May Like
 Casablanca Realty Homes, LLC, MLS#3959530
 0.28 ACRESAtlas Real Estate Group, MLS#4028610
 Real Broker, LLC DBA Real, MLS#5376523
 0.26 ACRESYour Castle Real Estate Inc, MLS#4950372
 Madison & Company Properties, MLS#4012734
 AUCTION
 AUCTION
 Lynette Hanzlicek, Hanzlicek Real Estate LLC
 AUCTION
 FOR SALE BY OWNER
 Signature Real Estate Corp., MLS#6207596
 AUCTION
 TBK Real Estate Solutions, LLC, MLS#7218131
 AUCTIONRE/MAX Avenues, MLS#9652993
 AUCTION
 AUCTION
 NEW - 1 DAY AGOAUCTION
 Your Home Sold Guaranteed Realty - Premier Partners, MLS#7215058
 Heather Gardens Brokers, MLS#3952972
 Your Castle Real Estate Inc, MLS#1854156
 RE/MAX Professionals, MLS#2079130
 Keller Williams Integrity Real Estate LLC, MLS#5766040
 Madison & Company Properties, MLS#8452464
 Heather Gardens Brokers, MLS#4956759
 RE/MAX Professionals, MLS#6179666
 Ed Prather Real Estate, MLS#7509869
 Heather Gardens Brokers, MLS#7386175
 Keller Williams DTC, MLS#4918866
 See more homes for sale inAurora




New Listings near 16219 E Linvale Avenue
- Ed Prather Real Estate, MLS#7509869
 Berkshire Hathaway HomeServices Colorado, LLC - Highlands Ranch Real Estate, MLS#4728664
 NEW - 2 DAYS AGOBrokers Guild Homes, MLS#5873582
 NEW - 20 HRS AGORE/MAX Professionals, MLS#3045004
 RE/MAX Professionals, MLS#1815661
 FORECLOSUREDubrova and Associate LLC, MLS#8970995
 NEW - 2 DAYS AGOYour Castle Real Estate Inc, MLS#4973395
 Keller Williams Real Estate LLC, MLS#9532741
- See more homes for sale inAurora


Frequently asked questions about 16219 E Linvale Avenue
- What is the estimated monthly payment for 16219 E Linvale Avenue?Based on a $437,000 list price with 20% down at today's rates, the estimated monthly payment for 16219 E Linvale Avenue in Aurora, CO is approximately $2,560 (about $2,296 principal & interest, $189 property taxes, and $75 homeowner's insurance). This is an estimate. Actual payment depends on your loan terms.
- How does the list price for 16219 E Linvale Avenue compare to homes in Aurora?16219 E Linvale Avenue in Aurora, CO is listed at $437,000, about 6% below the $464K median sale price in Aurora.
- What do residents say about the Meadow Wood neighborhood?Residents describe the Meadow Wood neighborhood in Aurora, CO as dog-friendly, pedestrian-friendly, and well-kept. See homes for sale in Meadow Wood, Aurora.
- What are the closest schools to 16219 E Linvale Avenue?The closest schools to 16219 E Linvale Avenue in Aurora, CO are Columbia Middle School (rated 4/10), Dartmouth Elementary School (Pre-K, rated 4/10), Rangeview High School (rated 4/10).
- Does 16219 E Linvale Avenue have air conditioning?Yes, 16219 E Linvale Avenue in Aurora, CO has air conditioning.
- Does 16219 E Linvale Avenue have laundry facilities?Yes, 16219 E Linvale Avenue in Aurora, CO has laundry facilities.
16219 E Linvale Avenue, Aurora, CO 80013 is a 2 bedroom, 2 bathroom, 1,296 sqft single-family home built in 1973. 16219 E Linvale Avenue is located in Meadow Wood, Aurora. This property is currently available for sale and was listed by REcolorado as distributed by MLS GRID on Jul 16, 2026. The MLS # for this home is MLS# 8279389.