


$235,000
Original price: $170,000
 2 Beds
 1 Bath
 1,459 sqft
17192 E Baltic Drive #B, Aurora, CO 80013
Est. Mortgage $1,918/mo*
Get Pre-QualifiedHome Highlights

Townhouse

Built in 1984

$161/sqft

1 Car Garage

HOA $527/mo
Local Information
- Map ViewExplore the area around 17192 E Baltic Drive #B.

- Schools1 Preschool School1 Elementary School1 Middle School1 High School

- Shop & Eat

-- mins to
About this House
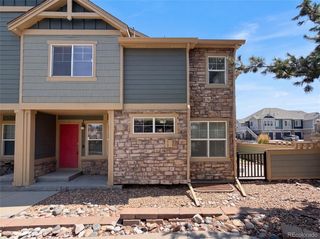
Welcome to 17192 E. Baltic Dr. #B.
2-bedroom, 1-bath condo offering 966 square feet of comfortable, low-maintenance living. The open floor plan features a bright living space and a functional kitchen with ample cabinet and granite counter space. Take advantage of a versatile (loft-area) second bedroom. Property also includes an attached garage with in-unit laundry and storage area. While the home could benefit from some updates, it’s priced to reflect the opportunity and offers excellent potential for homeowners and investors alike. Enjoy this community amenities like the swimming pool and tennis court. Conveniently located near shopping, dining, parks, schools, and with easy access to I-225. A fantastic opportunity to build equity in a great location.
2-bedroom, 1-bath condo offering 966 square feet of comfortable, low-maintenance living. The open floor plan features a bright living space and a functional kitchen with ample cabinet and granite counter space. Take advantage of a versatile (loft-area) second bedroom. Property also includes an attached garage with in-unit laundry and storage area. While the home could benefit from some updates, it’s priced to reflect the opportunity and offers excellent potential for homeowners and investors alike. Enjoy this community amenities like the swimming pool and tennis court. Conveniently located near shopping, dining, parks, schools, and with easy access to I-225. A fantastic opportunity to build equity in a great location.
Last check for updates: about 11 hours ago
Listing courtesy of Jordan Ast, (720) 253-6790
RE/MAX Avenues
Source: REcolorado as distributed by MLS GRID, MLS#9652993
Also Listed on REcolorado as distributed by MLS GRID, Auction.com 2.
Home Details for 17192 E Baltic Drive #B

|
|---|
Interior Details Basement: PartialNumber of Rooms: 7Types of Rooms: Bedroom, Bathroom, Dining Room, Great Room, Kitchen, Laundry |
Beds & Baths Number of Bedrooms: 2Number of Bathrooms: 1Number of Bathrooms (full): 1 |
Dimensions and Layout Living Area: 1459 Square Feet |
Appliances & Utilities Utilities: Cable Available, Internet Access (Wired), Natural Gas AvailableAppliances: Dishwasher, Disposal, Dryer, Microwave, Range, Refrigerator, WasherDishwasherDisposalDryerMicrowaveRefrigeratorWasher |
Heating & Cooling Heating: Forced AirHas CoolingAir Conditioning: Central AirHas HeatingHeating Fuel: Forced Air |
Fireplace & Spa Number of Fireplaces: 1Has a Fireplace |
Gas & Electric Has Electric on Property |
Windows, Doors, Floors & Walls Flooring: Carpet, LaminateCommon Walls: 2+ Common Walls |
Levels, Entrance, & Accessibility Stories: 2Levels: TwoFloors: Carpet, Laminate |
View No View |

|
|---|
Exterior Home Features Roof: CompositionPatio / Porch: Deck, Front PorchFoundation: Concrete Perimeter, Slab |
Parking & Garage Number of Garage Spaces: 1Number of Covered Spaces: 1Other Parking: Reserved Spaces: 1No CarportHas a GarageHas an Attached GarageParking Spaces: 2Parking: Asphalt,Storage |
Frontage Road Frontage: PublicRoad Surface Type: PavedNot on Waterfront |
Water & Sewer Sewer: Public Sewer |
Finished Area Finished Area (above surface): 910 Square FeetFinished Area (below surface): 56 Square Feet |

|
|---|
Days on Market: 41 |

|
|---|
Year Built Year Built: 1984 |
Property Type / Style Property Type: ResidentialProperty Subtype: TownhouseStructure Type: TownhouseArchitecture: Contemporary |
Building Construction Materials: Brick, Frame, Wood SidingAttached To Another Structure |
Property Information Not Included in Sale: Personal Property.Parcel Number: 032540800 |

|
|---|
Price List Price: $235,000Price Per Sqft: $161 |
Status Change & Dates Possession Timing: Close Of Escrow |

|
|---|
MLS Status: Active |

|
|---|
Direction & Address City: AuroraCommunity: Breakaway Condos Ph L & Ll |
School Information Elementary School: VassarElementary School District: Adams-Arapahoe 28JJr High / Middle School: MrachekJr High / Middle School District: Adams-Arapahoe 28JHigh School: RangeviewHigh School District: Adams-Arapahoe 28J |

|
|---|
Listing Agent Listing ID: 9652993 |

|
|---|
Building Area Building Area: 1459 Square Feet |

|
|---|
Not Senior Community |

|
|---|
HOA Fee Includes: Maintenance Grounds, Maintenance Structure, Road Maintenance, Sewer, Snow Removal, Trash, WaterHOA Name: BreakawayHOA Phone: 303-468-3645Has an HOAHOA Fee: $527/Monthly |

|
|---|
Lot Area: 532 sqft |

|
|---|
Special Conditions: Auction |

|
|---|
Listing Terms: Cash, Conventional |

|
|---|
Mobile Home Park Mobile Home Units: Feet |

|
|---|
Business Information Ownership: Individual |

|
|---|
BasementMls Number: 9652993Attribution Contact: Jast@remax.net, 720-253-6790Above Grade Unfinished Area: 910Below Grade Unfinished Area: 493Showing Service Name: Other |

|
|---|
HOA Amenities: Pool,Tennis Court(s) |
Foreclosure Information
Foreclosure Information
8/1/2037 Foreclosure auction $142,223 The owner of this property has been served a Notice of Default Foreclosure Auction |
Invalid Date Home in default Public records indicate that the owner of this property is in pre-foreclosure. The loan in default was issued on 08/11/2017 in the amount of $164,465. |
8/11/2017 Previous Sale $167,500 The home last sold for $167,500 |
Legal Details
Foreclosure Type Non-Judicial |
Recorded Notice of Default on 08/01/2037 Notice of Default on 08/01/2037 |
Parcel Number 197528324067 |
Around this home
Neighborhood Overview

Neighborhood stats provided by third party data sources.
What Locals Say about Aurora Highlands
At least 52 Trulia users voted on each feature.

97 % Say there are sidewalks

88 % Say it's dog friendly

85 % Say car is needed

81 % Say yards are well-kept

80 % Say parking is easy

69 % Say it's walkable to grocery stores

68 % Say streets are well-lit

67 % Say there's holiday spirit

65 % Say kids play outside

60 % Say it's walkable to restaurants

56 % Say people would walk alone at night

56 % Say it's quiet

53 % Say there's wildlife

46 % Say they plan to stay for at least 5 years

45 % Say neighbors are friendly

13 % Say there are community events
Sourced by Trulia users. Learn more about our methodology.
Market trends in Aurora
Last updated July 2026
Avg. sale price
$464K
$2.55KMoM
Sale-to-List Price
100.0%
Price per sq ft
$221
$1MoM
Available listings
2093
64MoM
Home Value
Trulia Estimate
$235KSince last month
Decreased$4K (-1.7%)Since last year
Decreased$2K (-0.8%)Since last sale
Increased$67K (+40.2%)Learn more about this home's value by checking out its Trulia Estimate and the value of nearby homes.
Trulia Estimate
The of this home's value increased by +67% in the last 10 years
| Month | Estimated value |
|---|---|
2026 | |
| August 2026 | $235K |
| August 2026 | $235K |
| July 2026 | $239K |
| June 2026 | $236K |
| May 2026 | $235K |
| April 2026 | $239K |
| March 2026 | $238K |
| February 2026 | $238K |
| January 2026 | $232K |
2025 | |
2024 | |
2023 | |
2022 | |
2021 | |
2020 | |
2019 | |
2018 | |
2017 | |
2016 | |
Nearby home prices
Get a sense of expected prices in the area by checking the value of nearby homes.Address | Distance | Price | Bed | Bath | Sqft | Status |
|---|---|---|---|---|---|---|
0.06 | $474,000 | 4 | 3 | 2,178 | Recently Sold | |
0.01 | $261,100 | 2 | 2.5 | 1,537 | Off Market | |
0.02 | $262,900 | 2 | 1.5 | 997 | Off Market | |
0.11 | $449,000 | 3 | 2 | 1,659 | Recently Sold | |
0.05 | $210,600 | 1 | 1 | 914 | Off Market | |
0.07 | $299,500 | 2 | 2.5 | 1,459 | For Sale | |
0.07 | $242,000 | 1 | 1 | 1,205 | Off Market | |
0.08 | $289,900 | 2 | 1 | 1,459 | For Sale | |
0.08 | $269,300 | 2 | 2.5 | 1,133 | Off Market | |
0.16 | $474,900 | 4 | 3 | 2,174 | Off Market | |
0.14 | $551,600 | 4 | 3.5 | 2,686 | Off Market |
Price and Tax history
| Date | Event | Price |
|---|---|---|
Aug 11, 2017 Source: N/A | Sold | $167,500 |
Jul 15, 2017 Source: Agent Provided | PriceChange | $165,000 Price decreased by 3% |
Jun 30, 2017 Source: Agent Provided | Listed For Sale | $170,000 |
Oct 6, 2014 Source: N/A | Sold | $112,500 |
Aug 17, 2014 Source: Agent Provided | Listed For Sale | $112,500 |
Jan 12, 2004 Source: N/A | Sold | $119,000 |
Dec 10, 1998 Source: N/A | Sold | $80,000 |
May 14, 1997 Source: N/A | Sold | $72,950 |
| Year | Property tax | Tax assessment |
|---|---|---|
| 2025 | $1,429 | $273,700 |
Home facts updated by county records
LGBTQ Local Legal Protections
LGBTQ Local Legal Protections



Jordan Ast, RE/MAX Avenues
Agent Phone: (720) 253-6790
© 2026 REcolorado® All rights reserved. Certain information contained herein is derived from information which is the licensed property of, and copyrighted by, REcolorado®. Some IDX listings have been excluded from this website. Click here for more information
Similar Homes You May Like
 Jason Mitchell Real Estate Colorado, LLC, MLS#6923253
 Brokers Guild Homes, MLS#7390972
 Urban Companies, MLS#7570874
 Premier Realty 1 LLC, MLS#8749140
 JPAR Modern Real Estate, MLS#6877098
 Sunshine Realty Group, MLS#9231526
 Your Castle Real Estate Inc, MLS#8120602
 AUCTION
 Ornelas Property Management LLC, MLS#7846600
 AUCTION
 Bloom Real Estate, MLS#6387444
 UrbanGate Realty Group, MLS#5377828
 El Greco & Associates, MLS#8610622
 Realpro Real Estate Professionals, MLS#5092451
 Key Real Estate Group LLC, MLS#5297618
 Primary Real Estate Brokerage, MLS#4212723
 Opendoor Brokerage LLC, MLS#3066312
 Key Real Estate Group LLC, MLS#7994134
 AUCTION
 Code of the West Real Estate, MLS#6935508
 AUCTION
 AUCTION
 HomeSmart Realty, MLS#5366199
 Real Broker, LLC DBA Real, MLS#8170441
 Keller Williams Real Estate LLC, MLS#6487948
 Keller Williams Real Estate LLC, MLS#5430511
 Holland Realty Group, MLS#2890004
 AUCTION
 Brokers Guild Real Estate, MLS#8727760
 See more homes for sale inAurora


New Listings near 17192 E Baltic Drive #B
 NEWCOMING SOON 9/10Real Broker, LLC DBA Real, MLS#4015107
 West and Main Homes Inc, MLS#7333512
 NEW - 2 DAYS AGOHomeSmart, MLS#3656498
 FORECLOSURETrillionaire Realty, MLS#3127349
 Your Castle Real Estate Inc, MLS#1577241
 Realty One Group Premier, MLS#5442416
- Ornelas Property Management LLC, MLS#7846600
 Keller Williams Realty Downtown LLC, MLS#9549638
 Keller Williams Integrity Real Estate LLC, MLS#4307428
 NEW - 1 DAY AGOOwusu Realty LLC, MLS#5478404
 FORECLOSUREJennifer Premac, Individual Proprietor, MLS#2914231
- See more homes for sale inAurora


Frequently asked questions about 17192 E Baltic Drive #B
- What is the estimated monthly payment for 17192 E Baltic Drive #B?Based on a $235,000 list price with 20% down at today's rates, the estimated monthly payment for 17192 E Baltic Drive #B in Aurora, CO is approximately $1,416 (about $1,239 principal & interest, $102 property taxes, and $75 homeowner's insurance). This is an estimate. Actual payment depends on your loan terms.
- How does the list price for 17192 E Baltic Drive #B compare to homes in Aurora?17192 E Baltic Drive #B in Aurora, CO is listed at $235,000, about 49% below the $464K median sale price in Aurora.
- What do residents say about the Aurora Highlands neighborhood?Residents describe the Aurora Highlands neighborhood in Aurora, CO as pedestrian-friendly, dog-friendly, and well-kept. See homes for sale in Aurora Highlands, Aurora.
- What are the closest schools to 17192 E Baltic Drive #B?The closest schools to 17192 E Baltic Drive #B in Aurora, CO are Mrachek Middle School (rated 3/10), Rangeview High School (rated 4/10), Vassar Elementary School (Pre-K, rated 4/10).
- Does 17192 E Baltic Drive #B have air conditioning?Yes, 17192 E Baltic Drive #B in Aurora, CO has air conditioning.
- Does 17192 E Baltic Drive #B have a pool?Yes, 17192 E Baltic Drive #B in Aurora, CO has a pool.
17192 E Baltic Drive #B, Aurora, CO 80013 is a 2 bedroom, 1 bathroom, 1,459 sqft townhouse built in 1984. 17192 E Baltic Drive #B is located in Aurora Highlands, Aurora. This property is currently available for sale and was listed by REcolorado as distributed by MLS GRID on Jul 28, 2026. The MLS # for this home is MLS# 9652993.