


$435,000
Original price: $440,000
 3 Beds
 1.5 Baths
 1,296 sqft
16173 E Dickenson Place, Aurora, CO 80013
Est. Mortgage $2,582/mo*
Get Pre-QualifiedHome Highlights

Single-Family Home

Built in 1975

$336/sqft

2 Car Garage
Local Information
- Map ViewExplore the area around 16173 E Dickenson Place.

- Schools1 Preschool School1 Elementary School1 Middle School1 High School

- Shop & Eat

-- mins to
About this House
3 bedrooms • 2 bathrooms • 0.20-acre lot • Solar energy system • Double-pane windows • Attached garage
Move-in-ready Aurora home offering 1,296 sq ft, a functional layout, and flexible outdoor space. Property features include updated double-pane windows, a newer furnace, a solar energy system, and an attached garage with built-in shelving.
The 0.20-acre lot provides space for outdoor dining, gardening, recreation, pets, or potential future improvements. A nearby walking and biking path offers convenient access from the neighborhood. Grocery stores, hardware stores, restaurants, parks, schools, and everyday services are located within a short drive.
Cherry Creek State Park offers trails, open space, and water recreation nearby. The property also provides access to I-225, the Anschutz Medical Campus, Denver International Airport, and the Denver Tech Center. Move in as-is or personalize the home over time.
Nearby amenities:
• Neighborhood walking and biking path — distance to be verified
• Cherry Creek State Park — distance to be verified
• Grocery, hardware, dining, parks, and services — distances to be verified
• I-225 — route and distance to be verified
• Anschutz Medical Campus, Denver International Airport, and Denver Tech Center — drive times to be verified
Information provided herein is from sources deemed reliable but not guaranteed and is provided without the intention that any buyer rely upon it. Listing Broker takes no responsibility for its accuracy and all information must be independently verified by buyers.
Move-in-ready Aurora home offering 1,296 sq ft, a functional layout, and flexible outdoor space. Property features include updated double-pane windows, a newer furnace, a solar energy system, and an attached garage with built-in shelving.
The 0.20-acre lot provides space for outdoor dining, gardening, recreation, pets, or potential future improvements. A nearby walking and biking path offers convenient access from the neighborhood. Grocery stores, hardware stores, restaurants, parks, schools, and everyday services are located within a short drive.
Cherry Creek State Park offers trails, open space, and water recreation nearby. The property also provides access to I-225, the Anschutz Medical Campus, Denver International Airport, and the Denver Tech Center. Move in as-is or personalize the home over time.
Nearby amenities:
• Neighborhood walking and biking path — distance to be verified
• Cherry Creek State Park — distance to be verified
• Grocery, hardware, dining, parks, and services — distances to be verified
• I-225 — route and distance to be verified
• Anschutz Medical Campus, Denver International Airport, and Denver Tech Center — drive times to be verified
Information provided herein is from sources deemed reliable but not guaranteed and is provided without the intention that any buyer rely upon it. Listing Broker takes no responsibility for its accuracy and all information must be independently verified by buyers.
Last check for updates: about 10 hours ago
Listing courtesy of Randy Almquist, (303) 518-5949
Madison & Company Properties
Source: REcolorado as distributed by MLS GRID, MLS#4012734
Also Listed on REcolorado as distributed by MLS GRID.
Home Details for 16173 E Dickenson Place

|
|---|
Interior Details Basement: DaylightNumber of Rooms: 9Types of Rooms: Bedroom, Bathroom, Dining Room, Family Room, Kitchen, Laundry |
Beds & Baths Number of Bedrooms: 3Number of Bathrooms: 2Number of Bathrooms (full): 1Number of Bathrooms (half): 1 |
Dimensions and Layout Living Area: 1296 Square Feet |
Appliances & Utilities Utilities: Electricity Connected, Natural Gas ConnectedAppliances: Dishwasher, Disposal, Dryer, Gas Water Heater, Oven, Range Hood, Refrigerator, WasherDishwasherDisposalDryerRefrigeratorWasher |
Heating & Cooling Heating: Forced Air,Natural GasHas CoolingAir Conditioning: Attic FanHas HeatingHeating Fuel: Forced Air |
Fireplace & Spa Number of Fireplaces: 1Fireplace: Family Room, Gas Log, InsertHas a Fireplace |
Gas & Electric Electric: 110V, 220 VoltsHas Electric on Property |
Windows, Doors, Floors & Walls Window: Double Pane WindowsFlooring: Carpet, Laminate |
Levels, Entrance, & Accessibility Levels: Tri-LevelFloors: Carpet, Laminate |
View No View |

|
|---|
Exterior Home Features Roof: CompositionPatio / Porch: Covered, PatioFencing: FullExterior: Private Yard |
Parking & Garage Number of Garage Spaces: 2Number of Covered Spaces: 2No CarportHas a GarageHas an Attached GarageParking Spaces: 2Parking: Concrete |
Frontage Road Frontage: PublicRoad Surface Type: PavedNot on Waterfront |
Water & Sewer Sewer: Public Sewer |
Finished Area Finished Area (above surface): 1296 Square Feet |

|
|---|
Days on Market: 45 |

|
|---|
Year Built Year Built: 1975 |
Property Type / Style Property Type: ResidentialProperty Subtype: Single Family ResidenceStructure Type: HouseArchitecture: House |
Building Construction Materials: Brick, Wood SidingNot Attached Property |
Property Information Parcel Number: 031463726 |

|
|---|
Price List Price: $435,000Price Per Sqft: $336 |
Status Change & Dates Possession Timing: Close Of Escrow |

|
|---|
MLS Status: Active |

|
|---|
Direction & Address City: AuroraCommunity: Kingsbourough |
School Information Elementary School: YaleElementary School District: Adams-Arapahoe 28JJr High / Middle School: ColumbiaJr High / Middle School District: Adams-Arapahoe 28JHigh School: RangeviewHigh School District: Adams-Arapahoe 28J |

|
|---|
Listing Agent Listing ID: 4012734 |

|
|---|
Building Area Building Area: 1296 Square Feet |

|
|---|
Not Senior Community |

|
|---|
No HOA |

|
|---|
Lot Area: 8668 sqft |

|
|---|
Special Conditions: Standard |

|
|---|
Listing Terms: Cash, Conventional, FHA, VA Loan |

|
|---|
Mobile Home Park Mobile Home Units: Feet |

|
|---|
Business Information Ownership: Individual |

|
|---|
Mls Number: 4012734Attribution Contact: Randy@AlmquistRealty.com, 303-518-5949Above Grade Unfinished Area: 1296Showing Service Name: Showing Time |
Around this home
Neighborhood Overview

Neighborhood stats provided by third party data sources.
What Locals Say about Kingsborough
At least 11 Trulia users voted on each feature.

92 % Say there are sidewalks

91 % Say it's dog friendly

91 % Say yards are well-kept

71 % Say kids play outside

71 % Say parking is easy

69 % Say car is needed

67 % Say it's quiet

67 % Say there's holiday spirit

67 % Say they plan to stay for at least 5 years

64 % Say it's walkable to grocery stores

62 % Say streets are well-lit

60 % Say it's walkable to restaurants

53 % Say there's wildlife

50 % Say neighbors are friendly

42 % Say people would walk alone at night

27 % Say there are community events
Sourced by Trulia users. Learn more about our methodology.
Market trends in Aurora
Last updated August 2026
Avg. sale price
$461K
$1.97KMoM
Sale-to-List Price
100.0%
Price per sq ft
$223
$2MoM
Available listings
2115
14MoM
Home Value
Trulia Estimate
$435KSince last month
Decreased$1K (-0.3%)Since last year
Decreased$13K (-2.8%)Since last sale
Increased$65K (+17.5%)Learn more about this home's value by checking out its Trulia Estimate, the value of nearby homes, and how much similar homes have sold for.
Trulia Estimate
The of this home's value increased by +73% in the last 10 years
| Month | Estimated value |
|---|---|
2026 | |
| September 2026 | $435K |
| August 2026 | $435K |
| July 2026 | $436K |
| June 2026 | $450K |
| May 2026 | $446K |
| April 2026 | $453K |
| March 2026 | $450K |
| February 2026 | $449K |
| January 2026 | $441K |
2025 | |
2024 | |
2023 | |
2022 | |
2021 | |
2020 | |
2019 | |
2018 | |
2017 | |
2016 | |
Comparable sales
These are recently sold homes that have a similar location or other similar features to this home, like bedrooms, bathrooms, and square footage. Get a sense of the expected prices in the area by viewing these homes.Address | Distance | Property Type | Sold Price | Sold Date | Bed | Bath | Sqft |
|---|---|---|---|---|---|---|---|
0.07 | Single-Family Home | $429,000 | 03/05/26 | 3 | 1 | 1,296 | |
0.22 | Single-Family Home | $429,000 | 09/03/26 | 3 | 1.5 | 1,296 | |
0.28 | Single-Family Home | $425,000 | 11/26/25 | 3 | 2 | 1,296 | |
0.07 | Single-Family Home | $436,000 | 10/21/25 | 4 | 2 | 1,730 | |
0.33 | Single-Family Home | $380,000 | 05/29/26 | 3 | 1.5 | 1,298 | |
0.30 | Single-Family Home | $440,000 | 02/19/26 | 3 | 1 | 1,296 | |
0.37 | Single-Family Home | $437,000 | 02/11/26 | 3 | 2 | 1,296 | |
0.26 | Single-Family Home | $465,000 | 04/28/26 | 3 | 2 | 1,787 |
Nearby home prices
Get a sense of expected prices in the area by checking the value of nearby homes.Address | Distance | Price | Bed | Bath | Sqft | Status |
|---|---|---|---|---|---|---|
0.07 | $421,500 | 4 | 2 | 1,730 | Off Market | |
0.02 | $467,700 | 3 | 2 | 1,823 | Off Market | |
0.07 | $411,500 | 4 | 1.5 | 1,252 | Off Market | |
0.07 | $505,400 | 4 | 3 | 1,840 | Off Market | |
0.13 | $424,000 | 4 | 2 | 1,862 | Off Market | |
0.09 | $468,700 | 4 | 2 | 1,753 | Off Market | |
0.14 | $465,700 | 3 | 2 | 1,823 | Off Market | |
0.07 | $429,000 | 3 | 1 | 1,296 | Recently Sold | |
0.13 | $431,500 | 3 | 2 | 1,764 | Off Market | |
0.14 | $475,900 | 5 | 2 | 1,862 | Off Market | |
0.15 | $457,800 | 4 | 2 | 1,891 | Off Market |
Price and Tax history
| Date | Event | Price |
|---|---|---|
Aug 24, 2026 Source: REcolorado as distributed by MLS GRID #4012734 | PriceChange | $435,000 Price decreased by 1% |
Jul 31, 2026 Source: REcolorado as distributed by MLS GRID #4012734 | Listed For Sale | $440,000 |
Sep 15, 2020 Source: N/A | Sold | $370,000 |
Aug 7, 2020 Source: Agent Provided | Pending | $370,000 |
Aug 4, 2020 Source: Agent Provided | Listed For Sale | $365,900 |
Aug 3, 1999 Source: N/A | Sold | $136,000 |
Oct 5, 1994 Source: N/A | Sold | $92,900 |
| Year | Property tax | Tax assessment |
|---|---|---|
| 2025 | $2,876 | $464,800 |
Home facts updated by county records
LGBTQ Local Legal Protections
LGBTQ Local Legal Protections



Randy Almquist, Madison & Company Properties
Agent Phone: (303) 518-5949
© 2026 REcolorado® All rights reserved. Certain information contained herein is derived from information which is the licensed property of, and copyrighted by, REcolorado®. Some IDX listings have been excluded from this website. Click here for more information
Similar Homes You May Like
 Keller Williams Integrity Real Estate LLC, MLS#5766040
 Banyan Real Estate LLC, MLS#1999554
 0.27 ACRESDwell Denver Real Estate, MLS#9674138
 NEW - 2 DAYS AGORE Brokers, MLS#3666255
 MB Beck & Associates Real Estate, MLS#9629113
 Madison & Company Properties, MLS#8125493
 Kentwood Real Estate DTC, LLC, MLS#6549826
 Keller Williams Real Estate LLC, MLS#3075215
 Invalesco Real Estate, MLS#8269928
 Team Kloster, RE/MAX Alliance-Loveland
 Keller Williams Advantage Realty LLC, MLS#6049815
 Resident Realty North Metro LLC, MLS#8413802
 Equity Colorado Real Estate, MLS#8583121
 MB The Real Estate Firm, MLS#5871075
 Huntington Properties LLC, MLS#6888601
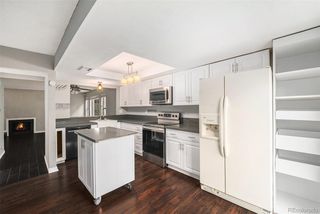 Atlas Real Estate Group, MLS#7695704
 Keller Williams DTC, MLS#3387532
 Cobb Home Team LLC, MLS#2208917
 EXIT Realty DTC, Cherry Creek, Pikes Peak., MLS#1807609
 See more homes for sale inAurora


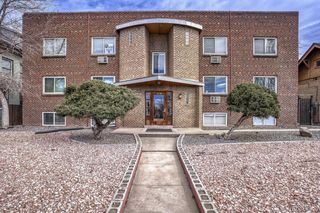


New Listings near 16173 E Dickenson Place
 OPEN SUN, 12-2PMThe Agency - Denver, MLS#1785851
 NEWCOMING SOON 9/188z Real Estate, MLS#5028017
 LIV Sotheby's International Realty, MLS#2997852
 NEW - 1 DAY AGOBuy-Out Company Realty, LLC, MLS#5769042
 NEW - 21 HRS AGONAV Real Estate, MLS#8780743
 NEW - 2 DAYS AGORE/MAX Professionals, MLS#6099383
 NEWOPEN SUN, 11-1PMRE/MAX Leaders, MLS#3984215
 NEWOPEN SUN, 1-3PMThe Strickland Group, MLS#2029082
 Equity Colorado Real Estate, MLS#5277613
 0.57 ACRESKey Team Real Estate Corp., MLS#7762042
 0.32 ACRESKentwood Real Estate DTC, LLC, MLS#7781134
 NEW - 1 DAY AGOKeller Williams DTC, MLS#4393834
- See more homes for sale inAurora

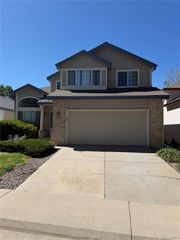

Frequently asked questions about 16173 E Dickenson Place
- What is the estimated monthly payment for 16173 E Dickenson Place?Based on a $435,000 list price with 20% down at today's rates, the estimated monthly payment for 16173 E Dickenson Place in Aurora, CO is approximately $2,610 (about $2,346 principal & interest, $189 property taxes, and $75 homeowner's insurance). This is an estimate. Actual payment depends on your loan terms.
- How does the list price for 16173 E Dickenson Place compare to homes in Aurora?16173 E Dickenson Place in Aurora, CO is listed at $435,000, about 6% below the $461K median sale price in Aurora.
- What do residents say about the Kingsborough neighborhood?Residents describe the Kingsborough neighborhood in Aurora, CO as pedestrian-friendly, dog-friendly, and well-kept. See homes for sale in Kingsborough, Aurora.
- What are the closest schools to 16173 E Dickenson Place?The closest schools to 16173 E Dickenson Place in Aurora, CO are Columbia Middle School (rated 4/10), Rangeview High School (rated 4/10), Yale Elementary School (Pre-K, rated 2/10).
- Does 16173 E Dickenson Place have air conditioning?Yes, 16173 E Dickenson Place in Aurora, CO has air conditioning.
- Does 16173 E Dickenson Place have laundry facilities?Yes, 16173 E Dickenson Place in Aurora, CO has in-unit laundry.
16173 E Dickenson Place, Aurora, CO 80013 is a 3 bedroom, 2 bathroom, 1,296 sqft single-family home built in 1975. 16173 E Dickenson Place is located in Kingsborough, Aurora. This property is currently available for sale and was listed by REcolorado as distributed by MLS GRID on Jul 29, 2026. The MLS # for this home is MLS# 4012734.