


$3,500/mo
 3 Beds
 3 Baths
 2,430 sqft
16218 121st Ave NE, Bothell, WA 98011
Available now
Cost and fees breakdown
Price may not include required fees and charges.
Taking Applications
Powered by 
Powered by
Home Highlights

Single-Family Home

Attached Garage

Dogs & Cats Allowed

Dishwasher

Washer, Dryer

$3,500 deposit

Forced Air, Heat Pump & Central Air, Wall Units
Local Information
- Map ViewExplore the area around 16218 121st Ave NE.

- Schools1 Preschool School1 Elementary School1 Middle School1 High School

- Shop & Eat

-- mins to
About this House
What's unique:Expansive covered backyard deckOpen kitchenAbundant natural lightSpacious functional layoutRecently updated home
Location & Good Value ( Upper Floor rental only )
Welcome to this recently updated home in Bothell's highly sought-after Queensgate neighborhood. Available for rent for the first time, this residence encompasses the entire 2400sft upper level and offers a private entrance, access to the attached garage and backyard, and a spacious, functional layout.
The bright living room features impressive 15-foot vaulted ceilings, abundant natural light, and luxury engineered vinyl plank flooring throughout. The open kitchen provides ample cabinetry and counter space and flows seamlessly into the living and dining areas. The expansive covered backyard deck offers an ideal setting for outdoor dining, relaxing, and barbecues.
The upper and lower levels have completely separate entrances and are divided by a secured interior door, ensuring privacy for both residences. The owner occupies the lower level as a separate residence.
Located within the highly regarded Northshore School District and within walking distance of a nearby elementary school, the home also offers convenient access to:
* I-405 and SR-522
* Downtown Bothell
* Canyon Park
* Woodinville
* Bellevue and Redmond
* Microsoft, Google, Amazon, and other major employers
* Grocery stores, restaurants, parks, walking trails, and fitness centers
A rare opportunity to enjoy the space, comfort, and privacy of a full-size home in one of Bothell's most convenient neighborhoods.
Move-In due: First+Last, Signing due : security deposit (1 Month). Tenant responsible for all utilities (W/S/G, Gas & Electric and basic yard maintenance. )Non-smoking, credit score 680+ .Pets on a case by case. showings by appointment only. Non refundable pet fee $350/one. Minimum 12 month's lease, longer leases preferred. Background check required. Income Minimum 2.5x rent amount, no felonies against person or property in the last 5 years, and good rental history (on-time payments and no violations)
Renters insurance required.
Welcome to this recently updated home in Bothell's highly sought-after Queensgate neighborhood. Available for rent for the first time, this residence encompasses the entire 2400sft upper level and offers a private entrance, access to the attached garage and backyard, and a spacious, functional layout.
The bright living room features impressive 15-foot vaulted ceilings, abundant natural light, and luxury engineered vinyl plank flooring throughout. The open kitchen provides ample cabinetry and counter space and flows seamlessly into the living and dining areas. The expansive covered backyard deck offers an ideal setting for outdoor dining, relaxing, and barbecues.
The upper and lower levels have completely separate entrances and are divided by a secured interior door, ensuring privacy for both residences. The owner occupies the lower level as a separate residence.
Located within the highly regarded Northshore School District and within walking distance of a nearby elementary school, the home also offers convenient access to:
* I-405 and SR-522
* Downtown Bothell
* Canyon Park
* Woodinville
* Bellevue and Redmond
* Microsoft, Google, Amazon, and other major employers
* Grocery stores, restaurants, parks, walking trails, and fitness centers
A rare opportunity to enjoy the space, comfort, and privacy of a full-size home in one of Bothell's most convenient neighborhoods.
Move-In due: First+Last, Signing due : security deposit (1 Month). Tenant responsible for all utilities (W/S/G, Gas & Electric and basic yard maintenance. )Non-smoking, credit score 680+ .Pets on a case by case. showings by appointment only. Non refundable pet fee $350/one. Minimum 12 month's lease, longer leases preferred. Background check required. Income Minimum 2.5x rent amount, no felonies against person or property in the last 5 years, and good rental history (on-time payments and no violations)
Renters insurance required.
Details for 16218 121st Ave NE

|
|---|
Heating & Cooling Heating: Forced Air, Heat PumpAir ConditioningHeating Fuel: Forced Air |
Appliances & Utilities DishwasherDryerRefrigeratorWasher |

|
|---|
Days on Market: 5 days on Trulia |

|
|---|
Property Type / Style Property Type: Single Family Home |

|
|---|
Lease Term: 1 YearAvailable: nowCats, small dogs allowedDeposit: $3,500 |

|
|---|
Parking & Garage GarageParking: Attached Garage Off Street, On Site |
Report this Listing
Nearby homes

- Results are loading
Costs and Fees
Required monthly rent & fees
- Base rent$3,500/mo
Optional monthly rent & fees
- Pet rent$350/mo
Required one-time fees
- Security deposit$3,500
- Application feeContact for details
- Administrative feeContact for details
Optional one-time fees
- Pet fee$350
Pricing is subject to change. All calculations are estimates and provided for informational purposes only. Actual amounts may include additional mandatory or optional fees. Please consult the community manager for a complete breakdown of all rental costs.
Rental Market Trends in Bothell
Last updated Sep 2026

Trulia Rent Estimate$4,710/mo
Average rent
$3.4K
Available listings
283
Around this home
What Locals Say about Bothell
At least 400 Trulia users voted on each feature.

91 % Say it's dog friendly

89 % Say car is needed

83 % Say parking is easy

77 % Say there's holiday spirit

76 % Say there are sidewalks

74 % Say yards are well-kept

72 % Say kids play outside

70 % Say people would walk alone at night

64 % Say streets are well-lit

63 % Say it's quiet

54 % Say there's wildlife

51 % Say neighbors are friendly

49 % Say it's walkable to grocery stores

49 % Say they plan to stay for at least 5 years

46 % Say it's walkable to restaurants

32 % Say there are community events
Sourced by Trulia users. Learn more about our methodology.
Local Legal Protections
Local Legal Protections
LGBTQ • Source of Income



Price and Tax history
| Date | Event | Price |
|---|---|---|
Sep 18, 2026 Source: Zillow Rentals | Listed For Rent | $3,500 |
Apr 4, 2024 Source: NWMLS as distributed by MLS GRID #2210735 | Sold | $1,310,000 |
Mar 19, 2024 Source: NWMLS as distributed by MLS GRID #2210735 | Pending | $1,250,000 |
Mar 15, 2024 Source: NWMLS as distributed by MLS GRID #2210735 | Listed For Sale | $1,250,000 |
Stella Hu
Frequently asked questions about 16218 121st Ave NE
- What income do you need to rent 16218 121st Ave NE?Most landlords look for monthly gross income of about 3× rent, or roughly $125K per year to rent 16218 121st Ave NE in Bothell, WA at $3,500/mo.
- What is the pet policy at 16218 121st Ave NE?16218 121st Ave NE in Bothell, WA allows cats and small dogs.
- How does the rent for 16218 121st Ave NE compare to similar 3-bedroom houses in Bothell?16218 121st Ave NE in Bothell, WA rents about 3% above the area average for 3-bedroom houses in Bothell ($3,400/mo).
- What are the closest schools to 16218 121st Ave NE?The closest schools to 16218 121st Ave NE in Bothell, WA are Inglemoor High School (rated 10/10), Northshore Jr High School (rated 8/10), Woodmoor Elementary School (Pre-K, rated 5/10).
- Does 16218 121st Ave NE have laundry facilities?Yes, 16218 121st Ave NE in Bothell, WA has in-unit laundry.
- Does 16218 121st Ave NE have a garage?Yes, 16218 121st Ave NE in Bothell, WA has an attached garage.
Affordability
TIP:Try to keep your rent within a third of your gross household income. Learn why in our Renter's Guide.
For this property
$126,000 PER YEAR
is the suggested income
Win over prospective landlords with your smart budgeting. As a good rule of thumb, ideally you would have at least three times your monthly rent in combined household income.
New Rentals Nearby

 APPLY INSTANTLYPET FRIENDLY
 APPLY INSTANTLYPET FRIENDLY
 APPLY INSTANTLY
 APPLY INSTANTLYPET FRIENDLY
 APPLY INSTANTLY
 APPLY INSTANTLYPET FRIENDLY
 NEW - 21 HRS AGOAPPLY INSTANTLYPET FRIENDLY
 PET FRIENDLY
 APPLY INSTANTLYPET FRIENDLYFURNISHED
 APPLY INSTANTLYPET FRIENDLY
 PET FRIENDLY
 See more homes for rent inBothell
Explore by feature - Pet Friendly
 SPECIAL OFFERPET FRIENDLY
 PET FRIENDLY$1,750 - $2,895/mo1-3 bd1-2 baBennett Properties (Hilltop) LLC DBA Rivercroft | 12109 Woodinville Dr,
Bothell, WA 98011 SPECIAL OFFERPET FRIENDLY
 SPECIAL OFFERPET FRIENDLY
 NEW - 1 DAY AGOPET FRIENDLY
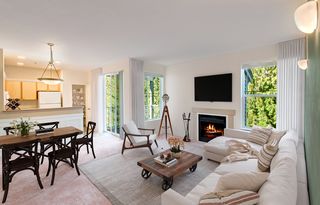 SPECIAL OFFERPET FRIENDLY$2,266 - $3,359/mo1-3 bd1-2 baWillina Ranch Apartments | 15515 Juanita Woodinville Way NE,
Bothell, WA 98011 NEW - 1 DAY AGOPET FRIENDLYINCOME RESTRICTED
 PET FRIENDLYINCOME RESTRICTED
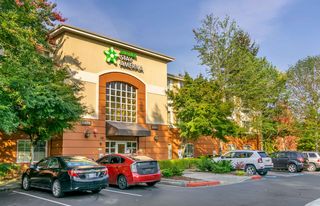 PET FRIENDLYFURNISHED
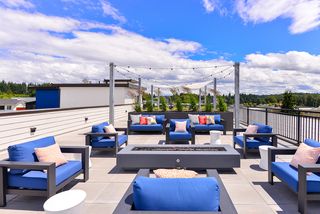 PET FRIENDLY
Explore by feature - Garage
- SPECIAL OFFERPET FRIENDLY
- SPECIAL OFFERPET FRIENDLY
- SPECIAL OFFERPET FRIENDLY
- NEW - 1 DAY AGOPET FRIENDLY
- SPECIAL OFFERPET FRIENDLY$2,266 - $3,359/mo1-3 bd1-2 baWillina Ranch Apartments | 15515 Juanita Woodinville Way NE,
Bothell, WA 98011 - NEW - 1 DAY AGOPET FRIENDLYINCOME RESTRICTED
- PET FRIENDLYINCOME RESTRICTED
- PET FRIENDLYFURNISHED
 PET FRIENDLYFURNISHED
 NEW - 2 DAYS AGOPET FRIENDLY
Explore by feature - Air Conditioning
- SPECIAL OFFERPET FRIENDLY
- SPECIAL OFFERPET FRIENDLY
- PET FRIENDLYFURNISHED
- PET FRIENDLY
- PET FRIENDLYFURNISHED
- NEW - 2 DAYS AGOPET FRIENDLY
 SPECIAL OFFERPET FRIENDLY
 SPECIAL OFFERPET FRIENDLY
 PET FRIENDLY
 SPECIAL OFFERPET FRIENDLY
Explore by feature - Pool
- PET FRIENDLY$1,750 - $2,895/mo1-3 bd1-2 baBennett Properties (Hilltop) LLC DBA Rivercroft | 12109 Woodinville Dr,
Bothell, WA 98011 - SPECIAL OFFERPET FRIENDLY
- NEW - 1 DAY AGOPET FRIENDLY
- SPECIAL OFFERPET FRIENDLY$2,266 - $3,359/mo1-3 bd1-2 baWillina Ranch Apartments | 15515 Juanita Woodinville Way NE,
Bothell, WA 98011 - NEW - 1 DAY AGOPET FRIENDLYINCOME RESTRICTED
- PET FRIENDLYINCOME RESTRICTED
 NEW - 1 DAY AGOTotal price$1,799 - $2,774/mo1-3 bd1-2 baWaterstone at North Creek | 1805 186th Pl SE,
Bothell, WA 98012 PET FRIENDLYTotal price$2,021 - $2,938/mo1-3 bd1-2 baNorth Creek Heights Apartments | 19701 112th Ave NE,
Bothell, WA 98011 SPECIAL OFFERPET FRIENDLY$1,884 - $2,317/mo1-2 bd1-2 baMadison Park Apartments | 20520 Bothell Everett Hwy,
Bothell, WA 98012 SPECIAL OFFERPET FRIENDLY
Explore by feature - Washer/dryer
- SPECIAL OFFERPET FRIENDLY
- PET FRIENDLY$1,750 - $2,895/mo1-3 bd1-2 baBennett Properties (Hilltop) LLC DBA Rivercroft | 12109 Woodinville Dr,
Bothell, WA 98011 - SPECIAL OFFERPET FRIENDLY
- SPECIAL OFFERPET FRIENDLY
- NEW - 1 DAY AGOPET FRIENDLY

- SPECIAL OFFERPET FRIENDLY$2,266 - $3,359/mo1-3 bd1-2 baWillina Ranch Apartments | 15515 Juanita Woodinville Way NE,
Bothell, WA 98011 - NEW - 1 DAY AGOPET FRIENDLYINCOME RESTRICTED
- PET FRIENDLYINCOME RESTRICTED
- PET FRIENDLY
Explore by feature - Outdoor Space
 APPLY INSTANTLYPET FRIENDLY
- APPLY INSTANTLYPET FRIENDLY
 APPLY INSTANTLYPET FRIENDLY
 APPLY INSTANTLYPET FRIENDLY
 APPLY INSTANTLYPET FRIENDLY
 APPLY INSTANTLY
 APPLY INSTANTLYPET FRIENDLY
 APPLY INSTANTLYPET FRIENDLY
 APPLY INSTANTLYPET FRIENDLY
 APPLY INSTANTLYPET FRIENDLY
16218 121st Ave NE, Bothell, WA is a 3 bedroom, 3 bathroom, 2,430 sqft single-family home. 16218 121st Ave NE was listed for rent for $3,500/month on Sep 18, 2026. This property is pet friendly.