


$1,950,000
 3 Beds
 3.5 Baths
 4,636 sqft (on 0.27 acres)
16213 Red Deer Court, Morrison, CO 80465
Est. Mortgage $10,872/mo*
Get Pre-QualifiedHome Highlights

Parking
3 Car Garage

Outdoor
Porch, Patio, Deck

HOA
$108/Monthly

Price/Sqft
$421

Climate Control
Forced Air & Central Air

Listed
6 days ago
Local Information
- Map ViewExplore the area around 16213 Red Deer Court.

- Schools1 Preschool School1 Elementary School1 Middle School1 High School

- Shop & Eat

-- mins to
About this House
Custom Ranch Style home with stunning Red Rocks Views perfectly located on Red Rocks Golf Course. Enjoy the beauty of the scenery from the expansive covered deck or from the private flagestone patio with firepit and surrunded by flower gardens. This beautiful custom home featuring exceptional craftsmanship and quality woodwork throughout. The gourmet kitchen has been remodeled with new rich wood cabinetry, stainless appliances and new granite countertops. The open concept floorplan is perfect for entertaining. Large picture windows highlight the amazing views from the great room. The stone fireplace has been remodeled with custom mantel. The spacious primary suite has a large closet with newer organizers and remodled 5 piece bathroom featuring a jetted tub and walk-in shower. The sprial staircase leads to the lower level with additional 2 guest bedrooms plus huge bonus room. Ride your golf cart to Red Rocks Country Club with a private 18 hole golf course, pool and clubhouse. Residents enjoy 900 + acres of private Willow Springs open space and trails
Last check for updates: about 8 hours ago
Listing courtesy of Beth Lobdell, (303) 564-3453
RE/MAX Professionals
Source: REcolorado as distributed by MLS GRID, MLS#7462947
Also Listed on REcolorado as distributed by MLS GRID.
Open House
Saturday, August 29
12:00 PM to 3:00 PM
Home Details for 16213 Red Deer Court

|
|---|
Interior Details Basement: Exterior Entry,Finished,Full,Sump Pump,Walk-Out AccessNumber of Rooms: 13Types of Rooms: Bedroom, Bathroom, Bonus Room, Dining Room, Great Room, Kitchen, Laundry, Office |
Beds & Baths Number of Bedrooms: 3Main Level Bedrooms: 1Number of Bathrooms: 4Number of Bathrooms (full): 3Number of Bathrooms (half): 1Number of Bathrooms (main level): 2 |
Dimensions and Layout Living Area: 4636 Square Feet |
Appliances & Utilities Utilities: Electricity Connected, Natural Gas ConnectedAppliances: Cooktop, Dishwasher, Disposal, Down Draft, Dryer, Microwave, Refrigerator, Self Cleaning Oven, Warming Drawer, WasherDishwasherDisposalDryerMicrowaveRefrigeratorWasher |
Heating & Cooling Heating: Forced AirHas CoolingAir Conditioning: Central AirHas HeatingHeating Fuel: Forced Air |
Fireplace & Spa Number of Fireplaces: 1Fireplace: Gas, Great RoomHas a Fireplace |
Gas & Electric Electric: 110V, 220 VoltsHas Electric on Property |
Windows, Doors, Floors & Walls Window: Double Pane WindowsFlooring: Carpet, Tile, Wood |
Levels, Entrance, & Accessibility Stories: 1Levels: OneFloors: Carpet, Tile, Wood |
View Has a ViewView: Golf Course |

|
|---|
Exterior Home Features Patio / Porch: Covered, Deck, Front Porch, PatioFencing: FullExterior: Gas Valve, Private YardFoundation: Slab |
Parking & Garage Number of Garage Spaces: 3Number of Covered Spaces: 3No CarportHas a GarageHas an Attached GarageParking Spaces: 3Parking: Dry Walled,Exterior Access Door,Floor Coating,Insulated Garage,Lighted,Oversized |
Frontage Road Frontage: Private Road, PublicResponsible for Road Maintenance: Public Maintained RoadRoad Surface Type: PavedNot on Waterfront |
Water & Sewer Sewer: Public Sewer |
Finished Area Finished Area (above surface): 2318 Square FeetFinished Area (below surface): 1970 Square Feet |

|
|---|
Days on Market: 6 |

|
|---|
Year Built Year Built: 1999 |
Property Type / Style Property Type: ResidentialProperty Subtype: Single Family ResidenceStructure Type: HouseArchitecture: Mountain Contemporary |
Building Construction Materials: Stone, StuccoNot Attached Property |
Property Information Not Included in Sale: Work Bench In The Garage. Sellers Personal PropertyParcel Number: 425892 |

|
|---|
Price List Price: $1,950,000Price Per Sqft: $421 |
Status Change & Dates Possession Timing: Negotiable |

|
|---|
MLS Status: Active |

|
|---|

|
|---|
Direction & Address City: MorrisonCommunity: Willow Springs |
School Information Elementary School: Red RocksElementary School District: Jefferson County R-1Jr High / Middle School: CarmodyJr High / Middle School District: Jefferson County R-1High School: Bear CreekHigh School District: Jefferson County R-1 |

|
|---|
Listing Agent Listing ID: 7462947 |

|
|---|
Building Details Builder Name: Summit Chalet |
Building Area Building Area: 4636 Square Feet |

|
|---|
Not Senior Community |

|
|---|
HOA Fee Includes: Recycling, Road Maintenance, Snow Removal, TrashHOA Name: Willow Springs Master NorthHOA Phone: 303-850-7766Has an HOAHOA Fee: $108/Monthly |

|
|---|
Lot Area: 0.27 acres |

|
|---|
Special Conditions: Standard |

|
|---|
Listing Terms: Cash, Conventional, Jumbo |

|
|---|
Mobile Home Park Mobile Home Units: Feet |

|
|---|
Business Information Ownership: Individual |

|
|---|
BasementMls Number: 7462947Attribution Contact: blobdell@rmpro.net, 303-564-3453Above Grade Unfinished Area: 2318Below Grade Unfinished Area: 348Showing Service Name: Showing Time |

|
|---|
HOA Amenities: Trail(s) |
Around this home
What Locals Say about Morrison
At least 38 Trulia users voted on each feature.

93 % Say car is needed

92 % Say it's dog friendly

90 % Say there's wildlife

89 % Say parking is easy

83 % Say yards are well-kept

79 % Say it's quiet

72 % Say there's holiday spirit

66 % Say people would walk alone at night

63 % Say neighbors are friendly

63 % Say there are sidewalks

60 % Say kids play outside

53 % Say they plan to stay for at least 5 years

43 % Say streets are well-lit

41 % Say there are community events

24 % Say it's walkable to restaurants

14 % Say it's walkable to grocery stores
Sourced by Trulia users. Learn more about our methodology.
Market trends in Morrison
Last updated July 2026
Avg. sale price
$851K
$43.32KMoM
Sale-to-List Price
99.8%
Price per sq ft
$310
$8MoM
Available listings
102
3MoM
Home Value
Trulia Estimate
$1.81MSince last month
Increased$285K (+17.1%)Since last year
Increased$301K (+18.3%)Since last sale
Increased$946K (+94.6%)Learn more about this home's value by checking out its Trulia Estimate, the value of nearby homes, and how much similar homes have sold for.
Trulia Estimate
The of this home's value increased by +91% in the last 10 years
| Month | Estimated value |
|---|---|
2026 | |
| August 2026 | $1.95M |
| July 2026 | $1.66M |
| June 2026 | $1.68M |
| May 2026 | $1.69M |
| April 2026 | $1.68M |
| March 2026 | $1.67M |
| February 2026 | $1.63M |
| January 2026 | $1.6M |
2025 | |
2024 | |
2023 | |
2022 | |
2021 | |
2020 | |
2019 | |
2018 | |
2017 | |
2016 | |
Comparable sales
These are recently sold homes that have a similar location or other similar features to this home, like bedrooms, bathrooms, and square footage. Get a sense of the expected prices in the area by viewing these homes.Address | Distance | Property Type | Sold Price | Sold Date | Bed | Bath | Sqft |
|---|---|---|---|---|---|---|---|
0.13 | Single-Family Home | $1,271,000 | 08/17/26 | 3 | 3 | 3,596 | |
0.23 | Single-Family Home | $999,940 | 06/11/26 | 3 | 3.5 | 4,874 | |
0.14 | Single-Family Home | $1,290,000 | 09/19/25 | 3 | 2.5 | 4,326 | |
0.28 | Single-Family Home | $1,500,000 | 11/07/25 | 3 | 2.5 | 3,938 | |
0.07 | Single-Family Home | $1,300,000 | 08/06/26 | 4 | 3 | 3,372 | |
0.19 | Single-Family Home | $1,030,000 | 05/01/26 | 4 | 3 | 3,867 | |
0.22 | Single-Family Home | $1,150,000 | 02/05/26 | 3 | 3.5 | 4,035 | |
0.22 | Single-Family Home | $987,000 | 09/03/25 | 4 | 3 | 4,132 | |
0.19 | Single-Family Home | $1,185,000 | 10/02/25 | 4 | 4 | 3,948 |
Nearby home prices
Get a sense of expected prices in the area by checking the value of nearby homes.Address | Distance | Price | Bed | Bath | Sqft | Status |
|---|---|---|---|---|---|---|
0.02 | $2,110,000 | 6 | 4.5 | 6,027 | Recently Sold | |
0.07 | $1,300,000 | 4 | 3 | 3,372 | Recently Sold | |
0.08 | $905,800 | 4 | 3 | 2,922 | Off Market | |
0.05 | $1,507,100 | 4 | 3.5 | 4,674 | Off Market | |
0.08 | $774,300 | 3 | 3 | 2,922 | Off Market | |
0.09 | $800,000 | 3 | 3.5 | 3,072 | For Sale | |
0.10 | $732,900 | 2 | 3.5 | 2,790 | Off Market | |
0.11 | $749,320 | 3 | 3.5 | 2,686 | For Sale | |
0.11 | $725,000 | 3 | 3.5 | 2,635 | For Sale | |
0.12 | $834,000 | 5 | 3.5 | 2,560 | Off Market | |
0.14 | $1,260,100 | 4 | 3.5 | 4,034 | Off Market |
Price and Tax history
| Date | Event | Price |
|---|---|---|
Aug 25, 2026 Source: REcolorado as distributed by MLS GRID #7462947 | Listed For Sale | $1,950,000 |
Sep 21, 2016 Source: N/A | Sold | $1,000,000 |
May 24, 2013 Source: N/A | Sold | $845,100 |
Mar 27, 2013 Source: Agent Provided | Listed For Sale | $889,640 |
Mar 25, 1999 Source: N/A | Sold | $562,000 |
Aug 11, 1998 Source: N/A | Sold | $75,000 |
| Year | Property tax | Tax assessment |
|---|---|---|
| 2025 | $8,779 | $1,632,120 |
Home facts updated by county records
LGBTQ Local Legal Protections
LGBTQ Local Legal Protections



Beth Lobdell, RE/MAX Professionals
Agent Phone: (303) 564-3453
© 2026 REcolorado® All rights reserved. Certain information contained herein is derived from information which is the licensed property of, and copyrighted by, REcolorado®. Some IDX listings have been excluded from this website. Click here for more information
Similar Homes You May Like
 0.3 ACRESHomeSmart, MLS#5893913
 OPEN SAT, 11-1PM2.29 ACRESLIV Sotheby's International Realty, MLS#2676865
 20.06 ACRESLIV Sotheby's International Realty, MLS#2590556
 NEW - 2 DAYS AGO0.42 ACRESCompass - Denver, MLS#2041640
 0.42 ACRESMadison & Company Properties, MLS#6590108
 OPEN SAT, 12-2PM5.79 ACRESKeller Williams Foothills Realty, MLS#7222153
 0.69 ACRESKeller Williams DTC, MLS#6022193
 0.36 ACRESNutshell Real Estate, MLS#7210894
 0.37 ACRESColorado Home Road, MLS#8908548
 3.26 ACRESRE/MAX Professionals, MLS#5427613
 0.52 ACRESWest and Main Homes Inc, MLS#8423641
 0.3 ACRESRachel Quisenberry, Broker, MLS#6133993
 NEW - 2 DAYS AGO0.31 ACRESNick Schossow, Compass-Denver
 5.25 ACRESColuxe Realty, MLS#6928027
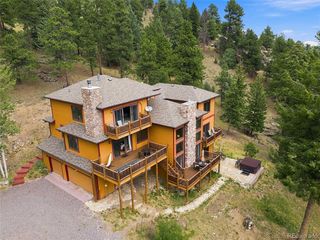 NEWOPEN SAT, 12-3PM10.51 ACRESJade Real Estate, MLS#6772359
 0.72 ACRESShannon McGuire, Madison & Company Properties - Boulder
 0.3 ACRESKentwood Real Estate DTC, LLC, MLS#8985743
 0.75 ACRESMB Pezzuti & Associates, MLS#3521616
 OPEN SUN, 10-12PM3.77 ACRESRE/MAX Alliance, MLS#1515608
 NEW - 2 DAYS AGO1.24 ACRESColdwell Banker Realty 24, MLS#4983777
 1.52 ACRESLIV Sotheby's International Realty, MLS#5622422
 OPEN SAT, 11:30-1:30PMNovella Real Estate, MLS#8127566
 OPEN SAT, 11-1PM0.39 ACRESWest and Main Homes Inc, MLS#8822859
 11.01 ACRESLIV Sotheby's International Realty, MLS#7120351
 LIV Sothebys International Realty- Breckenridge, MLS#1805391
 40 ACRESJoshua Collins, Colorado Highlands Realty LLC
 CENTURY 21 Golden Real Estate, MLS#9277465
 1.01 ACRESMadison & Company Properties, MLS#4825289
 2.27 ACRESKentwood Real Estate City Properties, MLS#1757854
 5 ACRESTitan One Realty Group, MLS#8222405
 5.2 ACRESJena Martindale, J. Co Real Estate
 OPEN SUN, 1-3PMSerhant Colorado LLC, MLS#2147247
 14.96 ACRESSerhant Colorado LLC, MLS#1875082
 8 ACRESCompass - Denver, MLS#7124674
 10.67 ACRESMadison & Company Properties, MLS#2216712
 OPEN SAT, 1-3PMDistinct Real Estate LLC, MLS#9807225
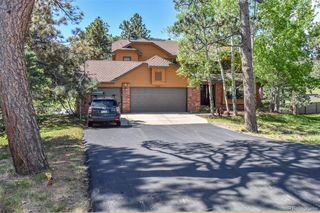 0.4 ACRESRocky Mountain Real Estate Inc, MLS#5382990
 See more homes for sale inMorrison


New Listings near 16213 Red Deer Court
 NEWOPEN SUN, 11-1PMCOMING SOON 8/28Milehimodern, MLS#8635208
 NEWOPEN SAT, 1-4PM0.54 ACRESMB Billy Halax Real Estate, MLS#5225334
 OPEN SUN, 1-3PM17.33 ACRESKayla Hickcox, milehimodern - Boulder
 OPEN SUN, 11-1PMKeller Williams Advantage Realty LLC, MLS#5053090
 OPEN SUN, 12-5PM0.25 ACRESAnJoy Realty, LLC, MLS#6015616
 Kentwood Real Estate City Properties, MLS#5012246
 Compass - Denver, MLS#8396107
 0.68 ACRESKeller Williams Trilogy, MLS#8398504
 NEW CONSTRUCTION0.3 ACRESKeller Williams Advantage Realty LLC, MLS#6392499
 Your Castle Real Estate Inc, MLS#5788846
- 11.01 ACRESLIV Sotheby's International Realty, MLS#7120351
 NEW CONSTRUCTION$1,111,900+5 bd4 ba3,010 sqftAspen Plan in Red Rocks Ranch : The Grand Collection,
Morrison, CO 80465- See more homes for sale inMorrison
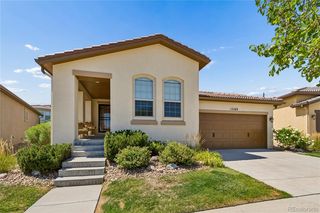

Frequently asked questions about 16213 Red Deer Court
- What is the estimated monthly payment for 16213 Red Deer Court?Based on a $1,950,000 list price with 20% down at today's rates, the estimated monthly payment for 16213 Red Deer Court in Morrison, CO is approximately $11,012 (about $10,108 principal & interest, $829 property taxes, and $75 homeowner's insurance). This is an estimate. Actual payment depends on your loan terms.
- How does the list price for 16213 Red Deer Court compare to homes in Morrison?16213 Red Deer Court in Morrison, CO is listed at $1,950,000, about 129% above the $851K median sale price in Morrison.
- What do residents say about Morrison?Residents describe Morrison, CO as dog-friendly, easy to park in, and well-kept. Most residents say you need a car. See homes for sale in Morrison, CO.
- What are the closest schools to 16213 Red Deer Court?The closest schools to 16213 Red Deer Court in Morrison, CO are Bear Creek High School (rated 6/10), Carmody Middle School (rated 6/10), Red Rocks Elementary School (Pre-K, rated 10/10).
- Does 16213 Red Deer Court have air conditioning?Yes, 16213 Red Deer Court in Morrison, CO has air conditioning.
- Does 16213 Red Deer Court have laundry facilities?Yes, 16213 Red Deer Court in Morrison, CO has in-unit laundry.
16213 Red Deer Court, Morrison, CO 80465 is a 3 bedroom, 4 bathroom, 4,636 sqft single-family home built in 1999. This property is currently available for sale and was listed by REcolorado as distributed by MLS GRID on Aug 21, 2026. The MLS # for this home is MLS# 7462947.