


$1,650,000
 4 Beds
 4.5 Baths
 5,275 sqft (on 4 acres)
15479 Ouray Road, Pine, CO 80470
Est. Mortgage $9,585/mo*
Get Pre-QualifiedHome Highlights

Single-Family Home

Built in 2002

4 acre lot

$313/sqft

7 Car Garage
Local Information
- Map ViewExplore the area around 15479 Ouray Road.

- Schools1 Preschool School1 Elementary School1 Middle School1 High School

- Shop & Eat

-- mins to
About this House
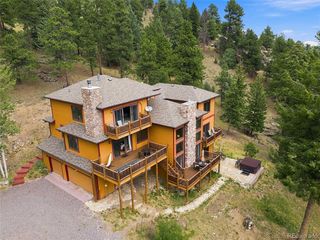
Custom Mountain Retreat on 4 Acres, Where Luxury Meets Landscape
Discover mountain living at its finest in this stunning custom home, offering over 5,000 square feet of thoughtfully designed living space with sweeping views of the surrounding peaks from nearly every room. Expansive Pella windows flood the home with natural light, while soaring ceilings create an immediate sense of grandeur.
The chef's kitchen is built for both everyday living and entertaining, featuring a large island with bar seating for six, a propane cooktop with dedicated grill area, generous pantry, granite countertops, and a cozy eating nook. The family room features soaring ceilings and windows open to the kitchen for great room style living. The formal dining room opens through double slider doors to the deck, seamlessly blending indoor and outdoor living.
A full main-floor office offers a private, functional workspace, while the main-floor primary suite is a true retreat, positioned to capture the best of the views, complete with an expansive 5-piece bath and a custom closet with built-in shelving and drawers that flows directly into a spacious laundry room. Radiant heat flooring warms the entire home for year-round comfort.
Upstairs, a generous loft/living area with mountain views connects three additional bedrooms and two full bathrooms. The walkout basement level is an entertainer's dream, featuring a full bathroom, a spacious pool table and gaming area with wet bar, and a large home theater. Additional features, built in pull down screens, built in speakers in main rooms & primary.
Car and hobby enthusiasts will appreciate the oversized 3-car attached garage with built-in storage, plus a detached 996 sq ft heated and finished garage, complete with electric, perfect for toys, projects, or a full workshop.
This is a rare opportunity to own a custom mountain home with high-end features that are simply hard to find. Your mountain dream awaits. *Some photos feature virtual staging.
Discover mountain living at its finest in this stunning custom home, offering over 5,000 square feet of thoughtfully designed living space with sweeping views of the surrounding peaks from nearly every room. Expansive Pella windows flood the home with natural light, while soaring ceilings create an immediate sense of grandeur.
The chef's kitchen is built for both everyday living and entertaining, featuring a large island with bar seating for six, a propane cooktop with dedicated grill area, generous pantry, granite countertops, and a cozy eating nook. The family room features soaring ceilings and windows open to the kitchen for great room style living. The formal dining room opens through double slider doors to the deck, seamlessly blending indoor and outdoor living.
A full main-floor office offers a private, functional workspace, while the main-floor primary suite is a true retreat, positioned to capture the best of the views, complete with an expansive 5-piece bath and a custom closet with built-in shelving and drawers that flows directly into a spacious laundry room. Radiant heat flooring warms the entire home for year-round comfort.
Upstairs, a generous loft/living area with mountain views connects three additional bedrooms and two full bathrooms. The walkout basement level is an entertainer's dream, featuring a full bathroom, a spacious pool table and gaming area with wet bar, and a large home theater. Additional features, built in pull down screens, built in speakers in main rooms & primary.
Car and hobby enthusiasts will appreciate the oversized 3-car attached garage with built-in storage, plus a detached 996 sq ft heated and finished garage, complete with electric, perfect for toys, projects, or a full workshop.
This is a rare opportunity to own a custom mountain home with high-end features that are simply hard to find. Your mountain dream awaits. *Some photos feature virtual staging.
Last check for updates: about 15 hours ago
Listing courtesy of Matthew Metcalf, (720) 260-0180
Simply Denver
Source: REcolorado as distributed by MLS GRID, MLS#2098596
Also Listed on REcolorado as distributed by MLS GRID.
Home Details for 15479 Ouray Road

|
|---|
Interior Details Basement: Full,Walk-Out AccessNumber of Rooms: 18Types of Rooms: Bedroom, Bathroom, Bonus Room, Dining Room, Family Room, Game Room, Laundry, Living Room, Loft, Media Room, Office |
Beds & Baths Number of Bedrooms: 4Number of Bathrooms: 5Number of Bathrooms (full): 2Number of Bathrooms (three quarters): 2Number of Bathrooms (half): 1Number of Bathrooms (main level): 2 |
Dimensions and Layout Living Area: 5275 Square Feet |
Appliances & Utilities Appliances: Cooktop, Dishwasher, Disposal, Dryer, Microwave, Oven, WasherDishwasherDisposalDryerMicrowaveWasher |
Heating & Cooling Heating: Radiant,Radiant FloorNo CoolingAir Conditioning: NoneHas HeatingHeating Fuel: Radiant |
Fireplace & Spa Number of Fireplaces: 2Fireplace: Bedroom, Living RoomSpa: HeatedHas a FireplaceHas a Spa |
Windows, Doors, Floors & Walls Window: Double Pane WindowsFlooring: Carpet, Tile, Wood |
Levels, Entrance, & Accessibility Stories: 2Levels: TwoFloors: Carpet, Tile, Wood |
View No View |

|
|---|
Exterior Home Features Roof: CompositionPatio / Porch: Deck, Wrap Around |
Parking & Garage Number of Garage Spaces: 7Number of Covered Spaces: 7No CarportHas a GarageHas an Attached GarageParking Spaces: 7Parking: Oversized |
Frontage Not on Waterfront |
Finished Area Finished Area (above surface): 3831 Square FeetFinished Area (below surface): 1372 Square Feet |

|
|---|
Days on Market: 74 |

|
|---|
Year Built Year Built: 2002 |
Property Type / Style Property Type: ResidentialProperty Subtype: Single Family ResidenceStructure Type: HouseArchitecture: House |
Building Construction Materials: Frame, StuccoNot Attached Property |
Property Information Not Included in Sale: Personal PropertyParcel Number: 100695 |

|
|---|
Price List Price: $1,650,000Price Per Sqft: $313 |

|
|---|
MLS Status: Active |

|
|---|
Direction & Address City: PineCommunity: Switzerland Village |
School Information Elementary School: Elk CreekElementary School District: Jefferson County R-1Jr High / Middle School: West JeffersonJr High / Middle School District: Jefferson County R-1High School: ConiferHigh School District: Jefferson County R-1 |

|
|---|
Listing Agent Listing ID: 2098596 |

|
|---|
Building Area Building Area: 5275 Square Feet |

|
|---|
Not Senior Community |

|
|---|
No HOA |

|
|---|
Lot Area: 4 Acres |

|
|---|
Special Conditions: Standard |

|
|---|
Listing Terms: Cash, Conventional, FHA, Jumbo, VA Loan |

|
|---|
Mobile Home Park Mobile Home Units: Feet |

|
|---|
Business Information Ownership: Individual |

|
|---|
BasementMls Number: 2098596Attribution Contact: Matt@SimplyDenverHomes.com, 720-260-0180Above Grade Unfinished Area: 3831Below Grade Unfinished Area: 72Showing Service Name: Showing Time |
Around this home
What Locals Say about Pine
At least 5 Trulia users voted on each feature.

100 % Say there's wildlife

100 % Say they plan to stay for at least 5 years

100 % Say people would walk alone at night

100 % Say car is needed

88 % Say it's dog friendly

86 % Say there's holiday spirit

68 % Say neighbors are friendly

67 % Say parking is easy

60 % Say it's quiet

50 % Say yards are well-kept

43 % Say kids play outside

20 % Say there are community events

13 % Say it's walkable to restaurants
Sourced by Trulia users. Learn more about our methodology.
Market trends in Pine
Last updated August 2026
Avg. sale price
—
Sale-to-List Price
—
Price per sq ft
—
Available listings
56
3MoM
Home Value
Learn more about this home's value by checking out the value of nearby homes and how much similar homes have sold for.
Comparable sales
These are recently sold homes that have a similar location or other similar features to this home, like bedrooms, bathrooms, and square footage. Get a sense of the expected prices in the area by viewing these homes.Address | Distance | Property Type | Sold Price | Sold Date | Bed | Bath | Sqft |
|---|---|---|---|---|---|---|---|
0.17 | Single-Family Home | $1,000,000 | 02/12/26 | 3 | 4 | 3,433 | |
0.30 | Single-Family Home | $975,000 | 04/22/26 | 4 | 4 | 3,389 | |
1.68 | Single-Family Home | $880,000 | 01/21/26 | 4 | 3.5 | 3,281 | |
0.97 | Single-Family Home | $1,799,000 | 06/16/26 | 3 | 3 | 3,047 | |
1.19 | Single-Family Home | $900,000 | 09/02/26 | 3 | 3.5 | 3,274 | |
1.12 | Single-Family Home | $550,000 | 08/20/26 | 3 | 2 | 1,716 | |
1.80 | Single-Family Home | $1,855,000 | 09/22/25 | 5 | 3.5 | 4,826 | |
1.33 | Single-Family Home | $1,000,000 | 03/19/26 | 3 | 2.5 | 3,659 | |
1.99 | Single-Family Home | $1,499,000 | 05/28/26 | 4 | 3.5 | 4,582 |
Nearby home prices
Get a sense of expected prices in the area by checking the value of nearby homes.Address | Distance | Price | Bed | Bath | Sqft | Status |
|---|---|---|---|---|---|---|
0.07 | $594,000 | 3 | 1 | 1,592 | Off Market | |
0.17 | $1,000,000 | 3 | 4 | 3,433 | Recently Sold | |
0.16 | $1,140,800 | 4 | 3 | 3,578 | Off Market | |
0.24 | $688,900 | 4 | 2 | 3,276 | Off Market | |
0.19 | $851,700 | 4 | 3.5 | 3,342 | Off Market | |
0.30 | $975,000 | 4 | 4 | 3,389 | Recently Sold | |
0.32 | $771,700 | 3 | 2 | 2,520 | Off Market | |
0.45 | $295,000 | - | - | - | For Sale | |
0.50 | $1,440,100 | 4 | 4 | 4,603 | Off Market | |
0.48 | $1,200,000 | 4 | 3 | 4,336 | For Sale | |
0.75 | $445,000 | - | - | - | For Sale |
Price and Tax history
| Date | Event | Price |
|---|---|---|
Jul 10, 2026 Source: REcolorado as distributed by MLS GRID #2098596 | Listed For Sale | $1,650,000 |
Dec 30, 1988 Source: N/A | Sold | $117,900 |
| Year | Property tax | Tax assessment |
|---|---|---|
| 2025 | $7,203 | $1,339,409 |
Home facts updated by county records
LGBTQ Local Legal Protections
LGBTQ Local Legal Protections



Matthew Metcalf, Simply Denver
Agent Phone: (720) 260-0180
© 2026 REcolorado® All rights reserved. Certain information contained herein is derived from information which is the licensed property of, and copyrighted by, REcolorado®. Some IDX listings have been excluded from this website. Click here for more information
Similar Homes You May Like
 0.73 ACRESCompass - Denver, MLS#8890708
 1.07 ACRESReal Broker, LLC DBA Real, MLS#4103354
 OPEN SUN, 11-2PM2.29 ACRESLIV Sotheby's International Realty, MLS#2676865
 2 ACRESColdwell Banker Realty 28, MLS#1915830
 3.77 ACRESRE/MAX Alliance, MLS#1515608
 5 ACRESTitan One Realty Group, MLS#8222405
 0.52 ACRESWest and Main Homes Inc, MLS#8423641
 1.19 ACRESKeller Williams Foothills Realty, MLS#7963588
 0.72 ACRESShannon McGuire, Madison & Company Properties - Boulder
 2 ACRESRE/MAX Professionals, MLS#5766857
 3.5 ACRESCompass - Denver, MLS#6256105
 5.2 ACRESJena Martindale, J. Co Real Estate
 1.07 ACRESLIV Sotheby's International Realty, MLS#4644822
 1 ACREGuide Real Estate, MLS#7479093
 38.54 ACRESRE/MAX Professionals, MLS#5851268
 1 ACREKentwood Real Estate DTC, LLC, MLS#4505407
 2.53 ACRESRE/MAX Alliance, MLS#6149837
 0.42 ACRESCompass - Denver, MLS#2041640
 0.46 ACRESEngel & Volkers Denver, MLS#6564080
 0.98 ACRESBert Gillette, milehimodern - Boulder
 1.12 ACRESSerhant Colorado LLC, MLS#1983275
 10.01 ACRESRE/MAX Alliance, MLS#3421779
 10.51 ACRESJade Real Estate, MLS#6772359
 3.36 ACRESLight & Salt Realty LLC, MLS#9796813
 5 ACRESSerhant Colorado LLC, MLS#5247066
 1.16 ACRESRE/MAX Alliance, MLS#3640050
 1.48 ACRESMadison & Company Properties, MLS#9838806
 1.23 ACRESRE/MAX Professionals, MLS#4827770
 2.19 ACRESSerhant Colorado LLC, MLS#3232344
 2.27 ACRESKentwood Real Estate City Properties, MLS#1757854
 1 ACREAssist 2 Sell Real Estate Services, MLS#8465736
 1.13 ACRESLIV Sotheby's International Realty, MLS#4053482
 3.26 ACRESRE/MAX Professionals, MLS#5427613
 3.9 ACRESWoodland Properties, LLC, MLS#6354321
 OPEN SUN, 1-3PM0.85 ACRESLIV Sotheby's International Realty, MLS#3096996
 Olde Towne Golden Realty LLC, MLS#2353134
 0.46 ACRESMadison & Company Properties, MLS#7732106
 0.84 ACRESRE/MAX Alliance, MLS#1616714
 See more homes for sale inPine


New Listings near 15479 Ouray Road
 3.5 ACRESKeller Williams Foothills Realty, LLC, MLS#6296201
 5.04 ACRESBerkshire Hathaway HomeServices Elevated Living RE, MLS#1712037
 2.04 ACRESKeller Williams Foothills Realty, MLS#1678650
 3 ACRESRE/MAX Professionals, MLS#1996713
 10.01 ACRESLIV Sotheby's International Realty, MLS#4091113
 5.09 ACRESKeller Williams DTC, MLS#6682375
 106 ACRESConfluence Land Company, MLS#5217809
 5.79 ACRESKeller Williams Foothills Realty, MLS#7222153
 2.1 ACRESColdwell Banker Realty 28, MLS#3786280
 7.64 ACRESColdwell Banker Realty 28, MLS#6045648
 NEW CONSTRUCTION1.21 ACRESProfessional Brokers Group, MLS#2064907
- See more homes for sale inPine


Frequently asked questions about 15479 Ouray Road
- What is the estimated monthly payment for 15479 Ouray Road?Based on a $1,650,000 list price with 20% down at today's rates, the estimated monthly payment for 15479 Ouray Road in Pine, CO is approximately $9,749 (about $8,973 principal & interest, $701 property taxes, and $75 homeowner's insurance). This is an estimate. Actual payment depends on your loan terms.
- What do residents say about Pine?Residents describe Pine, CO as established, dog-friendly, and neighborly. Most residents say you need a car. See homes for sale in Pine, CO.
- What are the closest schools to 15479 Ouray Road?The closest schools to 15479 Ouray Road in Pine, CO are Conifer High School (rated 10/10), Elk Creek Elementary School (Pre-K, rated 9/10), West Jefferson Middle School (rated 5/10).
- Does 15479 Ouray Road have laundry facilities?Yes, 15479 Ouray Road in Pine, CO has in-unit laundry.
- How big is the lot at 15479 Ouray Road?The lot at 15479 Ouray Road in Pine, CO is about 4 acres.
- Does 15479 Ouray Road have a garage?Yes, 15479 Ouray Road in Pine, CO has an attached garage.
15479 Ouray Road, Pine, CO 80470 is a 4 bedroom, 5 bathroom, 5,275 sqft single-family home built in 2002. This property is currently available for sale and was listed by REcolorado as distributed by MLS GRID on Jul 9, 2026. The MLS # for this home is MLS# 2098596.