

1620 Trace Dr
Aubrey, TX 76227
 3 Beds
 2 Baths
 1,932 sqft
3 Beds
2 Baths
1,932 sqft
Local Information
- Map ViewExplore the area around 1620 Trace Dr.

- Schools1 Preschool School1 Elementary School1 Middle School1 High School

- Shop & Eat

-- mins to
Description
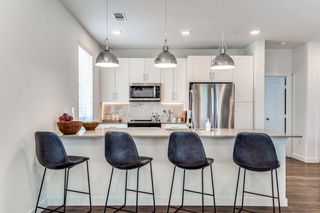
This immaculate home in Winn Ridge is move in ready. As you enter through the door, you will find a second living area that can serve as a media room, formal dining area, or home office. This spacious home features an open floor plan and boasts a kitchen with beautiful quartz countertops, stainless appliances, 48-inch cabinets, and lighted island. The master bedroom, five-piece bath, and walk in closet are privately located off the main living area at the back of the home. The secondary bedrooms are large and share the hall bath. You'll love the engineered hardwood flooring throughout the home. The backyard is perfect for grilling and entertaining your friends while playing a game of horseshoes. Other features include limestone fireplace, security system, solar screens on the south and west sides of the home, and an upgraded garage door. The subdivision has a large, pristine, community pool for the hot Texas summer days. The home is conveniently located between Denton and McKinney.
1620 Trace Dr, Aubrey, TX 76227 is a 3 bedroom, 2 bathroom, 1,932 sqft single-family home built in 2019. It last sold for the $369,900 asking price on Jul 19, 2023. More recently, it was listed as a rental in August 2023 with an asking price of $2,050 per month. That rental listing was removed on October 15, 2024. It is currently off market. The Trulia Estimate is $339,200, with a rent estimate of $2,223/month.
Home Highlights

Parking
2 Car Garage

Outdoor
Porch

A/C
Heating & Cooling

HOA
$45/Monthly

Price/Sqft
No Info

Listed
180+ days ago
Home Details for 1620 Trace Dr

|
|---|
Interior Details Number of Rooms: 28Types of Rooms: Master Bedroom, Bedroom, Kitchen, Living Room, Utility Room |
Beds & Baths Number of Bedrooms: 3Number of Bathrooms: 2Number of Bathrooms (full): 2 |
Dimensions and Layout Living Area: 1932 Square Feet |
Appliances & Utilities Utilities: Sewer Available, Underground Utilities, Water Available, Cable AvailableAppliances: Dishwasher, Electric Range, Disposal, MicrowaveDishwasherDisposalLaundry: Washer Hookup,Electric Dryer Hookup,Laundry in Utility RoomMicrowave |
Heating & Cooling Heating: Central,ElectricHas CoolingAir Conditioning: Central Air,ElectricHas HeatingHeating Fuel: Central |
Fireplace & Spa Number of Fireplaces: 1Fireplace: Stone, Wood BurningHas a Fireplace |
Windows, Doors, Floors & Walls Flooring: Carpet, Ceramic Tile, Wood |
Levels, Entrance, & Accessibility Stories: 1Levels: OneFloors: Carpet, Ceramic Tile, Wood |
Security Security: Security System Owned, Security System, Security Service |

|
|---|
Exterior Home Features Roof: CompositionPatio / Porch: Covered, Front PorchFencing: Back Yard, Stone, WoodExterior: Rain GuttersFoundation: Slab |
Parking & Garage Number of Garage Spaces: 2Number of Covered Spaces: 2No CarportHas a GarageHas an Attached GarageHas Open ParkingParking Spaces: 2Parking: Driveway,Garage Faces Front,Garage,Garage Door Opener,On Street |
Pool Pool: None, Community |
Frontage Road Surface Type: AsphaltNot on Waterfront |
Water & Sewer Sewer: Public Sewer |

|
|---|
Cumulative Days on Market: 21 |

|
|---|
Year Built Year Built: 2019 |
Property Type / Style Property Type: ResidentialProperty Subtype: Single Family ResidenceStructure Type: HouseArchitecture: Traditional,Detached |
Building Construction Materials: BrickNot Attached Property |
Property Information Not Included in Sale: Curtain and rods, horseshoe equipment (pits will remain), hammock & canopy, shelf in corner of master BR, exclusions continued in private remarks.Parcel Number: R752883 |

|
|---|
Price List Price: $369,900 |
Status Change & Dates Possession Timing: Close Of Escrow |

|
|---|
MLS Status: Closed |

|
|---|

|
|---|
Direction & Address City: AubreyCommunity: Winn Ridge Ph 2a |
School Information Elementary School: Union ParkElementary School District: Denton ISDJr High / Middle School: RodriguezJr High / Middle School District: Denton ISDHigh School: Ray BraswellHigh School District: Denton ISD |

|
|---|
Community Features: Clubhouse, Playground, Pool, Trails/Paths, Curbs, Sidewalks |
Other Playground |

|
|---|
HOA Fee Includes: All Facilities, Association Management, Maintenance GroundsHOA Name: Essex Management CompanyHOA Phone: 972-482-2030Has an HOAHOA Fee: $540/Annually |

|
|---|
Lot Area: 7013.16 sqft |

|
|---|
Listing Terms: Cash, Conventional, FHA, VA Loan |

|
|---|
Mls Number: 20355432Living Area Range Units: Square FeetAttribution Contact: 940-206-6657Above Grade Unfinished Area Units: Square FeetBelow Grade Unfinished Area Units: Square FeetUniversal Property Id: US-48121-N-R752883-R-N |

|
|---|
ClubhousePlaygroundPoolTrails/PathsCurbsSidewalks |
Last check for updates: about 2 hours ago
Listed by RICHARD MERCER 0398341, (940) 206-6657
Top 10 Realty, (940) 206-6657
LISA MERCER 0474316, (940) 300-5964
Top 10 Realty, (940) 206-6657
Bought with: Tabatha Polley, KELLER WILLIAMS REALTY, (940) 365-7600
Source: NTREIS, MLS#20355432
Price History for 1620 Trace Dr
| Date | Price | Event | Source |
|---|---|---|---|
| 10/15/2024 | $2,050 | ListingRemoved | Zillow Rentals |
| 10/16/2023 | ListingRemoved | Zillow Rentals | |
| 08/21/2023 | $2,050 | Listed For Rent | Zillow Rentals |
| 07/19/2023 | -- | Sold | NTREIS #20355432 |
| 07/11/2023 | $369,900 | Pending | NTREIS #20355432 |
| 07/05/2023 | $369,900 | Contingent | NTREIS #20355432 |
| 07/05/2023 | $369,900 | PriceChange | NTREIS #20355432 |
| 06/14/2023 | $379,900 | Listed For Sale | NTREIS #20355432 |
Market trends in Aubrey
Last updated June 2026
Avg. sale price
$341K
$7KMoM
Sale-to-List Price
98.6%
0.3%MoM
Price per sq ft
$168
$4MoM
Available listings
613
9MoM

- Results are loading
Property Tax and Assessment
| Year | 2025 |
|---|---|
| Tax | $7,475 |
| Assessment | $341,000 |
Home facts updated by county records
Comparable Sales for 1620 Trace Dr
Address | Distance | Property Type | Sold Price | Sold Date | Bed | Bath | Sqft |
|---|---|---|---|---|---|---|---|
0.12 | Single-Family Home | - | 08/07/25 | 3 | 2 | 1,932 | |
0.14 | Single-Family Home | - | 03/30/26 | 3 | 2 | 1,989 | |
0.10 | Single-Family Home | - | 12/19/25 | 3 | 2 | 1,746 | |
0.17 | Single-Family Home | - | 05/01/26 | 3 | 2 | 1,795 | |
0.21 | Single-Family Home | - | 10/10/25 | 3 | 2 | 1,932 | |
0.17 | Single-Family Home | - | 04/23/26 | 3 | 2 | 1,427 | |
0.17 | Single-Family Home | - | 05/27/26 | 3 | 2 | 1,648 | |
0.17 | Single-Family Home | - | 10/10/25 | 3 | 2 | 1,609 | |
0.26 | Single-Family Home | - | 06/16/26 | 3 | 2 | 1,792 | |
0.17 | Single-Family Home | - | 10/10/25 | 3 | 2.5 | 2,118 |
Nearby homes
Get a sense of prices in the area by checking nearby homes. OFF MARKET
 OFF MARKET
 OFF MARKET
 OFF MARKET
 FOR SALE
 3D VIEW
 OFF MARKET
 OFF MARKET
 OFF MARKET
 FOR SALE3D VIEW
 OFF MARKET
 SOLDFEB 6, 2026
Assigned Schools
These are the assigned schools for 1620 Trace Dr.
- Ray E Braswell High School
- 9-12
- Public
- 2808 Students
4/10GreatSchools RatingParent Rating AverageI’m not coming back to this school and to be honest, I’m happy about it. The principals play favorites and it definitely isn’t the good teachers. Two of my teachers left midyear, and most of the coaches are being told not to come back. Make your own conclusions. This place has gone way downhill fastStudent Review1mo ago - Pat Hagan Cheek Middle School
- 6-8
- Public
- 885 Students
6/10GreatSchools RatingParent Rating Average No reviews available for this school.
 - SANDBROCK RANCH
- PK-5
- Public
- 797 Students
6/10GreatSchools RatingParent Rating AverageNo reviews available for this school.  Check out schools near 1620 Trace Dr.
What Locals Say about Aubrey
At least 65 Trulia users voted on each feature.

94 % Say car is needed

93 % Say it's dog friendly

83 % Say yards are well-kept

80 % Say parking is easy

76 % Say kids play outside

75 % Say there's holiday spirit

75 % Say there are sidewalks

65 % Say people would walk alone at night

61 % Say it's quiet

52 % Say neighbors are friendly

51 % Say there's wildlife

49 % Say they plan to stay for at least 5 years

42 % Say streets are well-lit

42 % Say there are community events

37 % Say it's walkable to restaurants

32 % Say it's walkable to grocery stores
Sourced by Trulia users. Learn more about our methodology.
LGBTQ Local Legal Protections
LGBTQ Local Legal Protections



Apartments for Rent
 NEW - 1 DAY AGOPET FRIENDLY
 PET FRIENDLY
 PET FRIENDLY
 PET FRIENDLY
 NEW - 1 DAY AGOPET FRIENDLY
 NEW - 1 DAY AGOPET FRIENDLY
 NEW - 1 DAY AGOPET FRIENDLY
 NEW - 1 DAY AGOPET FRIENDLY
 NEW - 1 DAY AGOPET FRIENDLY
 PET FRIENDLY
 See more homes for rent inAubrey
Explore by feature - Pet Friendly
- NEW - 1 DAY AGOSPECIAL OFFERPET FRIENDLY
 SPECIAL OFFERPET FRIENDLY
 PET FRIENDLY
- NEW - 1 DAY AGOSPECIAL OFFERPET FRIENDLY
- SPECIAL OFFERPET FRIENDLY
- SPECIAL OFFERPET FRIENDLY
- SPECIAL OFFERPET FRIENDLY
- NEW - 1 DAY AGOSPECIAL OFFERPET FRIENDLY
- NEW - 1 DAY AGOSPECIAL OFFERPET FRIENDLY
 NEW - 1 HR AGOAPPLY INSTANTLYPET FRIENDLY
Explore by feature - Garage
- NEW - 1 DAY AGOSPECIAL OFFERPET FRIENDLY
- NEW - 1 DAY AGOSPECIAL OFFERPET FRIENDLY
 NEW - 1 DAY AGOAPPLY INSTANTLYPET FRIENDLY
 APPLY INSTANTLYPET FRIENDLY
 APPLY INSTANTLYPET FRIENDLY
 APPLY INSTANTLYPET FRIENDLY
 APPLY INSTANTLY
 APPLY INSTANTLYPET FRIENDLY
 APPLY INSTANTLY
 APPLY INSTANTLYPET FRIENDLY
Explore by feature - Air Conditioning
- SPECIAL OFFERPET FRIENDLY
- NEW - 1 DAY AGOSPECIAL OFFERPET FRIENDLY
- NEW - 1 DAY AGOAPPLY INSTANTLYPET FRIENDLY
- APPLY INSTANTLYPET FRIENDLY
- APPLY INSTANTLYPET FRIENDLY
- APPLY INSTANTLYPET FRIENDLY
- APPLY INSTANTLY
- APPLY INSTANTLYPET FRIENDLY
- APPLY INSTANTLY
- APPLY INSTANTLYPET FRIENDLY
Explore by feature - Pool
- NEW - 1 DAY AGOSPECIAL OFFERPET FRIENDLY
- SPECIAL OFFERPET FRIENDLY
- PET FRIENDLY
- NEW - 1 DAY AGOSPECIAL OFFERPET FRIENDLY
- SPECIAL OFFERPET FRIENDLY
- SPECIAL OFFERPET FRIENDLY
- SPECIAL OFFERPET FRIENDLY
- NEW - 1 DAY AGOSPECIAL OFFERPET FRIENDLY
- NEW - 1 DAY AGOSPECIAL OFFERPET FRIENDLY
- NEW - 1 HR AGOAPPLY INSTANTLYPET FRIENDLY
Explore by feature - Washer/dryer
- NEW - 1 DAY AGOSPECIAL OFFERPET FRIENDLY
- PET FRIENDLY
- SPECIAL OFFERPET FRIENDLY
- SPECIAL OFFERPET FRIENDLY
- NEW - 1 DAY AGOSPECIAL OFFERPET FRIENDLY
- NEW - 1 HR AGOAPPLY INSTANTLYPET FRIENDLY
- NEW - 1 DAY AGOAPPLY INSTANTLYPET FRIENDLY
- APPLY INSTANTLYPET FRIENDLY
- APPLY INSTANTLYPET FRIENDLY
- APPLY INSTANTLY
Explore by feature - Outdoor Space
- NEW - 1 DAY AGOSPECIAL OFFERPET FRIENDLY
- NEW - 1 HR AGOAPPLY INSTANTLYPET FRIENDLY
- APPLY INSTANTLYPET FRIENDLY
- APPLY INSTANTLYPET FRIENDLY
- APPLY INSTANTLYPET FRIENDLY
- APPLY INSTANTLY
 APPLY INSTANTLYPET FRIENDLY
- APPLY INSTANTLYPET FRIENDLY
 APPLY INSTANTLYPET FRIENDLY
 APPLY INSTANTLYPET FRIENDLY
Homes for sale near 1620 Trace Dr


 NEW CONSTRUCTION

 See more homes for sale inAubrey
Off Market Homes Near 1620 Trace Dr
 SOLDJUN 11, 2026
 SOLDJUN 9, 2026
 SOLDJUN 2, 2026
 SOLDMAY 20, 2026
 SOLDMAY 19, 2026
- SOLDMAY 18, 2026
 SOLDMAY 15, 2026
- SOLDMAY 6, 2026
 SOLDMAY 5, 2026
 SOLDAPR 23, 2026
- See more homes for sale inAubrey
IDX information is provided exclusively for personal, non-commercial use, and may not be used for any purpose other than to identify prospective properties consumers may be interested in purchasing. Information is deemed reliable but not guaranteed.