


$312,000
Original price: $312,500
 3 Beds
 2 Baths
 1,427 sqft
1628 Trace Dr, Aubrey, TX 76227
Est. Mortgage $2,185/mo*
Get Pre-QualifiedHome Highlights

Single-Family Home

Built in 2019

$219/sqft

2 Car Garage

HOA $53/mo
Local Information
- Map ViewExplore the area around 1628 Trace Dr.

- Schools1 Preschool School1 Elementary School1 Middle School1 High School

- Shop & Eat

-- mins to
About this House
What's unique:Whole-house water filtration systemSolar panelsSolar screensPrivate primary suite
Solar panels completely paid off
Extensively upgraded single-story home in Aubrey featuring 3 bedrooms, 2 bathrooms, and 1,427 sq ft of thoughtfully designed living space. This home stands out with a rare combination of major system upgrades, energy-efficient improvements, and modern smart-home features already completed for the next owner.
Recent high-value improvements include a NEW ROOF installed in 2025 with upgraded shingles, upgraded garage door replaced in 2025, solar panels, solar screens, whole-house water filtration system, reverse osmosis drinking water system in the kitchen, and smart appliances with app-enabled controls. The backyard fence has also been freshly stained, adding to the home’s curb appeal and overall maintenance.
Inside, the open-concept layout creates a spacious and functional flow between the kitchen, dining, and living areas. The private primary suite features a large walk-in shower that adds a more custom feel to the home. Every upgrade was designed to enhance comfort, efficiency, and everyday convenience.
Conveniently located near the growing North Dallas Tollway corridor with easy access to shopping, dining, grocery stores, entertainment, and everyday conveniences. Just minutes from H-E-B, Costco, PGA Frisco, Fields West, Grandscape, and the highly anticipated Universal theme park opening this summer. Enjoy nearby restaurants, retail, golf, and entertainment while still having the comfort of suburban living. Approximately 15 minutes to PGA Frisco and surrounded by continued growth and development throughout the area. Ideal for buyers looking for a move-in ready home with significant upgrades already completed.
Extensively upgraded single-story home in Aubrey featuring 3 bedrooms, 2 bathrooms, and 1,427 sq ft of thoughtfully designed living space. This home stands out with a rare combination of major system upgrades, energy-efficient improvements, and modern smart-home features already completed for the next owner.
Recent high-value improvements include a NEW ROOF installed in 2025 with upgraded shingles, upgraded garage door replaced in 2025, solar panels, solar screens, whole-house water filtration system, reverse osmosis drinking water system in the kitchen, and smart appliances with app-enabled controls. The backyard fence has also been freshly stained, adding to the home’s curb appeal and overall maintenance.
Inside, the open-concept layout creates a spacious and functional flow between the kitchen, dining, and living areas. The private primary suite features a large walk-in shower that adds a more custom feel to the home. Every upgrade was designed to enhance comfort, efficiency, and everyday convenience.
Conveniently located near the growing North Dallas Tollway corridor with easy access to shopping, dining, grocery stores, entertainment, and everyday conveniences. Just minutes from H-E-B, Costco, PGA Frisco, Fields West, Grandscape, and the highly anticipated Universal theme park opening this summer. Enjoy nearby restaurants, retail, golf, and entertainment while still having the comfort of suburban living. Approximately 15 minutes to PGA Frisco and surrounded by continued growth and development throughout the area. Ideal for buyers looking for a move-in ready home with significant upgrades already completed.
Last check for updates: about 18 hours ago
Listing courtesy of Karla Cedillos 0727634, (972) 799-2091
EXP REALTY, 972-799-2091
Source: NTREIS, MLS#21255827
Also Listed on NTREIS, eXp Realty.
Home Details for 1628 Trace Dr

|
|---|
Interior Details Number of Rooms: 7Types of Rooms: Master Bedroom, Bedroom, Master Bathroom, Full Bath, Kitchen, Living Room |
Beds & Baths Number of Bedrooms: 3Number of Bathrooms: 2Number of Bathrooms (full): 2 |
Dimensions and Layout Living Area: 1427 Square Feet |
Appliances & Utilities Utilities: Electricity Available, Sewer Available, Separate Meters, Underground Utilities, Water AvailableAppliances: Dishwasher, Electric Range, Disposal, Microwave, Water PurifierDishwasherDisposalMicrowave |
Heating & Cooling Heating: Active Solar,Central,SolarHas CoolingAir Conditioning: Central Air,Ceiling Fan(s)Has HeatingHeating Fuel: Active Solar |
Fireplace & Spa No Fireplace |
Gas & Electric Electric: Photovoltaics Seller Owned |
Windows, Doors, Floors & Walls Window: ShuttersFlooring: Carpet, Ceramic Tile |
Levels, Entrance, & Accessibility Stories: 1Levels: OneFloors: Carpet, Ceramic Tile |
Security Security: Security System, Smoke Detector(s), Wireless |

|
|---|
Exterior Home Features Roof: CompositionPatio / Porch: CoveredFencing: Fenced, WoodExterior: Private Yard, Rain GuttersFoundation: Slab |
Parking & Garage Number of Garage Spaces: 2Number of Covered Spaces: 2No CarportHas a GarageHas an Attached GarageParking Spaces: 2Parking: Door-Multi,Driveway,Garage Faces Front,Garage,Garage Door Opener |
Pool Pool: None, Community |
Frontage Not on Waterfront |
Water & Sewer Sewer: Public Sewer |

|
|---|
Cumulative Days on Market: 69Days on Market: 132 |

|
|---|
Year Built Year Built: 2019 |
Property Type / Style Property Type: ResidentialProperty Subtype: Single Family ResidenceStructure Type: HouseArchitecture: Traditional,Detached |
Building Construction Materials: BrickNot Attached Property |
Property Information Not Included in Sale: Washer, dryer and TV'sParcel Number: R752885 |

|
|---|
Price List Price: $312,000Price Per Sqft: $219 |
Status Change & Dates Possession Timing: Close Plus 30 to 60 Days, Close Of Escrow, Negotiable |

|
|---|
MLS Status: Active |

|
|---|

|
|---|
Direction & Address City: AubreyCommunity: Winn Ridge |
School Information Elementary School: Sandbrock RanchElementary School District: Denton ISDJr High / Middle School: Pat Hagan CheekJr High / Middle School District: Denton ISDHigh School: Ray BraswellHigh School District: Denton ISD |

|
|---|
Listing Agent Listing ID: 21255827 |

|
|---|
Community Features: Playground, Pool, Trails/Paths, Community Mailbox, Curbs, Sidewalks |
Other Playground |

|
|---|
HOA Fee Includes: All Facilities, Association Management, Maintenance GroundsHOA Name: EssexHOA Phone: 972-428-2030Has an HOAHOA Fee: $630/Annually |

|
|---|
Lot Area: 6969.6 sqft |

|
|---|
Listing Terms: Cash, Conventional, FHA, VA Loan |

|
|---|
Mls Number: 21255827Living Area Range Units: Square FeetAttribution Contact: 972-799-2091 |

|
|---|
PlaygroundPoolTrails/PathsCommunity MailboxCurbsSidewalks |
Around this home
The GreatSchools Rating compares schools on a variety of school quality indicators including test scores, college readiness, equity and more. Learn more.

What Locals Say about Aubrey
At least 65 Trulia users voted on each feature.

94 % Say car is needed

93 % Say it's dog friendly

83 % Say yards are well-kept

80 % Say parking is easy

76 % Say kids play outside

75 % Say there's holiday spirit

75 % Say there are sidewalks

65 % Say people would walk alone at night

62 % Say it's quiet

52 % Say neighbors are friendly

52 % Say there's wildlife

49 % Say they plan to stay for at least 5 years

43 % Say streets are well-lit

42 % Say there are community events

37 % Say it's walkable to restaurants

32 % Say it's walkable to grocery stores
Sourced by Trulia users. Learn more about our methodology.
Market trends in Aubrey
Last updated August 2026
Avg. sale price
$335K
$583MoM
Sale-to-List Price
98.8%
0.2%MoM
Price per sq ft
$169
$2MoM
Available listings
610
22MoM
Home Value
Trulia Estimate
$308KSince last month
Increased$1K (+0.5%)Since last year
Increased$16K (+5.5%)Learn more about this home's value by checking out its Trulia Estimate, the value of nearby homes, and how much similar homes have sold for.
Trulia Estimate
The of this home's value increased by +5% in the last 10 years
| Month | Estimated value |
|---|---|
2026 | |
| September 2026 | $308K |
| August 2026 | $307K |
| July 2026 | $307K |
| June 2026 | $312K |
| May 2026 | $321K |
| April 2026 | $289K |
| March 2026 | $290K |
| February 2026 | $288K |
| January 2026 | $285K |
2025 | |
2024 | |
2023 | |
2022 | |
2021 | |
Comparable sales
These are recently sold homes that have a similar location or other similar features to this home, like bedrooms, bathrooms, and square footage. Get a sense of the expected prices in the area by viewing these homes.Address | Distance | Property Type | Sold Price | Sold Date | Bed | Bath | Sqft |
|---|---|---|---|---|---|---|---|
0.19 | Single-Family Home | - | 04/23/26 | 3 | 2 | 1,427 | |
0.11 | Single-Family Home | - | 12/19/25 | 3 | 2 | 1,746 | |
0.17 | Single-Family Home | - | 05/01/26 | 3 | 2 | 1,795 | |
0.16 | Single-Family Home | - | 03/30/26 | 3 | 2 | 1,989 | |
0.26 | Single-Family Home | - | 04/30/26 | 3 | 2 | 1,443 | |
0.18 | Single-Family Home | - | 10/10/25 | 3 | 2 | 1,609 | |
0.19 | Single-Family Home | - | 05/27/26 | 3 | 2 | 1,648 | |
0.18 | Single-Family Home | - | 04/24/26 | 3 | 2 | 1,606 | |
0.27 | Single-Family Home | - | 06/03/26 | 3 | 2 | 1,427 | |
0.27 | Single-Family Home | - | 07/01/26 | 3 | 2 | 1,599 |
Nearby home prices
Get a sense of expected prices in the area by checking the value of nearby homes.Address | Distance | Price | Bed | Bath | Sqft | Status |
|---|---|---|---|---|---|---|
0.03 | - | 4 | 2.5 | 2,788 | Recently Sold | |
0.01 | $417,000 | 4 | 2.5 | 2,766 | For Sale | |
0.08 | $380,400 | 3 | 2.5 | 1,929 | Off Market | |
0.08 | $323,100 | 3 | 2 | 1,606 | Off Market | |
0.07 | $290,000 | 3 | 2 | 1,624 | For Sale | |
0.08 | $299,000 | 3 | 2 | 1,762 | For Sale | |
0.11 | $356,900 | 3 | 2.5 | 1,944 | Off Market | |
0.09 | $314,200 | 3 | 2 | 1,631 | Off Market | |
0.04 | $324,100 | 3 | 2 | 1,932 | Off Market | |
0.11 | $426,500 | 4 | 3 | 2,398 | Off Market | |
0.06 | - | 4 | 2.5 | 2,792 | Recently Sold |
Price and Tax history
| Date | Event | Price |
|---|---|---|
Jul 21, 2026 Source: NTREIS #21255827 | PriceChange | $312,000 Price decreased by 0% |
Jul 4, 2026 Source: NTREIS #21255827 | PriceChange | $312,500 Price decreased by 2% |
Jun 20, 2026 Source: NTREIS #21255827 | PriceChange | $317,500 Price decreased by 0% |
Jun 11, 2026 Source: NTREIS #21255827 | PriceChange | $318,000 Price decreased by 2% |
May 14, 2026 Source: NTREIS #21255827 | Listed For Sale | $324,000 |
| Year | Property tax | Tax assessment |
|---|---|---|
| 2025 | $5,095 | $297,000 |
Home facts updated by county records
LGBTQ Local Legal Protections
LGBTQ Local Legal Protections



Karla Cedillos, EXP REALTY, 972-799-2091
Agent Phone: (972) 799-2091
IDX information is provided exclusively for personal, non-commercial use, and may not be used for any purpose other than to identify prospective properties consumers may be interested in purchasing. Information is deemed reliable but not guaranteed.
Similar Homes You May Like


 0.25 ACRES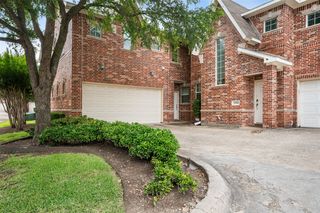


 See more homes for sale inAubrey
New Listings near 1628 Trace Dr


 NEW - 2 DAYS AGO


 NEW - 22 MIN AGO


 OPEN SUN, 1-3PM
- See more homes for sale inAubrey
Frequently asked questions about 1628 Trace Dr
- What is the estimated monthly payment for 1628 Trace Dr?Based on a $312,000 list price with 20% down at today's rates, the estimated monthly payment for 1628 Trace Dr in Aubrey, TX is approximately $2,157 (about $1,689 principal & interest, $393 property taxes, and $75 homeowner's insurance). This is an estimate. Actual payment depends on your loan terms.
- How does the list price for 1628 Trace Dr compare to homes in Aubrey?1628 Trace Dr in Aubrey, TX is listed at $312,000, about 7% below the $335K median sale price in Aubrey.
- What do residents say about Aubrey?Residents describe Aubrey, TX as dog-friendly, well-kept, and easy to park in. Most residents say you need a car. See homes for sale in Aubrey, TX.
- What are the closest schools to 1628 Trace Dr?The closest schools to 1628 Trace Dr in Aubrey, TX are Pat Hagan Cheek Middle School (rated 6/10), Ray E Braswell High School (rated 4/10), SANDBROCK RANCH (Pre-K/Elementary, rated 6/10).
- Does 1628 Trace Dr have air conditioning?Yes, 1628 Trace Dr in Aubrey, TX has air conditioning.
- Does 1628 Trace Dr have a pool?Yes, 1628 Trace Dr in Aubrey, TX has a pool.
1628 Trace Dr, Aubrey, TX 76227 is a 3 bedroom, 2 bathroom, 1,427 sqft single-family home built in 2019. This property is currently available for sale and was listed by NTREIS on May 14, 2026. The MLS # for this home is MLS# 21255827.