

$866,200
 4 Beds
 4.5 Baths
 4,286 sqft
1619 Timber Wolf Dr, Durham, NC 27713
Est. Refi. Payment $4,999/mo*
Refinance Your HomeCurrently Off Market - Sold Jul 22, 2024 for $850,000
Home Value
Trulia Estimate
$866KSince last month
Decreased$16K (-1.8%)Since last year
Increased$25K (+3%)Since last sale
Increased$15K (+1.8%)Learn more about this home's value by checking out its Trulia Estimate, the value of nearby homes, and how much similar homes have sold for.
Trulia Estimate
The of this home's value increased by +89% in the last 10 years
| Month | Estimated value |
|---|---|
2026 | |
| August 2026 | $865K |
| August 2026 | $864K |
| July 2026 | $881K |
| June 2026 | $888K |
| May 2026 | $900K |
| April 2026 | $900K |
| March 2026 | $872K |
| February 2026 | $836K |
| January 2026 | $825K |
2025 | |
2024 | |
2023 | |
2022 | |
2021 | |
2020 | |
2019 | |
2018 | |
2017 | |
2016 | |
Comparable sales
These are recently sold homes that have a similar location or other similar features to this home, like bedrooms, bathrooms, and square footage. Get a sense of the expected prices in the area by viewing these homes.Address | Distance | Property Type | Sold Price | Sold Date | Bed | Bath | Sqft |
|---|---|---|---|---|---|---|---|
0.06 | Single-Family Home | $690,000 | 12/19/25 | 4 | 3.5 | 3,387 | |
0.21 | Single-Family Home | $820,000 | 06/10/26 | 4 | 4.5 | 5,175 | |
0.21 | Single-Family Home | $715,000 | 01/23/26 | 4 | 2.5 | 3,053 | |
0.30 | Single-Family Home | $770,000 | 02/20/26 | 5 | 5 | 3,529 | |
0.12 | Single-Family Home | $690,000 | 03/19/26 | 6 | 3 | 3,125 | |
0.22 | Single-Family Home | $625,000 | 06/05/26 | 4 | 3 | 2,540 | |
0.31 | Single-Family Home | $697,000 | 11/21/25 | 5 | 3 | 3,477 | |
0.32 | Single-Family Home | $592,000 | 07/15/26 | 4 | 2.5 | 2,619 | |
0.41 | Single-Family Home | $595,000 | 03/31/26 | 4 | 2.5 | 2,512 | |
0.35 | Single-Family Home | $572,000 | 03/20/26 | 3 | 2.5 | 2,829 |
Nearby home prices
Get a sense of expected prices in the area by checking the value of nearby homes.Address | Distance | Price | Bed | Bath | Sqft | Status |
|---|---|---|---|---|---|---|
0.06 | $690,000 | 4 | 3.5 | 3,387 | Recently Sold | |
0.08 | $642,500 | 3 | 2.5 | 2,810 | For Sale | |
0.11 | $769,800 | 4 | 2.5 | 3,464 | Off Market | |
0.12 | $690,000 | 6 | 3 | 3,125 | Recently Sold | |
0.14 | $737,300 | 5 | 3 | 3,548 | Off Market | |
0.10 | - | - | - | - | Off Market | |
0.16 | $666,000 | 3 | 2.5 | 2,520 | Off Market | |
0.13 | $641,600 | 4 | 2.5 | 2,745 | Off Market | |
0.15 | - | - | - | - | Off Market | |
0.19 | $768,300 | 5 | 3.5 | 3,656 | Off Market | |
0.21 | $820,000 | 4 | 4.5 | 5,175 | Recently Sold |
Local Information
- Map ViewExplore the area around 1619 Timber Wolf Dr.

- Schools1 Preschool School1 Elementary School1 Middle School1 High School

- Shop & Eat

-- mins to
Home Highlights

Property Type
Single-Family Home

Year Built
2007

Living Area
4,286 sqft

Price/Sqft
$202

Parking
2 Car Garage

HOA
$66/Monthly
About this House
Situated on a flat, private, cul-de-sac lot, this beauty offers almost 4,300 square feet of living and play space that is sure to impress. Inside, the basement is the show stopper here with a custom movie theatre with projection screen and projector, plush stadium seating, custom audio hook-ups and theatre lighting. Outside the lush landscaping, complete with irrigation in both the front and back yards, paver walkways, and patio, creates a welcoming ambiance. A covered, wrap-around front porch greets you as you enter this stunning home, which boasts hardwood floors in the dining room, office, and great room. The open floor plan allows you to cook in the kitchen while still engaging with family in the great room, which features a stone-front gas fireplace and a wall of windows overlooking the serene backyard. The gourmet kitchen is equipped with a gas range, refrigerator, ample counter space, a large center island, granite countertops, and tile backsplash. The amazing covered rear porch offers a perfect seating area and entertainment space for hours of outdoor activities. Upstairs, you'll find four bedrooms, three full baths, and an open loft with endless possibilities. The basement also features a wet bar area for snacks and drinks, a yoga room, full bathroom, storage, and an additional office workspace. The fabulous fenced-in backyard features a wired storage shed and ample room for a fire pit and outdoor entertaining. Enjoy direct access to the American Tobacco Trail, perfect for walking, running, or biking to downtown Durham or 30 miles out to Chatham County. The neighborhood also offers a pool and playground. 2 car finished garage. Don't miss out on this incredible home that combines luxury living with practical amenities!
1619 Timber Wolf Dr, Durham, NC 27713 is a 4 bedroom, 5 bathroom, 4,286 sqft single-family home in Huntington Ridge, built in 2007. It last sold for the $850,000 asking price on Jul 22, 2024. This property is not currently displayed as for sale or rent on Trulia. The Trulia Estimate is $866,200, with a rent estimate of $3,821/month.
Last check for updates: about 22 hours ago
Listed by Lisa Ellis, (919) 606-1754
Real Estate By Design
Bought with: Jose W Serrano, Berkshire Hathaway HomeService
Source: Doorify MLS, MLS#10038497
Home Details for 1619 Timber Wolf Dr

|
|---|
Interior Details Basement: Daylight, Exterior Entry, Finished, Interior EntryNumber of Rooms: 14Wet Bar |
Beds & Baths Number of Bedrooms: 4Number of Bathrooms: 5Number of Bathrooms (full): 4Number of Bathrooms (half): 1 |
Dimensions and Layout Living Area: 4286 Square Feet |
Appliances & Utilities Appliances: Dishwasher, Dryer, Gas Range, Microwave, Refrigerator, WasherDishwasherDryerLaundry: Laundry Room,Main LevelMicrowaveRefrigeratorWasher |
Heating & Cooling Heating: Central, Forced Air, ZonedHas CoolingAir Conditioning: Central Air, ZonedHas HeatingHeating Fuel: Central |
Fireplace & Spa Fireplace: Gas Log, Living Room, Masonry, StoneHas a Fireplace |
Windows, Doors, Floors & Walls Window: Bay Window(s)Flooring: Carpet, Hardwood, TileCommon Walls: No Common Walls |
Levels, Entrance, & Accessibility Stories: 2Levels: Three Or More, TwoFloors: Carpet, Hardwood, Tile |
View Has a ViewView: Neighborhood, Trees/Woods |

|
|---|
Exterior Home Features Roof: ShinglePatio / Porch: Covered, Patio, Porch, Rear Porch, Wrap AroundFencing: Back YardOther Structures: Shed(s)Exterior: Smart Camera(s)/Recording, Smart Irrigation, Smart Light(s), StorageFoundation: Block, Brick/MortarHas a Private Pool |
Parking & Garage Number of Garage Spaces: 2Number of Covered Spaces: 2No CarportHas a GarageHas an Attached GarageNo Open ParkingParking Spaces: 2Parking: Driveway,Garage,Garage Faces Front,Inside Entrance |
Pool Pool: Community, PrivatePool |
Frontage Road Surface Type: AsphaltNot on Waterfront |
Water & Sewer Sewer: Public Sewer |
Finished Area Finished Area (above surface): 3042 Square FeetFinished Area (below surface): 1244 Square Feet |

|
|---|
Year Built Year Built: 2007 |
Property Type / Style Property Type: ResidentialProperty Subtype: Single Family Residence, ResidentialStructure Type: HouseArchitecture: Transitional |
Building Construction Materials: Cedar, Fiber Cement, StoneNot a New Construction |
Property Information Parcel Number: 0718402140 |

|
|---|
Price List Price: $850,000 |

|
|---|
MLS Status: Closed |

|
|---|
Direction & Address City: DurhamCommunity: Huntington Ridge |
School Information Elementary School: Durham - Lyons FarmJr High / Middle School: Durham - GithensHigh School: Durham - Jordan |

|
|---|
Building Area Building Area: 4286 Square Feet |

|
|---|
Community Features: Playground, Pool, Street Lights |
Other Playground |

|
|---|
HOA Fee Includes: NoneHas an HOAHOA Fee: $66/Monthly |

|
|---|
Lot Area: 9583.2 sqft |

|
|---|
Special Conditions: Standard |

|
|---|
BasementMls Number: 10038497Above Grade Unfinished Area: 3042 |

|
|---|
HOA Amenities: Playground, Pool |
Price and Tax history
| Date | Event | Price |
|---|---|---|
Jul 22, 2024 Source: Doorify MLS #10038497 | Sold | $850,000 |
Jul 1, 2024 Source: Doorify MLS #10038497 | Pending | $850,000 |
Jun 28, 2024 Source: Doorify MLS #10038497 | Listed For Sale | $850,000 |
Sep 19, 2007 Source: N/A | Sold | $478,000 |
| Year | Property tax | Tax assessment |
|---|---|---|
| 2025 | $8,338 | $841,161 |
Home facts updated by county records
Market trends in Durham
Last updated July 2026
Avg. sale price
$413K
$12.83KMoM
Sale-to-List Price
99.2%
0.2%MoM
Price per sq ft
$233
$3MoM
Available listings
1163
43MoM
Around this home
Neighborhood Overview

Neighborhood stats provided by third party data sources.
What Locals Say about Huntington Ridge
At least 1 Trulia users voted on each feature.

100 % Say they plan to stay for at least 5 years

100 % Say there's holiday spirit

100 % Say it's quiet

100 % Say it's walkable to grocery stores

100 % Say parking is easy

100 % Say car is needed

100 % Say there are sidewalks
Sourced by Trulia users. Learn more about our methodology.
LGBTQ Local Legal Protections
LGBTQ Local Legal Protections



The MLS listing information displayed is deemed reliable, but is not guaranteed accurate by the MLS.
Copyright 2026 Doorify MLS of North Carolina. All rights reserved.
Copyright 2026 Doorify MLS of North Carolina. All rights reserved.
Frequently asked questions about 1619 Timber Wolf Dr
- What is 1619 Timber Wolf Dr estimated to be worth?Trulia's estimated value for 1619 Timber Wolf Dr in Durham, NC is $866,200.
- What is the price history for 1619 Timber Wolf Dr?1619 Timber Wolf Dr in Durham, NC last sold for $850,000 in July 2024.
- Is Durham a buyer's or seller's market?Durham is currently a buyer's market, based on recent for-sale activity.
- What's the median sale price in Durham?The median sale price in Durham is $413K. That is up $12.83K from the prior month.
- Does 1619 Timber Wolf Dr have air conditioning?Yes, 1619 Timber Wolf Dr in Durham, NC has air conditioning.
- Does 1619 Timber Wolf Dr have a pool?Yes, 1619 Timber Wolf Dr in Durham, NC has a pool.
Explore by feature - Pet Friendly
 NEW - 1 DAY AGOSPECIAL OFFERPET FRIENDLYTotal price$1,709 - $2,794/mo1-3 bd1-2 baCottages at Brightleaf | 2421 Sanders Ave,
Durham, NC 27703- SPECIAL OFFERPET FRIENDLY
 NEW - 1 DAY AGOSPECIAL OFFERPET FRIENDLYTotal price$1,400 - $2,510/mo1-3 bd1-2 baAscend Brightleaf Apartments | 2400 Sanders Ave,
Durham, NC 27703 NEW - 16 HRS AGOSPECIAL OFFERPET FRIENDLY
 SPECIAL OFFERPET FRIENDLYTotal price$1,263 - $2,182/moStudio-3 bd1-2 baRealm at Patterson Place | 3767 SW Durham Dr,
Durham, NC 27707 NEW - 1 DAY AGOSPECIAL OFFERPET FRIENDLY
 SPECIAL OFFERPET FRIENDLY
 SPECIAL OFFERPET FRIENDLY
 NEW - 1 DAY AGOSPECIAL OFFERPET FRIENDLY
 SPECIAL OFFERPET FRIENDLYTotal price$1,342 - $3,729/moStudio-3 bd1-2 baRigsbee Collection | 318 W Corporation St,
Durham, NC 27701
Explore by feature - Garage
- NEW - 1 DAY AGOSPECIAL OFFERPET FRIENDLY
 NEW - 1 DAY AGOSPECIAL OFFERPET FRIENDLY
 NEW - 1 DAY AGOSPECIAL OFFERPET FRIENDLY
 SPECIAL OFFERPET FRIENDLYFURNISHED
 NEW - 1 DAY AGOSPECIAL OFFERPET FRIENDLY
 SPECIAL OFFERPET FRIENDLY
 PET FRIENDLY
 SPECIAL OFFERPET FRIENDLY
 SPECIAL OFFERPET FRIENDLY
 NEW - 1 DAY AGOPET FRIENDLYFURNISHED
Explore by feature - Air Conditioning
- NEW - 1 DAY AGOSPECIAL OFFERPET FRIENDLYTotal price$1,709 - $2,794/mo1-3 bd1-2 baCottages at Brightleaf | 2421 Sanders Ave,
Durham, NC 27703 - SPECIAL OFFERPET FRIENDLY
- NEW - 1 DAY AGOSPECIAL OFFERPET FRIENDLYTotal price$1,400 - $2,510/mo1-3 bd1-2 baAscend Brightleaf Apartments | 2400 Sanders Ave,
Durham, NC 27703 - NEW - 16 HRS AGOSPECIAL OFFERPET FRIENDLY
- SPECIAL OFFERPET FRIENDLY
- NEW - 1 DAY AGOSPECIAL OFFERPET FRIENDLY
 PET FRIENDLY
- NEW - 1 DAY AGOSPECIAL OFFERPET FRIENDLY
 NEW - 1 DAY AGOSPECIAL OFFERPET FRIENDLYTotal price$1,191 - $1,741/mo1-3 bd1-2 baWoodland Creek Townhomes and Apartments | 5216 Penrith Dr,
Durham, NC 27713 SPECIAL OFFERPET FRIENDLY
Explore by feature - Pool
- NEW - 1 DAY AGOSPECIAL OFFERPET FRIENDLYTotal price$1,709 - $2,794/mo1-3 bd1-2 baCottages at Brightleaf | 2421 Sanders Ave,
Durham, NC 27703 - SPECIAL OFFERPET FRIENDLY
 SPECIAL OFFER
- NEW - 1 DAY AGOSPECIAL OFFERPET FRIENDLYTotal price$1,400 - $2,510/mo1-3 bd1-2 baAscend Brightleaf Apartments | 2400 Sanders Ave,
Durham, NC 27703 - NEW - 16 HRS AGOSPECIAL OFFERPET FRIENDLY
- SPECIAL OFFERPET FRIENDLYTotal price$1,263 - $2,182/moStudio-3 bd1-2 baRealm at Patterson Place | 3767 SW Durham Dr,
Durham, NC 27707 - NEW - 1 DAY AGOSPECIAL OFFERPET FRIENDLY
- SPECIAL OFFERPET FRIENDLY
- NEW - 1 DAY AGOSPECIAL OFFERPET FRIENDLY
- SPECIAL OFFERPET FRIENDLYTotal price$1,342 - $3,729/moStudio-3 bd1-2 baRigsbee Collection | 318 W Corporation St,
Durham, NC 27701
Explore by feature - Washer/dryer
- NEW - 1 DAY AGOSPECIAL OFFERPET FRIENDLYTotal price$1,709 - $2,794/mo1-3 bd1-2 baCottages at Brightleaf | 2421 Sanders Ave,
Durham, NC 27703 - SPECIAL OFFERPET FRIENDLY
- NEW - 1 DAY AGOSPECIAL OFFERPET FRIENDLYTotal price$1,400 - $2,510/mo1-3 bd1-2 baAscend Brightleaf Apartments | 2400 Sanders Ave,
Durham, NC 27703 - NEW - 1 DAY AGOSPECIAL OFFERPET FRIENDLY
 PET FRIENDLY
 PET FRIENDLY
 SPECIAL OFFERPET FRIENDLYTotal price$1,228 - $1,521/mo1-2 bd1-2 baEncore at the Park | 2850 Courtney Creek Blvd,
Durham, NC 27713- PET FRIENDLY
- NEW - 1 DAY AGOSPECIAL OFFERPET FRIENDLY
 SPECIAL OFFERPET FRIENDLY
Explore by feature - Outdoor Space
 NEW - 1 DAY AGOAPPLY INSTANTLY
 APPLY INSTANTLYPET FRIENDLY
 APPLY INSTANTLY
 APPLY INSTANTLYPET FRIENDLY
 APPLY INSTANTLY
 APPLY INSTANTLY
 APPLY INSTANTLYPET FRIENDLY
 APPLY INSTANTLYPET FRIENDLY
 APPLY INSTANTLY
 APPLY INSTANTLYPET FRIENDLY
Apartments for Rent
 PET FRIENDLYTotal price$1,298 - $1,978/mo1-3 bd1-2 baCrosstown at Chapel Hill | 6123 Farrington Rd,
Chapel Hill, NC 27517 NEW - 1 DAY AGOPET FRIENDLY
 NEW - 2 DAYS AGOPET FRIENDLY
 NEW - 1 DAY AGO$1,225 - $1,888/mo1-3 bd1-3 baThe Village at Auburn Apartments | 801 E Woodcroft Pkwy,
Durham, NC 27713- PET FRIENDLYFURNISHED
 NEW - 1 DAY AGOPET FRIENDLY
 PET FRIENDLY
 NEW - 1 DAY AGOPET FRIENDLY
 PET FRIENDLYFURNISHED
 NEW - 1 DAY AGOPET FRIENDLY
 PET FRIENDLY$1,508 - $2,299/moStudio-2 bd1-2 baThe Apartments at Palladian Place | 260 Leigh Farm Rd,
Durham, NC 27707 PET FRIENDLY
- PET FRIENDLY
 NEW - 1 DAY AGOPET FRIENDLY
 PET FRIENDLY
 See more homes for rent inDurham
Off Market Homes Near 1619 Timber Wolf Dr
 SOLDSEP 1, 2026
 SOLDAUG 31, 2026
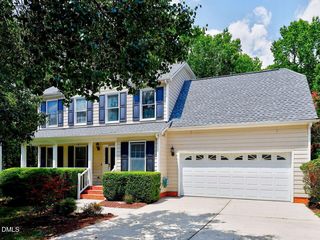 SOLDAUG 31, 2026
 SOLDAUG 31, 2026
 SOLDAUG 31, 2026
 SOLDAUG 31, 2026
 SOLDAUG 26, 2026
 SOLDAUG 25, 2026
 SOLDAUG 25, 2026
 SOLDAUG 24, 2026
 See more homes for sale inDurham
Homes for sale near 1619 Timber Wolf Dr


 0.27 ACRES
 0.31 ACRES
 0.31 ACRES
 0.26 ACRES
 0.25 ACRES

- See more homes for sale inDurham

- Results are loading