


1618 E A St
Deer Park, WA 99006
 5 Beds
 3 Baths
 2,002 sqft
5 Beds
3 Baths
2,002 sqft
Home Highlights

Parking
3 Parking Spaces

Price/Sqft
$205

Climate Control
Heat Pump, Ductless Heating

Listed
180+ days ago
Local Information
- Map ViewExplore the area around 1618 E A St.

- Schools2 Elementary Schools1 Middle School1 High School

- Shop & Eat

-- mins to
About this House
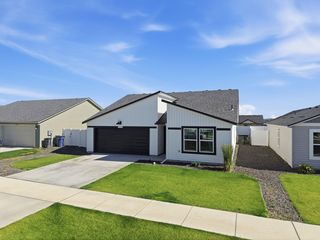
RedTag Sales Event Home. Includes full back yard landscaping! Welcome to the Maple floor plan at Shamrock Glen NO HOA! This spacious 5-bedroom, 3-bath, 2,002 sq. ft. Home offers flexible living across two stories. The main level features a bedroom and ¾ bath—perfect for guests or multigenerational living. Enjoy an open-concept layout filled with natural light, connecting the living, dining, and kitchen areas. The kitchen boasts an L-shaped design with and a generous walk-in pantry. A covered back patio sits just off the dining area for easy indoor-outdoor entertaining. Upstairs, a double-door linen closet and separate laundry room add everyday function. The private primary suite at the back of the home offers a peaceful retreat, complete with a large walk-in closet, dual-sink vanity, and step-in shower. With Smart Home features, thoughtful flow, and space to grow, the Maple is the perfect place to call home.
Last check for updates: about 4 hours ago
Listing courtesy of Ashanti Williams, (509) 425-7099
D.R. Horton America's Builder
Shannon Grady, (509) 601-8045
D.R. Horton America's Builder
Source: SMLS as distributed by MLS GRID, MLS#202611952
Also Listed on SMLS as distributed by MLS GRID.
Home Details for 1618 E A St

|
|---|
MLS Status: Pending |

|
|---|
Interior Details Basement: Crawl Space,NoneNumber of Rooms: 2Types of Rooms: First Floor, Second Floor |
Beds & Baths Number of Bedrooms: 5Number of Bathrooms: 3 |
Dimensions and Layout Living Area: 2002 Square Feet |
Appliances & Utilities Appliances: Free-Standing Range, Dishwasher, Disposal, MicrowaveDishwasherDisposalMicrowave |
Heating & Cooling Heating: Electric,Heat Pump,Hot Water,DuctlessNo CoolingHas HeatingHeating Fuel: Electric |
Fireplace & Spa No Fireplace |
Levels, Entrance, & Accessibility Stories: 2Levels: Two |
View No View |

|
|---|
Exterior Home Features Roof: Composition |
Parking & Garage Number of Garage Spaces: 3Number of Covered Spaces: 3Parking Spaces: 3Parking: Attached |
Frontage Road Frontage: City StreetRoad Surface Type: Paved |

|
|---|
Days on Market: 180+ |

|
|---|
Year Built Year Built: 2025 |
Property Type / Style Property Type: ResidentialProperty Subtype: Single Family ResidenceArchitecture: Traditional |
Building Construction Materials: Vinyl SidingIs a New Construction |
Property Information Parcel Number: 28013.3812 |

|
|---|
Price List Price: $409,995Price Per Sqft: $205 |


|
|---|
Direction & Address City: Deer ParkCommunity: Shamrock Glen |
School Information Elementary School District: Deer Park |

|
|---|
Listing Agent Listing ID: 202611952 |

|
|---|
Building Area Building Area: 2002 Square Meters |

|
|---|
No HOA |

|
|---|
Lot Area: 6384 sqft |

|
|---|
Listing Terms: FHA, VA Loan, Conventional, Cash |

|
|---|
Mls Number: 202611952 |
Around this home
What Locals Say about Deer Park
At least 33 Trulia users voted on each feature.

95 % Say it's dog friendly

91 % Say parking is easy

80 % Say kids play outside

76 % Say yards are well-kept

69 % Say car is needed

69 % Say it's quiet

68 % Say there's holiday spirit

63 % Say there's wildlife

62 % Say people would walk alone at night

61 % Say they plan to stay for at least 5 years

58 % Say it's walkable to grocery stores

56 % Say neighbors are friendly

54 % Say there are sidewalks

51 % Say streets are well-lit

51 % Say it's walkable to restaurants

33 % Say there are community events
Sourced by Trulia users. Learn more about our methodology.
Market trends in Deer Park
Last updated July 2026
Avg. sale price
—
Sale-to-List Price
—
Price per sq ft
—
Available listings
92
2MoM
Home Value
Learn more about this home's value by checking out the value of nearby homes and how much similar homes have sold for.
Comparable sales
These are recently sold homes that have a similar location or other similar features to this home, like bedrooms, bathrooms, and square footage. Get a sense of the expected prices in the area by viewing these homes.Address | Distance | Property Type | Sold Price | Sold Date | Bed | Bath | Sqft |
|---|---|---|---|---|---|---|---|
0.06 | Single-Family Home | $454,995 | 08/27/25 | 5 | 3 | 2,002 | |
0.11 | Single-Family Home | $458,995 | 09/19/25 | 5 | 3 | 2,002 | |
0.05 | Single-Family Home | $427,495 | 04/30/26 | 5 | 3 | 2,002 | |
0.03 | Single-Family Home | $431,845 | 01/06/26 | 4 | 3 | 1,750 | |
0.04 | Single-Family Home | $420,195 | 04/20/26 | 4 | 3 | 1,750 | |
0.06 | Single-Family Home | $405,670 | 07/30/26 | 4 | 2 | 1,797 | |
0.19 | Single-Family Home | $434,250 | 05/13/26 | 4 | 3 | 2,211 | |
0.12 | Single-Family Home | $436,495 | 09/26/25 | 4 | 3 | 1,750 | |
0.04 | Single-Family Home | $419,995 | 04/23/26 | 4 | 2 | 1,797 | |
0.16 | Single-Family Home | $441,745 | 09/12/25 | 4 | 3 | 1,750 |
Nearby home prices
Get a sense of expected prices in the area by checking the value of nearby homes.Address | Distance | Price | Bed | Bath | Sqft | Status |
|---|---|---|---|---|---|---|
0.04 | $364,995 | 3 | 2 | 1,466 | Recently Sold | |
0.03 | $379,995 | 3 | 2 | 1,466 | Recently Sold | |
0.04 | $419,995 | 4 | 2 | 1,797 | Recently Sold | |
0.05 | $357,745 | 3 | 2 | 1,317 | Recently Sold | |
0.01 | $383,995 | 3 | 2 | 1,466 | Recently Sold | |
0.02 | $366,370 | 3 | 2 | 1,317 | Recently Sold | |
0.01 | $410,100 | 4 | 2 | 1,797 | Off Market | |
0.06 | $391,195 | 3 | 2 | 1,466 | Recently Sold | |
0.06 | $349,745 | 3 | 2 | 1,317 | Recently Sold | |
0.04 | $420,195 | 4 | 3 | 1,750 | Recently Sold | |
0.05 | $379,395 | 3 | 2 | 1,317 | Recently Sold | |
0.06 | $405,670 | 4 | 2 | 1,797 | Recently Sold |
Price and Tax history
| Date | Event | Price |
|---|---|---|
Aug 1, 2026 Source: SMLS as distributed by MLS GRID #202611952 | Pending | $409,995 |
Jul 10, 2026 Source: SMLS as distributed by MLS GRID #202611952 | PriceChange | $409,995 Price decreased by 2% |
May 28, 2026 Source: SMLS as distributed by MLS GRID #202611952 | PriceChange | $419,995 Price decreased by 1% |
May 6, 2026 Source: DR Horton | PriceChange | $424,995 Price increased by 1% |
May 1, 2026 Source: DR Horton | PriceChange | $419,995 Price decreased by 1% |
Apr 15, 2026 Source: DR Horton | PriceChange | $424,995 Price decreased by 1% |
Mar 26, 2026 Source: SMLS as distributed by MLS GRID #202611952 | PriceChange | $429,995 Price decreased by 1% |
Feb 10, 2026 Source: SMLS as distributed by MLS GRID #202611952 | Listed For Sale | $434,995 |
LGBTQ Local Legal Protections
LGBTQ Local Legal Protections



Ashanti Williams, D.R. Horton America's Builder
Agent Phone: (509) 425-7099
Based on information submitted to the MLS GRID as of 2026-08-23 17:07:51 PDT. All data is obtained from various sources and may not have been verified by broker or MLS GRID. Supplied Open House Information is subject to change without notice. All information should be independently reviewed and verified for accuracy. Properties may or may not be listed by the office/agent presenting the information. Some IDX listings have been excluded from this website. Click here for more information
Similar Homes You May Like
 NEW CONSTRUCTIOND.R. Horton America's Builder
 NEW CONSTRUCTION
- NEW CONSTRUCTION
 NEW CONSTRUCTIONLennar Northwest, LLC
 NEW CONSTRUCTIONNew Home Star Washington, LLC
 NEW CONSTRUCTION
 NEW CONSTRUCTION
 NEW CONSTRUCTIOND.R. Horton America's Builder
 NEW CONSTRUCTIOND.R. Horton America's Builder
 NEW CONSTRUCTION
 NEW CONSTRUCTIONColdwell Banker Tomlinson
 NEW CONSTRUCTION
 NEW CONSTRUCTION
 NEW CONSTRUCTIONNew Home Star Washington, LLC
 NEW CONSTRUCTIOND.R. Horton America's Builder
 NEW CONSTRUCTION0.55 ACRESREAL Broker LLC
 NEW CONSTRUCTION
- NEW CONSTRUCTION
 NEW CONSTRUCTION
 NEW CONSTRUCTION
 NEW CONSTRUCTIONNew Home Star Washington, LLC
 NEW CONSTRUCTION$539,990+3 bd2 ba2,258 sqftThe Orchard Encore Plan in The Reserve at Valley Springs,
Spokane, WA 99217- NEW CONSTRUCTION
 NEW CONSTRUCTION
- NEW CONSTRUCTION
 NEW CONSTRUCTIONNew Home Star Washington, LLC
 NEW CONSTRUCTION
 See more homes for sale inDeer Park


New Listings near 1618 E A St
 1.57 ACRESKeller Williams Spokane - Main
 10.27 ACRESKelly Right Real Estate of Spokane
 NEW - 2 DAYS AGOAmplify Real Estate Services
 6.23 ACRESReal Estate Marketplace NW,Inc
 0.3 ACRESReal Estate Marketplace NW,Inc
 0.53 ACRESKeller Williams Realty Coeur d
- See more homes for sale inDeer Park


Frequently asked questions about 1618 E A St
- What is the estimated monthly payment for 1618 E A St?Based on a $409,995 list price with 20% down at today's rates, the estimated monthly payment for 1618 E A St in Deer Park, WA is approximately $2,506 (about $2,144 principal & interest, $287 property taxes, and $75 homeowner's insurance). This is an estimate. Actual payment depends on your loan terms.
- What do residents say about Deer Park?Residents describe Deer Park, WA as dog-friendly, easy to park in, and well-kept. Most residents say you need a car. See homes for sale in Deer Park, WA.
- What are the closest schools to 1618 E A St?The closest schools to 1618 E A St in Deer Park, WA are Arcadia Elementary School (rated 5/10), Deer Park Elementary School, Deer Park High School (rated 9/10).
- How big is the lot at 1618 E A St?The lot at 1618 E A St in Deer Park, WA is about 0.15 acres (6,384 sq ft).
- Does 1618 E A St have a garage?Yes, 1618 E A St in Deer Park, WA has a garage.
- Is there a virtual tour of 1618 E A St?Yes, a virtual tour of 1618 E A St in Deer Park, WA is available.
1618 E A St, Deer Park, WA 99006 is a 5 bedroom, 3 bathroom, 2,002 sqft single-family home built in 2025. This property is currently available for sale and was listed by SMLS as distributed by MLS GRID on Feb 10, 2026. The MLS # for this home is MLS# 202611952.