


Address Not Disclosed
Reno, NV 89523
Mae Anne 3 Beds
 2.5 Baths
 1,378 sqft
Price may not include required fees and charges.
$2,725/mo
$2,000 deposit, available now
Taking Applications
Powered by 
$2,725/mo
$2,000 deposit, avail. now
Taking Applications
Powered by
Price may not include required fees and charges.
- 3 Beds
- 2.5 Baths
- 1,378 sqft
Home Highlights

Pets
Dogs & Cats

Parking
Attached Garage

Outdoor
Patio

Climate Control
Central, Forced Air & Air Conditioner, Central Air

Listed
7 days ago
Local Information
- Map ViewExplore the area around this home.
- Schools1 Preschool School1 Elementary School1 Middle School1 High School

- Shop & Eat

-- mins to
About this House
The Model house of Monarch Community: BRAND NEW 3 bedrooms, 2.5 bathrooms, and 1,347 sq. ft., is located in the heart of NorthWest Reno, Robb Drive and Mae Ann Avenue, bordering with McQueen Crossing Shopping Center, walking distance from Mcqueen High School and B D Billinghurst Middle and Sarah Winnemucca Elementary School. You can find yourself right at home in this two-story townhome.
The house comes with all brand, new appliances, washer, dryer, oven, microwave, dishwasher, refrigerator, garbage disposal. The great room, dining area, and kitchen flow together. Your kitchen will feature modern shaker-style cabinetry, quartz countertops, and stainless steel appliances. On the first floor, you'll also have access to a powder room and coat closet. At the back of the home, step through to the 2 car garage.
The second floor opens to a loft upstairs that can be used as an office space. Your washing machine and dryer are stored in a separate closet for easy laundry access. On this floor, you'll also find three bedrooms and two bathrooms.
Each bedroom has carpeted floors, closets, and large windows. The primary bedroom's closet is large enough to walk in, giving you space to store your belongings. The attached primary bathroom features a double vanity and walk-in shower.
There is going to be a park behind the
community as a part of HOA.
The Landlord will carry HOA Fee, Smart System Home Security System, Home Owners Insurance, Sewer.
The Tenant is in charge for all utilities .
The landlord is looking to rent 1year plus
1 year , and month-to-month after it
The house comes with all brand, new appliances, washer, dryer, oven, microwave, dishwasher, refrigerator, garbage disposal. The great room, dining area, and kitchen flow together. Your kitchen will feature modern shaker-style cabinetry, quartz countertops, and stainless steel appliances. On the first floor, you'll also have access to a powder room and coat closet. At the back of the home, step through to the 2 car garage.
The second floor opens to a loft upstairs that can be used as an office space. Your washing machine and dryer are stored in a separate closet for easy laundry access. On this floor, you'll also find three bedrooms and two bathrooms.
Each bedroom has carpeted floors, closets, and large windows. The primary bedroom's closet is large enough to walk in, giving you space to store your belongings. The attached primary bathroom features a double vanity and walk-in shower.
There is going to be a park behind the
community as a part of HOA.
The Landlord will carry HOA Fee, Smart System Home Security System, Home Owners Insurance, Sewer.
The Tenant is in charge for all utilities .
The landlord is looking to rent 1year plus
1 year , and month-to-month after it
Home Details

|
|---|
Heating & Cooling Heating: Central, Forced AirAir ConditioningHeating Fuel: Central |
Appliances & Utilities DishwasherDryerRefrigeratorWasher |
Levels, Entrance, & Accessibility Floors: Carpet, Hardwood |

|
|---|
Days on Market: 7 days on Trulia |

|
|---|
Property Type / Style Property Type: Townhouse |

|
|---|
Lease Term: 1 YearAvailable: nowCats, small dogs allowedDeposit: $2,000 |

|
|---|
Parking & Garage GarageParking: Attached Garage, On Site |
Report this Listing
Nearby homes

- Results are loading
Explore by feature - Pet Friendly
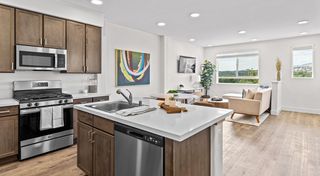 PET FRIENDLY
 SPECIAL OFFERPET FRIENDLYTotal price$1,607 - $2,454/mo1-3 bd1-2 baSierra Sage Apartments | 6060 Silver Lake Rd,
Reno, NV 89506 SPECIAL OFFERPET FRIENDLY
 SPECIAL OFFERPET FRIENDLYTotal price$1,599 - $2,512/mo1-3 bd1-2 baSilver Lake Apartments | 7350 Silver Lake Rd,
Reno, NV 89506 PET FRIENDLY
 PET FRIENDLY
 NEW - 1 DAY AGOSPECIAL OFFERPET FRIENDLY
 PET FRIENDLYTotal price$1,740 - $2,315/moStudio-2 bd1-2 baThe Village at Idlewild Park CLO | 1450 Idlewild Dr,
Reno, NV 89509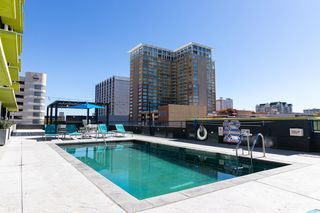 PET FRIENDLY
 SPECIAL OFFERPET FRIENDLYTotal price$1,849 - $2,879/mo1-3 bd1-2 baVIDA LUXURY APARTMENTS | 6900 Sharlands Ave,
Reno, NV 89523
Explore by feature - Garage
- SPECIAL OFFERPET FRIENDLY
- PET FRIENDLY
- NEW - 1 DAY AGOSPECIAL OFFERPET FRIENDLY
- PET FRIENDLY
- SPECIAL OFFERPET FRIENDLYTotal price$1,849 - $2,879/mo1-3 bd1-2 baVIDA LUXURY APARTMENTS | 6900 Sharlands Ave,
Reno, NV 89523  PET FRIENDLYTotal price$2,999 - $3,243/mo4 bd2 baAspen Vista at Anchor Pointe | 548 Aurora View Ct,
Reno, NV 89506 PET FRIENDLYTotal price$2,554 - $2,662/mo2-3 bd3 baSummit Ridge Townhomes | 4873 Summit Ridge Ct,
Reno, NV 89523 NEW - 1 DAY AGOPET FRIENDLY
 PET FRIENDLY
 SPECIAL OFFERPET FRIENDLY
Explore by feature - Air Conditioning
- PET FRIENDLY
- PET FRIENDLY
- NEW - 1 DAY AGOSPECIAL OFFERPET FRIENDLY
- PET FRIENDLYTotal price$1,740 - $2,315/moStudio-2 bd1-2 baThe Village at Idlewild Park CLO | 1450 Idlewild Dr,
Reno, NV 89509 - SPECIAL OFFERPET FRIENDLYTotal price$1,849 - $2,879/mo1-3 bd1-2 baVIDA LUXURY APARTMENTS | 6900 Sharlands Ave,
Reno, NV 89523  PET FRIENDLY
 SPECIAL OFFERPET FRIENDLYTotal price$1,689 - $1,779/moStudio1 baStone Village Apartments | 4060 Gardella Ave,
Reno, NV 89512 PET FRIENDLYTotal price$1,702 - $2,419/mo1-3 bd1-2 baVizcaya Hilltop Apartments | 1350 Grand Summit Dr,
Reno, NV 89523 SPECIAL OFFERSENIOR HOUSINGPET FRIENDLYINCOME RESTRICTEDTotal price$1,314 - $1,533/mo1 bd1 baVintage at Washington Station | 265 Washington St,
Reno, NV 89503- NEW - 1 DAY AGOPET FRIENDLY
Explore by feature - Pool
- PET FRIENDLY
- SPECIAL OFFERPET FRIENDLY
- PET FRIENDLY
- PET FRIENDLY
- NEW - 1 DAY AGOSPECIAL OFFERPET FRIENDLY
- PET FRIENDLYTotal price$1,740 - $2,315/moStudio-2 bd1-2 baThe Village at Idlewild Park CLO | 1450 Idlewild Dr,
Reno, NV 89509 - PET FRIENDLY
- SPECIAL OFFERPET FRIENDLYTotal price$1,849 - $2,879/mo1-3 bd1-2 baVIDA LUXURY APARTMENTS | 6900 Sharlands Ave,
Reno, NV 89523 - SPECIAL OFFERPET FRIENDLYTotal price$1,689 - $1,779/moStudio1 baStone Village Apartments | 4060 Gardella Ave,
Reno, NV 89512 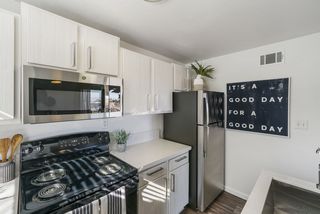 NEW - 5 HRS AGOPET FRIENDLY
Explore by feature - Washer/dryer
- PET FRIENDLY
- PET FRIENDLY
- PET FRIENDLY
- SPECIAL OFFERPET FRIENDLYTotal price$1,689 - $1,779/moStudio1 baStone Village Apartments | 4060 Gardella Ave,
Reno, NV 89512  SPECIAL OFFERPET FRIENDLY
- SPECIAL OFFERSENIOR HOUSINGPET FRIENDLYINCOME RESTRICTEDTotal price$1,314 - $1,533/mo1 bd1 baVintage at Washington Station | 265 Washington St,
Reno, NV 89503 - NEW - 1 DAY AGOPET FRIENDLY
 SENIOR HOUSINGINCOME RESTRICTED
 SPECIAL OFFERPET FRIENDLY
 SPECIAL OFFERPET FRIENDLY
Explore by feature - Outdoor Space
 NEW - 2 DAYS AGOAPPLY INSTANTLY
 APPLY INSTANTLYPET FRIENDLY
 APPLY INSTANTLYPET FRIENDLY
- APPLY INSTANTLY
 APPLY INSTANTLYPET FRIENDLY
 APPLY INSTANTLYPET FRIENDLY
 APPLY INSTANTLYPET FRIENDLY
 APPLY INSTANTLYPET FRIENDLY
 APPLY INSTANTLYPET FRIENDLY
 APPLY INSTANTLYPET FRIENDLYFURNISHED
Costs and Fees
Required monthly rent & fees
- Base rent$2,725/mo
Required one-time fees
- Security deposit$2,000
- Application feeContact for details
- Administrative feeContact for details
Pricing is subject to change. All calculations are estimates and provided for informational purposes only. Actual amounts may include additional mandatory or optional fees. Please consult the community manager for a complete breakdown of all rental costs.
Around this home
Neighborhood Overview

Neighborhood stats provided by third party data sources.
What Locals Say about Mae Anne
At least 48 Trulia users voted on each feature.

90 % Say it's dog friendly

88 % Say there are sidewalks

87 % Say car is needed

81 % Say there's holiday spirit

76 % Say parking is easy

73 % Say yards are well-kept

71 % Say kids play outside

69 % Say it's quiet

64 % Say streets are well-lit

63 % Say it's walkable to restaurants

63 % Say it's walkable to grocery stores

63 % Say people would walk alone at night

58 % Say there's wildlife

56 % Say they plan to stay for at least 5 years

54 % Say neighbors are friendly

28 % Say there are community events
Sourced by Trulia users. Learn more about our methodology.
Local Legal Protections
Local Legal Protections
LGBTQ • Source of Income



Price and Tax history
| Date | Event | Price |
|---|---|---|
Aug 12, 2026 Source: Zillow Rentals | Listed For Rent | $2,725 |
Jan 9, 2025 Source: N/A | Sold | $432,231 |
Affordability
TIP:Try to keep your rent within a third of your gross household income. Learn why in our Renter's Guide.
For this property
$98,100 PER YEAR
is the suggested income
Win over prospective landlords with your smart budgeting. As a good rule of thumb, ideally you would have at least three times your monthly rent in combined household income.
New Rentals Nearby
 APPLY INSTANTLY
 PET FRIENDLYFURNISHED
 NEW - 4 HRS AGOAPPLY INSTANTLYPET FRIENDLY
 APPLY INSTANTLYPET FRIENDLY
 APPLY INSTANTLYPET FRIENDLY
 PET FRIENDLY
 FURNISHED
 FURNISHED
 NEW - 19 HRS AGOPET FRIENDLY
 APPLY INSTANTLYPET FRIENDLYFURNISHED
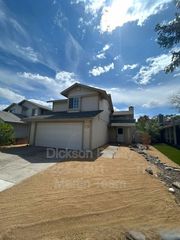
 See more homes for rent inReno
Explore by feature - Pet Friendly
- PET FRIENDLY
- SPECIAL OFFERPET FRIENDLYTotal price$1,607 - $2,454/mo1-3 bd1-2 baSierra Sage Apartments | 6060 Silver Lake Rd,
Reno, NV 89506 - SPECIAL OFFERPET FRIENDLY
- SPECIAL OFFERPET FRIENDLYTotal price$1,599 - $2,512/mo1-3 bd1-2 baSilver Lake Apartments | 7350 Silver Lake Rd,
Reno, NV 89506 - PET FRIENDLY
- PET FRIENDLY
- NEW - 1 DAY AGOSPECIAL OFFERPET FRIENDLY
- PET FRIENDLYTotal price$1,740 - $2,315/moStudio-2 bd1-2 baThe Village at Idlewild Park CLO | 1450 Idlewild Dr,
Reno, NV 89509 - PET FRIENDLY
- SPECIAL OFFERPET FRIENDLYTotal price$1,849 - $2,879/mo1-3 bd1-2 baVIDA LUXURY APARTMENTS | 6900 Sharlands Ave,
Reno, NV 89523
Explore by feature - Garage
- SPECIAL OFFERPET FRIENDLY
- PET FRIENDLY
- NEW - 1 DAY AGOSPECIAL OFFERPET FRIENDLY
- PET FRIENDLY
- SPECIAL OFFERPET FRIENDLYTotal price$1,849 - $2,879/mo1-3 bd1-2 baVIDA LUXURY APARTMENTS | 6900 Sharlands Ave,
Reno, NV 89523 - PET FRIENDLYTotal price$2,999 - $3,243/mo4 bd2 baAspen Vista at Anchor Pointe | 548 Aurora View Ct,
Reno, NV 89506 - PET FRIENDLYTotal price$2,554 - $2,662/mo2-3 bd3 baSummit Ridge Townhomes | 4873 Summit Ridge Ct,
Reno, NV 89523 - NEW - 1 DAY AGOPET FRIENDLY
- PET FRIENDLY
- SPECIAL OFFERPET FRIENDLY
Explore by feature - Air Conditioning
- PET FRIENDLY
- PET FRIENDLY
- NEW - 1 DAY AGOSPECIAL OFFERPET FRIENDLY
- PET FRIENDLYTotal price$1,740 - $2,315/moStudio-2 bd1-2 baThe Village at Idlewild Park CLO | 1450 Idlewild Dr,
Reno, NV 89509 - SPECIAL OFFERPET FRIENDLYTotal price$1,849 - $2,879/mo1-3 bd1-2 baVIDA LUXURY APARTMENTS | 6900 Sharlands Ave,
Reno, NV 89523 - PET FRIENDLY
- SPECIAL OFFERPET FRIENDLYTotal price$1,689 - $1,779/moStudio1 baStone Village Apartments | 4060 Gardella Ave,
Reno, NV 89512 - PET FRIENDLYTotal price$1,702 - $2,419/mo1-3 bd1-2 baVizcaya Hilltop Apartments | 1350 Grand Summit Dr,
Reno, NV 89523 - SPECIAL OFFERSENIOR HOUSINGPET FRIENDLYINCOME RESTRICTEDTotal price$1,314 - $1,533/mo1 bd1 baVintage at Washington Station | 265 Washington St,
Reno, NV 89503 - NEW - 1 DAY AGOPET FRIENDLY
Explore by feature - Pool
- PET FRIENDLY
- SPECIAL OFFERPET FRIENDLY
- PET FRIENDLY
- PET FRIENDLY
- NEW - 1 DAY AGOSPECIAL OFFERPET FRIENDLY
- PET FRIENDLYTotal price$1,740 - $2,315/moStudio-2 bd1-2 baThe Village at Idlewild Park CLO | 1450 Idlewild Dr,
Reno, NV 89509 - PET FRIENDLY
- SPECIAL OFFERPET FRIENDLYTotal price$1,849 - $2,879/mo1-3 bd1-2 baVIDA LUXURY APARTMENTS | 6900 Sharlands Ave,
Reno, NV 89523 - SPECIAL OFFERPET FRIENDLYTotal price$1,689 - $1,779/moStudio1 baStone Village Apartments | 4060 Gardella Ave,
Reno, NV 89512 - NEW - 5 HRS AGOPET FRIENDLY
Explore by feature - Washer/dryer
- PET FRIENDLY
- PET FRIENDLY
- PET FRIENDLY
- SPECIAL OFFERPET FRIENDLYTotal price$1,689 - $1,779/moStudio1 baStone Village Apartments | 4060 Gardella Ave,
Reno, NV 89512 - SPECIAL OFFERPET FRIENDLY
- SPECIAL OFFERSENIOR HOUSINGPET FRIENDLYINCOME RESTRICTEDTotal price$1,314 - $1,533/mo1 bd1 baVintage at Washington Station | 265 Washington St,
Reno, NV 89503 - NEW - 1 DAY AGOPET FRIENDLY
- SENIOR HOUSINGINCOME RESTRICTED
- SPECIAL OFFERPET FRIENDLY
- SPECIAL OFFERPET FRIENDLY
Explore by feature - Outdoor Space
- NEW - 2 DAYS AGOAPPLY INSTANTLY
- APPLY INSTANTLYPET FRIENDLY
- APPLY INSTANTLYPET FRIENDLY
- APPLY INSTANTLY
- APPLY INSTANTLYPET FRIENDLY
- APPLY INSTANTLYPET FRIENDLY
- APPLY INSTANTLYPET FRIENDLY
- APPLY INSTANTLYPET FRIENDLY
- APPLY INSTANTLYPET FRIENDLY
- APPLY INSTANTLYPET FRIENDLYFURNISHED