


16 Chestnut St
Wakefield, MA 01880
Downtown Studio
 6 Baths
 2,610 sqft
Studio
6 Baths
2,610 sqft
Local Information
- Map ViewExplore the area around 16 Chestnut St.

- Schools1 Preschool School3 Elementary Schools1 Middle School1 High School

- Shop & Eat

-- mins to
Description
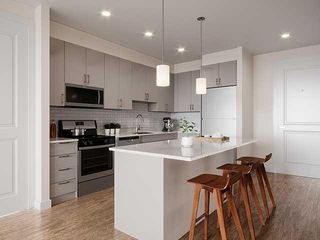
Multi Unit Building in Convenient location walking distance to downtown and commuter transportation. Building consist of 4 studios, 1- 1 BR, and 1- 2 BR Building being sold as is and with tenants in place, (See attached Rent roll and Lease Information) Coin-Op laundry room in the building. Heat and Hot Water included. For all units. .On site parking for 7 cars. Unit Photos are Unit 6 and 6a Offers due Wed. June 11 at 2:00 PM
Home Highlights

Parking
7 Open Spaces

Outdoor
No Info

A/C
Heating only

HOA
None

Price/Sqft
No Info

Listed
175 days ago
Home Details for 16 Chestnut St

|
|---|
Interior Details Basement: FullNumber of Rooms: 11 |
Beds & Baths Number of Bathrooms: 6Number of Bathrooms (full): 6 |
Dimensions and Layout Living Area: 2610 Square Feet |
Appliances & Utilities Utilities: for Electric RangeAppliances: Washer, Dryer, Range, RefrigeratorDryerRefrigeratorWasher |
Heating & Cooling Heating: BaseboardNo CoolingAir Conditioning: NoneHas HeatingHeating Fuel: Baseboard |
Fireplace & Spa Number of Fireplaces: 9Has a FireplaceNo Spa |
Gas & Electric Electric: Circuit Breakers, 100 Amp Service |
Windows, Doors, Floors & Walls Door: Storm Door(s)Flooring: Wood, Tile, Vinyl, Varies, Laminate |
Levels, Entrance, & Accessibility Number of Stories: 6Floors: Wood, Tile, Vinyl, Varies, Laminate |

|
|---|
Exterior Home Features Roof: ShingleExterior: Rain GuttersFoundation: Stone |
Parking & Garage Open Parking Spaces: 7No GarageHas Open ParkingParking Spaces: 7Parking: Paved Drive,Off Street,Driveway |
Frontage Road Frontage: PublicNot on Waterfront |
Water & Sewer Sewer: Public Sewer |
Finished Area Finished Area (above surface): 2610Finished Area (below surface): 1179 |

|
|---|
Year Built Year Built: 1900 |
Property Type / Style Property Type: Residential IncomeProperty Subtype: 5-9 Family |
Building Construction Materials: FrameDoes Not Include Home Warranty |
Property Information Parcel Number: 817111 |

|
|---|
Price List Price: $949,000 |
Status Change & Dates Off Market Date: Fri Jun 13 2025 |

|
|---|
MLS Status: Sold |

|
|---|
Direction & Address City: Wakefield |
School Information Elementary School: WaltonJr High / Middle School: GalvinHigh School: Wakefield High |

|
|---|
Building Area Building Area: 2610 Square Feet |

|
|---|
Community Features: Public Transportation, Shopping, Highway Access, T-StationNot Senior Community |

|
|---|
Lot Area: 8037 sqft |

|
|---|
Listing Terms: Contract |

|
|---|
Rent Includes: Unit 1(Heat, Water, Hot Water), Unit 2(Heat, Water, Hot Water), Unit 3(Heat, Water, Hot Water), Unit 4(Heat, Water, Hot Water) |

|
|---|
BasementMls Number: 73387381Above Grade Unfinished Area: 2610 |

|
|---|
Public TransportationShoppingHighway AccessT-Station |
Last check for updates: about 13 hours ago
Listed by Douglas R. Dodge, (781) 983-0020
Coldwell Banker Realty - Lexington, (781) 862-2600
Bought with: Douglas R. Dodge, (781) 983-0020, Coldwell Banker Realty - Lexington, (781) 862-2600
Source: MLS PIN, MLS#73387381
Price History for 16 Chestnut St
| Date | Price | Event | Source |
|---|---|---|---|
| 07/23/2025 | $949,000 | Sold | MLS PIN #73387381 |
| 06/07/2025 | $949,000 | Listed For Sale | MLS PIN #73387381 |
Market trends in Wakefield
Last updated June 2026
Avg. sale price
$806K
$89.83KMoM
Sale-to-List Price
—
Price per sq ft
$468
$15MoM
Available listings
54

- Results are loading
Comparable Sales for 16 Chestnut St
Address | Distance | Property Type | Sold Price | Sold Date | Bed | Bath | Sqft |
|---|---|---|---|---|---|---|---|
0.03 | Multi-Family Home | $925,000 | 06/08/26 | 3 | 3.5 | 3,490 | |
0.18 | Multi-Family Home | $955,000 | 10/31/25 | 7 | 3 | 2,625 | |
0.20 | Multi-Family Home | $950,000 | 11/14/25 | 4 | 4 | 2,554 | |
0.13 | Multi-Family Home | $975,000 | 05/26/26 | 5 | 2 | 2,470 | |
0.11 | Multi-Family Home | $940,000 | 06/23/26 | 5 | 2 | 2,037 | |
0.31 | Multi-Family Home | $875,000 | 11/19/25 | 4 | 2 | 2,308 | |
0.22 | Multi-Family Home | $850,000 | 01/29/26 | 6 | 3 | 3,278 | |
0.55 | Multi-Family Home | $825,000 | 07/31/25 | 4 | 2.5 | 2,381 | |
0.43 | Multi-Family Home | $660,000 | 01/16/26 | 4 | 2 | 2,385 |
Nearby homes
Get a sense of prices in the area by checking nearby homes. OFF MARKETChristopher Barrett, Barrett, Chris. J., REALTORS®
 FOR SALEJames Fitzgerald, Barrett, Chris. J., REALTORS®
 SOLDJUN 8, 2026Christopher Barrett, Barrett, Chris. J., REALTORS®
 OFF MARKETJan Triglione Team, Premier Realty Group, Inc.
 SOLDJUN 8, 2026Mary Kelly, Century 21 Property Central Inc.
 SOLDOCT 15, 2025Mary Kelly, Century 21 Property Central Inc.
 SOLDJUN 23, 2026Lauren O'Brien & Co. Team, Leading Edge Real Estate
 SOLDDEC 19, 2025Laurie Hunt, North Star RE Agents, LLC
 OFF MARKETPatricia Fitzgerald, Brad Hutchinson Real Estate
 OFF MARKETAmber Orton, Lyv Realty
 OFF MARKETGina M. Jones, Barrett, Chris. J., REALTORS®
Assigned Schools
These are the assigned schools for 16 Chestnut St.
- Galvin Middle School
- 5-8
- Public
- 1076 Students
7/10GreatSchools RatingParent Rating AverageRampant discrimination, incompetent administration. Only competent administrators have resigned.Other Review8mo ago - Dolbeare Elementary School
- K-4
- Public
- 425 Students
8/10GreatSchools RatingParent Rating Average No reviews available for this school.
 - Woodville School
- PK-4
- Public
- 462 Students
6/10GreatSchools RatingParent Rating AverageI can’t say enough good things about the Woodville School! The teachers, principal and PTO are all top notch!! The school communications are excellent and the secretary up front is a parent favorite :) The PTO hosts numerous events throughout the year for students and parents. Most field trips are free because of the fabulous PTO fundraisers. This school had a bad rep about 8-10 years ago because of a past principal. This school has come a long way and it is currently (by far) the best school in Wakefield. US Reports rates this school #1 in Wakefield as well. Go Bears!Parent Review8mo ago - Wakefield Memorial High School
- 9-12
- Public
- 871 Students
7/10GreatSchools RatingParent Rating AverageMy son loves this school. It’s enough for me to give 10/10Parent Review1y ago  Check out schools near 16 Chestnut St.
Neighborhood Overview

Neighborhood stats provided by third party data sources.
What Locals Say about Downtown
At least 14 Trulia users voted on each feature.

92 % Say people would walk alone at night

90 % Say it's dog friendly

88 % Say streets are well-lit

87 % Say yards are well-kept

86 % Say there's holiday spirit

86 % Say there are sidewalks

84 % Say parking is easy

83 % Say it's walkable to restaurants

70 % Say car is needed

69 % Say kids play outside

61 % Say it's walkable to grocery stores

59 % Say there's wildlife

57 % Say they plan to stay for at least 5 years

56 % Say it's quiet

55 % Say there are community events

55 % Say neighbors are friendly
Sourced by Trulia users. Learn more about our methodology.
LGBTQ Local Legal Protections
LGBTQ Local Legal Protections



Apartments for Rent
 PET FRIENDLY
 PET FRIENDLYTotal price$2,489 - $5,458/moStudio-3 bd1-3 baThe Devon at Weiss Farm | Franklin St,
Stoneham, MA 02180 PET FRIENDLY
 NEW - 15 HRS AGOPET FRIENDLY
 PET FRIENDLY
 PET FRIENDLY$2,807 - $4,420/moFees may apply1-2 bd1-2 baMarketStreet Apartments | King Rail Dr,
Lynnfield, MA 01940 NEW - 19 HRS AGOPET FRIENDLY$2,513 - $3,608/moFees may apply1-2 bd1-2 baWashington Crossing Apartments | Cedar St,
Woburn, MA 01801 PET FRIENDLY
 PET FRIENDLY
 NEW - 1 DAY AGO
 APPLY INSTANTLYPET FRIENDLY
 APPLY INSTANTLYPET FRIENDLY
 PET FRIENDLY
 PET FRIENDLYFURNISHED
 PET FRIENDLY
 See more homes for rent inWakefield
Explore by feature - Pet Friendly
- APPLY INSTANTLYPET FRIENDLY
- SPECIAL OFFERPET FRIENDLY
- SPECIAL OFFERPET FRIENDLY
- SPECIAL OFFERPET FRIENDLYFURNISHED
- PET FRIENDLY
- SPECIAL OFFERPET FRIENDLY
 PET FRIENDLY
 PET FRIENDLY
 PET FRIENDLY
- PET FRIENDLY
Explore by feature - Garage
- SPECIAL OFFERPET FRIENDLY
- SPECIAL OFFERPET FRIENDLY
- PET FRIENDLY

 APPLY INSTANTLY

Explore by feature - Air Conditioning
- APPLY INSTANTLYPET FRIENDLY
- SPECIAL OFFERPET FRIENDLY
- SPECIAL OFFERPET FRIENDLY
- SPECIAL OFFERPET FRIENDLYFURNISHED
- PET FRIENDLY
- PET FRIENDLY
 APPLY INSTANTLY
 NEW - 1 DAY AGOAPPLY INSTANTLYPET FRIENDLY
 APPLY INSTANTLY
Explore by feature - Washer/dryer
- APPLY INSTANTLYPET FRIENDLY
- SPECIAL OFFERPET FRIENDLY
- SPECIAL OFFERPET FRIENDLY
- SPECIAL OFFERPET FRIENDLYFURNISHED
- PET FRIENDLY
- SPECIAL OFFERPET FRIENDLY
- PET FRIENDLY
- APPLY INSTANTLY
- APPLY INSTANTLY
Homes for sale near 16 Chestnut St
 James Fitzgerald, Barrett, Chris. J., REALTORS®
 Krassi Diehl, William Raveis R.E. & Home Services
 Eric Paul, J. Borstell Real Estate, Inc.
 Tzortzis Lane Group, Coldwell Banker Realty - Ipswich
 DNA Realty Group, Keller Williams Realty
 Adam Cutter, Massachusetts Bay Realty Advisors, LLC
 See more homes for sale inWakefield

Off Market Homes Near 16 Chestnut St
 SOLDJUL 14, 2026Michelle Doyle, Flow Realty, Inc.
 SOLDJUL 14, 2026Kenneth J. Leva, Gibson Sotheby's International Realty
 SOLDJUL 14, 2026Rick Nazzaro, Colonial Manor Realty
 SOLDJUL 14, 2026Team Ladner, RE/MAX Harmony
 SOLDJUL 14, 2026Evy Gillette, Realty One Group Nest
 SOLDJUL 13, 2026Homes & Lifestyles Team, Gibson Sotheby's International Realty
 SOLDJUL 13, 2026Thomas Amero, Berkshire Hathaway HomeServices Commonwealth Real Estate
 SOLDJUL 13, 2026Tania Boris, Capitol Square Realty, Inc.
 SOLDJUL 13, 2026The Kennedy Team, Classified Realty Group
 SOLDJUL 13, 2026Tyson Lynch, The Proper Nest Real Estate
- See more homes for sale inWakefield
The property listing data and information set forth herein were provided to MLS Property Information Network, Inc. from third party sources, including sellers, lessors and public records, and were compiled by MLS Property Information Network, Inc. The property listing data and information are for the personal, non commercial use of consumers having a good faith interest in purchasing or leasing listed properties of the type displayed to them and may not be used for any purpose other than to identify prospective properties which such consumers may have a good faith interest in purchasing or leasing. MLS Property Information Network, Inc. and its subscribers disclaim any and all representations and warranties as to the accuracy of the property listing data and information set forth herein.
The MLS listing information displayed is deemed reliable, but is not guaranteed accurate by the MLS.
The MLS listing information displayed is deemed reliable, but is not guaranteed accurate by the MLS.