


Home Highlights

Single-Family Home

Built in 2022

$297/sqft

2 Car Garage

HOA $27/mo
Local Information
- Map ViewExplore the area around 1596 N Minam Loop.

- Schools1 Preschool School1 Elementary School1 Middle School1 High School

- Shop & Eat

-- mins to
About this House
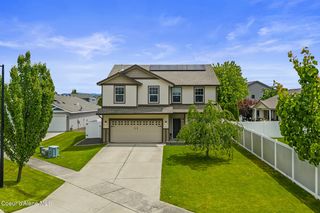
Located on a quiet cul-de-sac loop in the highly desirable Montrose community, this meticulously maintained 3Bed, 2.5 Bath, 1,850-square-foot residence offers an exceptional combination of comfort, craftsmanship, and everyday convenience on a landscaped .17-acre premium homesite with mountain views. Residents enjoy private neighborhood parks, walking trails, and a location just minutes from schools, shopping, dining, Coeur d'Alene, Spokane, and North Idaho's endless recreational opportunities. The popular Whistler floor plan offers an open great room with vaulted ceilings that creates an expansive gathering space for everyday living and entertaining. Upstairs are two generously sized bedrooms, including a spacious primary suite with two full bathrooms, while a conveniently located powder room serves the main level. The kitchen showcases stainless steel Whirlpool appliances, a center island, attractive countertops, tile backsplash, 48-inch upper cabinetry with crown molding, and newly installed cabinet hardware that gives the space a fresh, updated appearance. Fresh interior paint in several rooms, detailed touch-ups throughout, and a recently pressurewashed exterior reflect the remarkable care invested in this home. The fully fenced backyard offers an ideal setting for relaxing or entertaining with a lush lawn, full sprinkler system, an extended patio, and recently completed landscaping featuring decorative rock and weed barrier fabric for lasting curb appeal and simplified maintenance. A newly finished RV, boat, or trailer parking area with fresh rock and weed barrier provides added versatility for embracing North Idaho's outdoor lifestyle. Additional highlights include 9-foot main-level ceilings, central air conditioning, an 8-foot garage door, upgraded carpet padding, skip-trowel ceiling texture, and attractive lowmaintenance landscaping. Whether spending an evening on the patio, taking a stroll along the neighborhood pathways, or enjoying a day on one of North Idaho's nearby lakes, this turnkey residence offers the comfort, convenience, and lifestyle that continue to make Montrose one of Post Falls' most sought-after communities.
Listing courtesy of Charlene Matheson, (713) 202-1054
KELLER WILLIAMS REALTY
Source: SELMLS, MLS#20261938
Home Details for 1596 N Minam Loop

|
|---|
Interior Details Basement: None,Crawl SpaceNumber of Rooms: 7Types of Rooms: Master Bedroom, Bedroom 2, Bedroom 3, Bathroom 1, Bathroom 2, Family Room, Kitchen |
Beds & Baths Number of Bedrooms: 3Main Level Bedrooms: 3Number of Bathrooms: 2Number of Bathrooms (main level): 2 |
Dimensions and Layout Living Area: 1844 Square Feet |
Appliances & Utilities Utilities: Electricity Connected, Natural Gas Connected, Phone Connected, Garbage AvailableAppliances: Dishwasher, Disposal, Microwave, Range/Oven, RefrigeratorDishwasherDisposalLaundry: Main LevelMicrowaveRefrigerator |
Heating & Cooling Heating: FurnaceHas HeatingHeating Fuel: Furnace |
Gas & Electric Has Electric on Property |
Levels, Entrance, & Accessibility Levels: Multi/Split |
View Has a ViewView: Mountain(s) |
Security Security: Fire Sprinkler System |

|
|---|
Exterior Home Features Patio / Porch: Covered Porch, PatioFencing: Fenced |
Parking & Garage Number of Garage Spaces: 2Number of Covered Spaces: 2No CarportHas a GarageHas an Attached GarageParking Spaces: 2Parking: 2 Car Attached |
Frontage Road Frontage: On County Rd, Public RoadRoad Surface Type: PavedNot on Waterfront |
Water & Sewer Sewer: Public Sewer |
Finished Area Finished Area (above surface): 1844 Square Feet |

|
|---|
Days on Market: 45 |

|
|---|
Year Built Year Built: 2022 |
Property Type / Style Property Type: ResidentialProperty Subtype: Single Family Residence |
Building Construction Materials: Frame, Vinyl SidingNot a New Construction |
Property Information Condition: ResaleParcel Number: PL4720050130 |

|
|---|
Price List Price: $547,000Price Per Sqft: $297 |

|
|---|
MLS Status: Active |

|
|---|
Direction & Address City: Post Falls |
School Information Elementary School: OtherJr High / Middle School: OtherHigh School: OtherHigh School District: Post falls |

|
|---|
Listing Agent Listing ID: 20261938 |

|
|---|
Building Area Building Area: 1844 Square Feet |

|
|---|
Not Senior Community |

|
|---|
Has an HOAHOA Fee: $325/Annually |

|
|---|
Lot Area: 7405.2 sqft |

|
|---|
Listing Terms: Cash, Conventional, VA Loan |

|
|---|
Mls Number: 20261938Above Grade Unfinished Area: 1844 |
Around this home
What Locals Say about Post Falls
At least 224 Trulia users voted on each feature.

93 % Say car is needed

90 % Say it's dog friendly

86 % Say yards are well-kept

86 % Say parking is easy

81 % Say kids play outside

79 % Say there's holiday spirit

78 % Say people would walk alone at night

72 % Say there are sidewalks

62 % Say it's quiet

56 % Say neighbors are friendly

55 % Say streets are well-lit

46 % Say they plan to stay for at least 5 years

40 % Say there's wildlife

38 % Say it's walkable to grocery stores

35 % Say it's walkable to restaurants

27 % Say there are community events
Sourced by Trulia users. Learn more about our methodology.
Market trends in Post Falls
Last updated August 2026
Avg. sale price
$534K
$2.9KMoM
Sale-to-List Price
99.8%
Price per sq ft
$302
$6MoM
Available listings
284
24MoM
Home Value
Trulia Estimate
$540KSince last month
Increased$26K (+5.1%)Since last year
Increased$40K (+8%)Learn more about this home's value by checking out its Trulia Estimate, the value of nearby homes, and how much similar homes have sold for.
Trulia Estimate
The of this home's value increased by +1% in the last 10 years
| Month | Estimated value |
|---|---|
2026 | |
| September 2026 | $540K |
| August 2026 | $541K |
| July 2026 | $514K |
| June 2026 | $510K |
| May 2026 | $508K |
| April 2026 | $501K |
| March 2026 | $507K |
| February 2026 | $502K |
| January 2026 | $494K |
2025 | |
2024 | |
2023 | |
2022 | |
Comparable sales
These are recently sold homes that have a similar location or other similar features to this home, like bedrooms, bathrooms, and square footage. Get a sense of the expected prices in the area by viewing these homes.Address | Distance | Property Type | Sold Price | Sold Date | Bed | Bath | Sqft |
|---|---|---|---|---|---|---|---|
0.12 | Single-Family Home | - | 12/19/25 | 3 | 2 | 1,245 |
Nearby home prices
Get a sense of expected prices in the area by checking the value of nearby homes.Address | Distance | Price | Bed | Bath | Sqft | Status |
|---|---|---|---|---|---|---|
0.01 | $717,700 | 4 | 3 | 3,261 | Off Market | |
0.06 | $639,200 | 3 | 3 | 2,680 | Off Market | |
0.07 | $573,400 | 3 | 2 | 1,900 | Off Market | |
0.08 | $481,000 | 3 | 3 | 1,847 | Off Market | |
0.09 | $509,200 | 3 | 2 | 1,601 | Off Market | |
0.11 | $439,200 | 3 | 2 | 1,316 | Off Market | |
0.01 | $507,100 | 3 | 2 | 1,601 | Off Market | |
0.02 | $448,300 | 3 | 2 | 1,314 | Off Market | |
0.03 | $459,100 | 3 | 2 | 1,412 | Off Market | |
0.04 | $521,700 | 3 | 2 | 1,581 | Off Market | |
0.05 | - | 3 | 2 | 1,316 | Recently Sold | |
0.06 | $467,000 | 3 | 2 | 1,412 | Off Market |
Price and Tax history
| Date | Event | Price |
|---|---|---|
Jul 31, 2026 Source: Coeur d'Alene MLS #26-7873 | Listed For Sale | $547,000 |
Feb 2, 2026 Source: Coeur d'Alene MLS #25-11235 | Sold | -- |
Jan 17, 2026 Source: Coeur d'Alene MLS #25-11235 | Pending | $499,000 |
Jan 2, 2026 Source: Coeur d'Alene MLS #25-11235 | PriceChange | $499,000 Price decreased by 4% |
Nov 26, 2025 Source: Coeur d'Alene MLS #25-11235 | PriceChange | $519,000 Price increased by 10% |
Feb 2, 2022 Source: Coeur d'Alene MLS #22-646 | Pending | $470,000 |
| Year | Property tax | Tax assessment |
|---|---|---|
| 2025 | $1,563 | $411,440 |
Home facts updated by county records
LGBTQ Local Legal Protections
LGBTQ Local Legal Protections



Charlene Matheson, KELLER WILLIAMS REALTY
Agent Phone: (713) 202-1054
IDX information is provided exclusively for personal, non-commercial use, and may not be used for any purpose other than to identify prospective properties consumers may be interested in purchasing. Information is deemed reliable but not guaranteed.
Similar Homes You May Like
 NEW CONSTRUCTIONCENTURY 21 Beutler & Associates
 Windermere/Coeur d'Alene Realty Inc
 Amplify Real Estate Services
 Keller Williams Realty Coeur d'Alene
 0.42 ACRES
 Coldwell Banker Schneidmiller Realty
 NEW CONSTRUCTIONWindermere Valley
 NEW CONSTRUCTIONNew Home Star Washington, LLC
 OPEN SUN, 1-3PMColdwell Banker Schneidmiller Realty
 0.32 ACRESAmplify Real Estate Services Idaho LLC
 Coldwell Banker Schneidmiller Realty
 NEW CONSTRUCTIONColdwell Banker Schneidmiller Realty
 NEW CONSTRUCTIONCENTURY 21 Beutler & Associates
 0.29 ACRESKelly Right Real Estate of Spokane
 OPEN SAT, 12-3PMColdwell Banker Tomlinson
 See more homes for sale inPost Falls


New Listings near 1596 N Minam Loop
 NEW - 3 HRS AGO0.29 ACRESREAL Broker LLC
 NEW CONSTRUCTION
 0.38 ACRESHEART AND HOMES NW REALTY
- See more homes for sale inPost Falls
Frequently asked questions about 1596 N Minam Loop
- What is the estimated monthly payment for 1596 N Minam Loop?Based on a $547,000 list price with 20% down at today's rates, the estimated monthly payment for 1596 N Minam Loop in Post Falls, ID is approximately $3,225 (about $2,986 principal & interest, $164 property taxes, and $75 homeowner's insurance). This is an estimate. Actual payment depends on your loan terms.
- How does the list price for 1596 N Minam Loop compare to homes in Post Falls?1596 N Minam Loop in Post Falls, ID is listed at $547,000, about 3% above the $534K median sale price in Post Falls.
- What do residents say about Post Falls?Residents describe Post Falls, ID as dog-friendly, well-kept, and easy to park in. Most residents say you need a car. See homes for sale in Post Falls, ID.
- What are the closest schools to 1596 N Minam Loop?The closest schools to 1596 N Minam Loop in Post Falls, ID are New Vision Alternative School (High, rated 2/10), River City Middle School (rated 5/10), West Ridge Elementary School (Pre-K, rated 5/10).
- Does 1596 N Minam Loop have laundry facilities?Yes, 1596 N Minam Loop in Post Falls, ID has laundry facilities.
- Does 1596 N Minam Loop have a yard?Yes, 1596 N Minam Loop in Post Falls, ID has a yard.
1596 N Minam Loop, Post Falls, ID 83854 is a 3 bedroom, 2 bathroom, 1,844 sqft single-family home built in 2022. This property is currently available for sale and was listed by SELMLS on Jul 31, 2026. The MLS # for this home is MLS# 20261938.