


Listed by RE/MAX Today, Elisha L Hoerstkamp, (573) 237-7700
$345,000
 3 Beds
 3 Baths
 1,450 sqft (on 0.28 acres)
159 Pellins Ct #159, Washington, MO 63090
Est. Mortgage $2,209/mo*
Get Pre-QualifiedHome Highlights

Single-Family Home

Built in 2025

0.28 acre lot

$238/sqft

2 Car Garage

HOA $8/mo
Local Information
- Map ViewExplore the area around 159 Pellins Ct #159.

- Schools1 Elementary School1 Middle School1 High School

- Shop & Eat

-- mins to
About this House
What's unique:End of a cul-de-sacQuartz countertopsLinen closetSpacious kitchenMain floor laundryVaulted ceilings
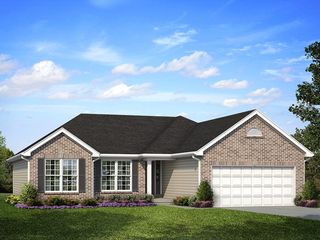
Last Folkstone that backs to trees on Pellin's Court! This new home sits on a cul-de-sac with a backyard that backs to trees. Enjoy entertaining on your large patio that backs to trees, and is walkable to parks, trails, and shopping.
Step inside to vaulted ceilings and an open-concept layout designed for modern living. The spacious kitchen is the heart of the home, featuring quartz countertops, a large island island wraps around in an L shape with plenty of room to gather. The breakfast room sits in the rear of the home, and leads out to the patio and backyard. This home has a modern fit and finish with upgraded laminate the luxury vinyl flooring, a flex space for home office, study, or playroom, main floor laundry, and a lower level that is easily finished (roughed in bath and windows make it easy to add living space). The primary suite includes a walk in closet, step in shower with glass enclosure and linen closet.
Outside, enjoy the perks of the Stone Bridge neighborhood—a community that feels like home the moment you arrive. Walk to the playground, take an evening stroll on nearby trails, or pop over to local shops and restaurants just minutes away.
Perfect for first-time buyers looking for the right mix of comfort, location, and value. Come see why so many are choosing to call Stone Bridge home—it’s where your next chapter begins.
Northern Star Homes is your hometown builder in Washington, Missouri.
Step inside to vaulted ceilings and an open-concept layout designed for modern living. The spacious kitchen is the heart of the home, featuring quartz countertops, a large island island wraps around in an L shape with plenty of room to gather. The breakfast room sits in the rear of the home, and leads out to the patio and backyard. This home has a modern fit and finish with upgraded laminate the luxury vinyl flooring, a flex space for home office, study, or playroom, main floor laundry, and a lower level that is easily finished (roughed in bath and windows make it easy to add living space). The primary suite includes a walk in closet, step in shower with glass enclosure and linen closet.
Outside, enjoy the perks of the Stone Bridge neighborhood—a community that feels like home the moment you arrive. Walk to the playground, take an evening stroll on nearby trails, or pop over to local shops and restaurants just minutes away.
Perfect for first-time buyers looking for the right mix of comfort, location, and value. Come see why so many are choosing to call Stone Bridge home—it’s where your next chapter begins.
Northern Star Homes is your hometown builder in Washington, Missouri.
Home Details for 159 Pellins Ct #159

|
|---|
Interior Details Basement: Full,UnfinishedNumber of Rooms: 8Types of Rooms: Primary Bedroom, Bedroom 2, Bedroom 3, Primary Bathroom, Breakfast Room, Dining Room, Great Room, Kitchen, Laundry |
Beds & Baths Number of Bedrooms: 3Main Level Bedrooms: 3Number of Bathrooms: 3Number of Bathrooms (full): 3Number of Bathrooms (main level): 2 |
Dimensions and Layout Living Area: 1450 Square Feet |
Appliances & Utilities Utilities: Electricity ConnectedAppliances: Dishwasher, Disposal, Microwave, Electric Range, Electric Oven, Electric Water HeaterDishwasherDisposalLaundry: Main LevelMicrowave |
Heating & Cooling Heating: Forced Air,ElectricHas CoolingAir Conditioning: Central Air,ElectricHas HeatingHeating Fuel: Forced Air |
Fireplace & Spa Fireplace: NoneNo Fireplace |
Gas & Electric Electric: 220 VoltsHas Electric on Property |
Windows, Doors, Floors & Walls Window: Low Emissivity WindowsDoor: Panel Door(s), Sliding DoorsFlooring: Carpet, Laminate, Luxury Vinyl |
Levels, Entrance, & Accessibility Levels: OneFloors: Carpet, Laminate, Luxury Vinyl |
View View: Trees/Woods |
Security Security: Smoke Detector(s) |

|
|---|
Exterior Home Features Roof: Architectural ShinglePatio / Porch: PatioFoundation: Concrete Perimeter |
Parking & Garage Number of Garage Spaces: 2Number of Covered Spaces: 2No CarportHas a GarageHas an Attached GarageParking Spaces: 2Parking: Attached,Garage,Garage Door Opener,Oversized |
Frontage Road Frontage: City StreetRoad Surface Type: ConcreteNot on Waterfront |
Water & Sewer Sewer: Public Sewer |
Finished Area Finished Area (above surface): 1450 Square Feet |

|
|---|
Cumulative Days on Market: 113Days on Market: 180+ |

|
|---|
Year Built Year Built: 2025 |
Property Type / Style Property Type: ResidentialProperty Subtype: Single Family ResidenceStructure Type: HouseArchitecture: Traditional,Raised Ranch |
Building Building Name: FolkstoneConstruction Materials: Frame, Vinyl SidingIs a New ConstructionIncludes Home Warranty |
Property Information Condition: New ConstructionModel Home Type: Folkstone |

|
|---|
Price List Price: $345,000Price Per Sqft: $238 |

|
|---|
MLS Status: Active Under Contract |

|
|---|
Direction & Address City: WashingtonCommunity: Stone Bridge |
School Information Elementary School: South Point Elem.Jr High / Middle School: Washington MiddleHigh School: Washington HighHigh School District: Washington |

|
|---|
Listing Agent Listing ID: 26011957 |

|
|---|
Building Details Builder Name: Northern Star Homes |
Building Area Building Area: 1450 Square Feet |

|
|---|
Not Senior Community |

|
|---|
HOA Fee Includes: OtherHOA Name: Stone BridgeAssociation for this Listing: Franklin County Board of REALTORSHas an HOAHOA Fee: $100/Annually |

|
|---|
Lot Area: 0.28 acres |

|
|---|
Special Conditions: Standard |

|
|---|
Listing Terms: Cash, Conventional, FHA, VA Loan |

|
|---|
Business Information Ownership: Private |

|
|---|
BasementMls Number: 26011957Zillow Contingency Status: Under ContractAbove Grade Unfinished Area: 1450Showing Requirements: Showing Service |

|
|---|
HOA Amenities: Other |
Price and Tax history
| Date | Event | Price |
|---|---|---|
Jun 24, 2026 Source: MARIS #26011957 | Contingent | $345,000 |
Jun 21, 2026 Source: MARIS #26011957 | PriceChange | $345,000 Price decreased by 1% |
Jun 18, 2026 Source: MARIS #26011957 | PriceChange | $346,900 Price decreased by 0% |
Mar 3, 2026 Source: MARIS #26011957 | Listed For Sale | $347,500 |
Around this home
What Locals Say about Washington
At least 98 Trulia users voted on each feature.

89 % Say car is needed

87 % Say it's dog friendly

86 % Say parking is easy

81 % Say yards are well-kept

79 % Say kids play outside

79 % Say there's holiday spirit

72 % Say people would walk alone at night

59 % Say streets are well-lit

58 % Say they plan to stay for at least 5 years

54 % Say it's quiet

53 % Say it's walkable to restaurants

53 % Say neighbors are friendly

50 % Say there's wildlife

48 % Say there are sidewalks

31 % Say there are community events

26 % Say it's walkable to grocery stores
Sourced by Trulia users. Learn more about our methodology.
Market trends in Washington
Last updated September 2026
Avg. sale price
$313K
$10.33KMoM
Sale-to-List Price
99.5%
0.3%MoM
Price per sq ft
$178
$10MoM
Available listings
88
Sourced by Trulia Market Trends
Home Value
Trulia Estimate
$344KSince last month
Increased$200 (+0.1%)Since last year
Decreased$1K (-0.4%)Learn more about this home's value by checking out its Trulia Estimate, the value of nearby homes, and how much similar homes have sold for.
Trulia Estimate
The of this home's value decreased by 0% in the last 10 years
| Month | Estimated value |
|---|---|
2026 | |
| November 2026 | $344K |
| October 2026 | $344K |
| September 2026 | $344K |
| August 2026 | $344K |
| July 2026 | $344K |
| June 2026 | $344K |
| May 2026 | $347K |
| April 2026 | $345K |
| March 2026 | $345K |
Comparable sales
These are recently sold homes that have a similar location or other similar features to this home, like bedrooms, bathrooms, and square footage. Get a sense of the expected prices in the area by viewing these homes.Address | Distance | Property Type | Sold Price | Sold Date | Bed | Bath | Sqft |
|---|---|---|---|---|---|---|---|
0.07 | Single-Family Home | - | 06/18/26 | 3 | 2 | 1,500 | |
0.07 | Single-Family Home | - | 08/13/26 | 3 | 2 | 1,720 | |
0.01 | Single-Family Home | - | 09/08/26 | 3 | 2 | 1,450 | |
0.03 | Single-Family Home | - | 10/27/26 | 4 | 3 | 2,720 | |
0.17 | Single-Family Home | - | 08/11/26 | 3 | 2 | 1,550 | |
0.04 | Single-Family Home | - | 04/15/26 | 3 | 2 | 1,450 | |
0.07 | Single-Family Home | - | 05/19/26 | 4 | 3 | 2,900 | |
0.10 | Single-Family Home | - | 03/20/26 | 2 | 2 | 1,450 | |
0.19 | Single-Family Home | - | 10/27/26 | 3 | 2 | 1,634 | |
0.29 | Single-Family Home | - | 03/30/26 | 3 | 2.5 | 1,650 |
Nearby home prices
Get a sense of expected prices in the area by checking the value of nearby homes.Address | Distance | Price | Bed | Bath | Sqft | Status |
|---|---|---|---|---|---|---|
0.01 | - | 3 | 2 | 1,450 | Recently Sold | |
0.02 | - | 3 | 2 | 1,600 | Recently Sold | |
0.03 | - | 2 | 2 | 1,450 | Recently Sold | |
0.03 | - | 4 | 3 | 2,720 | Recently Sold | |
0.03 | - | 3 | 2 | 1,480 | Recently Sold | |
0.04 | - | 3 | 2 | 1,450 | Recently Sold | |
0.05 | - | 2 | 2 | 1,300 | Recently Sold | |
0.05 | - | 3 | 2 | 1,450 | Recently Sold | |
0.06 | $475,000 | 3 | 3 | 2,450 | For Sale | |
0.06 | $367,500 | 2 | 2 | 1,450 | For Sale | |
0.06 | - | 3 | 2 | 1,450 | Recently Sold | |
0.06 | - | 3 | 2 | 1,500 | Recently Sold | |
0.07 | - | 4 | 3 | 2,900 | Recently Sold | |
0.07 | - | 3 | 2 | 1,720 | Recently Sold | |
0.07 | - | 3 | 2 | 1,500 | Recently Sold | |
0.08 | - | 3 | 2 | 1,450 | Recently Sold | |
0.08 | - | 3 | 2 | 1,480 | Recently Sold | |
0.08 | - | 3 | 2 | 1,470 | Recently Sold | |
0.09 | - | 3 | 2 | 1,450 | Recently Sold | |
0.09 | $450,600 | 4 | 3.5 | 1,803 | Off Market |
LGBTQ Local Legal Protections
LGBTQ Local Legal Protections


Elisha L Hoerstkamp, RE/MAX Today
Agent Phone: (573) 237-7700

IDX information is provided exclusively for personal, non-commercial use, and may not be used for any purpose other than to identify prospective properties consumers may be interested in purchasing.
Information is deemed reliable but not guaranteed. Some IDX listings have been excluded from this website. Click here for more information
Similar Homes You May Like
 NEW CONSTRUCTIONListWithFreedom.com Inc
 NEW CONSTRUCTIONListWithFreedom.com Inc
 NEW CONSTRUCTION
 NEW CONSTRUCTIONListWithFreedom.com Inc
- NEW CONSTRUCTIONListWithFreedom.com Inc
 NEW CONSTRUCTIONListWithFreedom.com Inc
 NEW CONSTRUCTIONBerkshire Hathaway HomeServices Select Properties
 NEW CONSTRUCTION0.32 ACRESRE/MAX Today
 NEW CONSTRUCTIONRE/MAX Today
- NEW CONSTRUCTIONListWithFreedom.com Inc
- NEW CONSTRUCTIONRE/MAX Today
 NEW CONSTRUCTIONListWithFreedom.com Inc
 NEW CONSTRUCTIONListWithFreedom.com Inc
 NEW CONSTRUCTIONListWithFreedom.com Inc
 NEW CONSTRUCTIONListWithFreedom.com Inc
 OPEN SUN, 1-3PM0.34 ACRESReeceNichols Real Estate
- NEW CONSTRUCTIONListWithFreedom.com Inc
- NEW CONSTRUCTIONListWithFreedom.com Inc
 NEW CONSTRUCTIONListWithFreedom.com Inc
- NEW CONSTRUCTIONListWithFreedom.com Inc
 NEW CONSTRUCTIONELS Real Estate Group, LLC
 NEW CONSTRUCTIONListWithFreedom.com Inc
 NEW CONSTRUCTIONListWithFreedom.com Inc
 NEW CONSTRUCTIONBerkshire Hathaway HomeServices Select Properties
 NEW CONSTRUCTION
 NEW CONSTRUCTIONListWithFreedom.com Inc
 NEW CONSTRUCTIONListWithFreedom.com Inc
 NEW CONSTRUCTIONListWithFreedom.com Inc
 NEW CONSTRUCTION
 NEW CONSTRUCTIONListWithFreedom.com Inc
 NEW CONSTRUCTION
 NEW CONSTRUCTIONListWithFreedom.com Inc
- NEW CONSTRUCTIONListWithFreedom.com Inc
 NEW CONSTRUCTION
- NEW CONSTRUCTION
- NEW CONSTRUCTION
 NEW CONSTRUCTION
 NEW CONSTRUCTIONBerkshire Hathaway HomeServices Select Properties
 See more homes for sale inWashington


New Listings near 159 Pellins Ct #159
- OPEN SUN, 1-3PM0.34 ACRESReeceNichols Real Estate
 FOR SALE BY OWNER1.6 ACRES
 Holmes Property Management Group and Real Estate
- See more homes for sale inWashington


Frequently asked questions about 159 Pellins Ct #159
- What is the estimated monthly payment for 159 Pellins Ct #159?Based on a $345,000 list price with 20% down at today's rates, the estimated monthly payment for 159 Pellins Ct #159 in Washington, MO is approximately $2,178 (about $1,884 principal & interest, $219 property taxes, and $75 homeowner's insurance). This is an estimate. Actual payment depends on your loan terms.
- How does the list price for 159 Pellins Ct #159 compare to homes in Washington?159 Pellins Ct #159 in Washington, MO is listed at $345,000, about 10% above the $313K median sale price in Washington.
- What do residents say about Washington?Residents describe Washington, MO as dog-friendly, easy to park in, and well-kept. Most residents say you need a car. See homes for sale in Washington, MO.
- What are the closest schools to 159 Pellins Ct #159?The closest schools to 159 Pellins Ct #159 in Washington, MO are Clearview Elementary School (rated 8/10), Washington High School (rated 7/10), Washington Middle School (rated 6/10).
- Does 159 Pellins Ct #159 have air conditioning?Yes, 159 Pellins Ct #159 in Washington, MO has air conditioning.
- Does 159 Pellins Ct #159 have laundry facilities?Yes, 159 Pellins Ct #159 in Washington, MO has laundry facilities.
159 Pellins Ct #159, Washington, MO 63090 is a 3 bedroom, 3 bathroom, 1,450 sqft single-family home built in 2025. This property is currently available for sale and was listed by MARIS on Mar 2, 2026. The MLS # for this home is MLS# 26011957.