


159 EVENSHADE Way
Saint Augustine, FL 32092
 4 Beds
 3.5 Baths
 2,860 sqft
4 Beds
3.5 Baths
2,860 sqft
We estimate this home will sell faster than 86% nearby.
Home Highlights

Parking
Garage

Outdoor
Porch

HOA
$65/Monthly

Price/Sqft
$210

Climate Control
Central & Central Air

Listed
3 days ago
Local Information
- Map ViewExplore the area around 159 EVENSHADE Way.

- Schools1 Preschool School1 Elementary School1 Middle School1 High School

- Shop & Eat

-- mins to
About this House
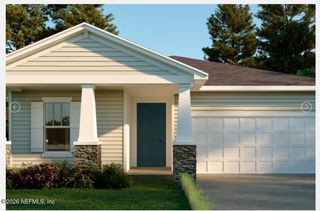
Welcome to this gorgeous, meticulously maintained home in the desirable Gran Lake community, offering over 2,800 square feet of beautifully designed living space with 4 bedrooms and 3.5 baths. Thoughtful upgrades, abundant storage, and an inviting indoor-outdoor layout make this home truly move-in ready.
The spacious main living area features ceramic tile throughout the downstairs and impressive 4-panel sliding glass doors that open wide to the extended screened lanai, creating a seamless connection between the interior and outdoor living spaces. The lanai includes a convenient pull-down shade and overlooks the fully fenced backyard, complete with a paver patio and firepit--perfect for relaxing evenings or entertaining family and friends. Additional exterior improvements include French drains, gutters around the entire home, backyard floodlights, a paver walkway along the side of the house, and a paver pad currently used for a storage shed. Holiday-light outlets under the eaves are conveniently controlled by a switch in the garage.
Inside, plantation shutters enhance the owner's suite and both downstairs secondary bedrooms, while ceiling fans are found throughout the home and upstairs rooms include blinds. The kitchen has been refreshed with a new dishwasher in 2026, along with a new microwave and garbage disposal in 2025. The upgraded laundry room provides additional cabinetry and storage, plus a gas dryer hookup.
The downstairs bathrooms feature comfort-height 19-inch toilets and counter-height cabinetry, with new faucets recently added in the owner's bath. Additional features include a water softener, pull-down attic stairs in the garage for extra storage, and convenient electrical outlets near the front and back doors as well as on the outdoor patio.
Designed with today's technology in mind, the home is wired for both AT&T and Comcast, with TV outlets thoughtfully positioned mid-wall in all rooms and on the patio for easy wall-mounted television installation.
Beautifully cared for and loaded with practical upgrades inside and out, this Gran Lake home offers the space, comfort, storage, and outdoor lifestyle today's buyers are looking for.
The spacious main living area features ceramic tile throughout the downstairs and impressive 4-panel sliding glass doors that open wide to the extended screened lanai, creating a seamless connection between the interior and outdoor living spaces. The lanai includes a convenient pull-down shade and overlooks the fully fenced backyard, complete with a paver patio and firepit--perfect for relaxing evenings or entertaining family and friends. Additional exterior improvements include French drains, gutters around the entire home, backyard floodlights, a paver walkway along the side of the house, and a paver pad currently used for a storage shed. Holiday-light outlets under the eaves are conveniently controlled by a switch in the garage.
Inside, plantation shutters enhance the owner's suite and both downstairs secondary bedrooms, while ceiling fans are found throughout the home and upstairs rooms include blinds. The kitchen has been refreshed with a new dishwasher in 2026, along with a new microwave and garbage disposal in 2025. The upgraded laundry room provides additional cabinetry and storage, plus a gas dryer hookup.
The downstairs bathrooms feature comfort-height 19-inch toilets and counter-height cabinetry, with new faucets recently added in the owner's bath. Additional features include a water softener, pull-down attic stairs in the garage for extra storage, and convenient electrical outlets near the front and back doors as well as on the outdoor patio.
Designed with today's technology in mind, the home is wired for both AT&T and Comcast, with TV outlets thoughtfully positioned mid-wall in all rooms and on the patio for easy wall-mounted television installation.
Beautifully cared for and loaded with practical upgrades inside and out, this Gran Lake home offers the space, comfort, storage, and outdoor lifestyle today's buyers are looking for.
Last check for updates: about 7 hours ago
Listing courtesy of MIRTHA BARZAGA, (904) 501-1830
DAVIDSON REALTY, INC., (904) 940-5000
Source: realMLS, MLS#2160619
Also Listed on realMLS.
We estimate this home will sell faster than 86% nearby.
Home Details for 159 EVENSHADE Way

|
|---|
MLS Status: Active |

|
|---|
Beds & Baths Number of Bedrooms: 4Number of Bathrooms: 4Number of Bathrooms (full): 3Number of Bathrooms (half): 1 |
Dimensions and Layout Living Area: 2860 Square Feet |
Appliances & Utilities Utilities: Electricity Connected, Natural Gas Connected, Sewer ConnectedAppliances: Dishwasher, Double Oven, Gas Cooktop, Microwave, Refrigerator, Tankless Water Heater, Water Softener OwnedDishwasherMicrowaveRefrigerator |
Heating & Cooling Heating: CentralHas CoolingAir Conditioning: Central AirHas HeatingHeating Fuel: Central |
Windows, Doors, Floors & Walls Flooring: Carpet, Tile |
Levels, Entrance, & Accessibility Stories: 2Levels: TwoFloors: Carpet, Tile |
View No View |

|
|---|
Exterior Home Features Patio / Porch: Rear Porch, ScreenedFencing: Back Yard |
Parking & Garage Number of Garage Spaces: 2Number of Covered Spaces: 2No CarportHas a GarageNo Attached GarageParking Spaces: 2Parking: Garage,Garage Door Opener,Off Street |
Frontage Road Frontage: City StreetRoad Surface Type: AsphaltNot on Waterfront |
Water & Sewer Sewer: Public Sewer |

|
|---|
Days on Market: 3 |

|
|---|
Year Built Year Built: 2018 |
Property Type / Style Property Type: ResidentialProperty Subtype: Single Family ResidenceArchitecture: Traditional |
Building Construction Materials: Composition Siding, FrameNot a New ConstructionNot Attached Property |
Property Information Parcel Number: 0289910470 |

|
|---|
Price List Price: $599,999Price Per Sqft: $210 |
Status Change & Dates Possession Timing: Close Of Escrow |

|
|---|

|
|---|
Direction & Address City: St. AugustineCommunity: Gran Lake |

|
|---|
Listing Agent Listing ID: 2160619 |

|
|---|
Not Senior Community |

|
|---|
HOA Name: Gran Lake Homeowners associationHOA Phone: 904-217-4617Has an HOAHOA Fee: $780/Annually |

|
|---|
Lot Area: 9147.6 sqft |

|
|---|
Listing Terms: Cash, Conventional, FHA, VA Loan |

|
|---|
Mls Number: 2160619 |
Around this home
What Locals Say about Saint Augustine
At least 670 Trulia users voted on each feature.

91 % Say it's dog friendly

90 % Say car is needed

79 % Say there's holiday spirit

79 % Say yards are well-kept

74 % Say people would walk alone at night

73 % Say it's quiet

70 % Say parking is easy

68 % Say kids play outside

63 % Say there's wildlife

63 % Say there are sidewalks

60 % Say neighbors are friendly

56 % Say they plan to stay for at least 5 years

53 % Say streets are well-lit

40 % Say there are community events

35 % Say it's walkable to restaurants

31 % Say it's walkable to grocery stores
Sourced by Trulia users. Learn more about our methodology.
Market trends in Saint Augustine
Last updated July 2026
Avg. sale price
$432K
$13.33KMoM
Sale-to-List Price
97.5%
0.3%MoM
Price per sq ft
$227
$1MoM
Available listings
1789
109MoM
Home Value
Trulia Estimate
$588KSince last month
Increased$25K (+4.4%)Since last year
Increased$16K (+2.8%)Since last sale
Increased$241K (+67.7%)Learn more about this home's value by checking out its Trulia Estimate, the value of nearby homes, and how much similar homes have sold for.
Trulia Estimate
The of this home's value increased by +155% in the last 10 years
| Month | Estimated value |
|---|---|
2026 | |
| August 2026 | $597K |
| July 2026 | $572K |
| June 2026 | $572K |
| May 2026 | $571K |
| April 2026 | $577K |
| March 2026 | $580K |
| February 2026 | $580K |
| January 2026 | $568K |
2025 | |
2024 | |
2023 | |
2022 | |
2021 | |
2020 | |
2019 | |
2018 | |
Comparable sales
These are recently sold homes that have a similar location or other similar features to this home, like bedrooms, bathrooms, and square footage. Get a sense of the expected prices in the area by viewing these homes.Address | Distance | Property Type | Sold Price | Sold Date | Bed | Bath | Sqft |
|---|---|---|---|---|---|---|---|
0.01 | Single-Family Home | $575,000 | 06/26/26 | 4 | 2.5 | 3,305 | |
0.11 | Single-Family Home | $650,000 | 10/21/25 | 5 | 4 | 3,396 | |
0.19 | Single-Family Home | $635,000 | 10/06/25 | 3 | 3 | 2,722 | |
0.35 | Single-Family Home | $580,000 | 11/06/25 | 4 | 3.5 | 3,044 | |
0.29 | Single-Family Home | $545,000 | 12/23/25 | 5 | 3 | 2,935 | |
0.31 | Single-Family Home | $640,000 | 12/05/25 | 4 | 4 | 3,147 | |
0.35 | Single-Family Home | $512,500 | 07/21/26 | 3 | 2.5 | 2,620 | |
0.42 | Single-Family Home | $540,000 | 03/23/26 | 3 | 2.5 | 2,427 | |
0.13 | Single-Family Home | $349,000 | 07/01/26 | 2 | 2 | 1,581 | |
0.12 | Single-Family Home | $359,000 | 05/26/26 | 2 | 2 | 1,581 |
Nearby home prices
Get a sense of expected prices in the area by checking the value of nearby homes.Address | Distance | Price | Bed | Bath | Sqft | Status |
|---|---|---|---|---|---|---|
0.03 | $600,000 | 3 | 2.5 | 2,514 | Recently Sold | |
0.03 | $681,800 | 4 | 3.5 | 2,860 | Off Market | |
0.01 | $575,000 | 4 | 2.5 | 3,305 | Recently Sold | |
0.09 | $350,000 | 2 | 2 | 1,499 | Recently Sold | |
0.09 | $362,400 | 2 | 2 | 1,581 | Off Market | |
0.10 | $399,100 | 3 | 2 | 1,796 | Off Market | |
0.11 | $291,000 | 2 | 2 | 1,499 | Recently Sold | |
0.11 | $651,000 | 5 | 4 | 3,396 | Off Market | |
0.08 | $510,200 | 3 | 2 | 2,379 | Off Market | |
0.14 | $362,500 | 2 | 2 | 1,581 | Off Market | |
0.10 | $673,300 | 3 | 2 | 2,377 | Off Market |
Price and Tax history
| Date | Event | Price |
|---|---|---|
Aug 18, 2026 Source: realMLS #2160619 | Listed For Sale | $599,999 |
Dec 27, 2018 Source: N/A | Sold | $355,846 |
| Year | Property tax | Tax assessment |
|---|---|---|
| 2025 | $4,181 | $499,167 |
Home facts updated by county records
LGBTQ Local Legal Protections
LGBTQ Local Legal Protections



MIRTHA BARZAGA, DAVIDSON REALTY, INC., (904) 940-5000
Agent Phone: (904) 501-1830
IDX information is provided exclusively for personal, non-commercial use, and may not be used for any purpose other than to identify prospective properties consumers may be interested in purchasing. Data is deemed reliable but is not guaranteed accurate by realMLS.
Similar Homes You May Like
 NEWOPEN SAT, 11-2PM
 OPEN SAT, 1-5PMNEW CONSTRUCTION0.34 ACRES
 NEW CONSTRUCTION
 NEW CONSTRUCTION0.33 ACRES
 NEW CONSTRUCTION
 NEW CONSTRUCTION
 NEW CONSTRUCTION
 NEW CONSTRUCTION
 NEW CONSTRUCTION
 NEW CONSTRUCTION
 NEW CONSTRUCTION
 NEW CONSTRUCTION
 NEW CONSTRUCTION
 NEW CONSTRUCTION
 NEW CONSTRUCTION
 NEW CONSTRUCTION
 NEW CONSTRUCTION
 NEW CONSTRUCTION
 NEW CONSTRUCTION
 NEW CONSTRUCTION
 NEW CONSTRUCTION
 NEW CONSTRUCTION
 NEW CONSTRUCTION
 NEW CONSTRUCTION
- NEW CONSTRUCTION
 NEWOPEN SUN, 12-2PM
- NEW CONSTRUCTION

 Thompson Realty & Development, Inc.
 NEW CONSTRUCTION
 NEW CONSTRUCTION
 NEW CONSTRUCTION
 NEW CONSTRUCTION
 NEW CONSTRUCTION
 NEW CONSTRUCTION
 NEWOPEN SAT, 1-3PM
 NEW CONSTRUCTION
 NEW - 1 DAY AGO
 See more homes for sale inSaint Augustine
New Listings near 159 EVENSHADE Way
 OPEN SAT, 12-2PM
 NEW - 1 DAY AGO0.26 ACRES
- NEWOPEN SUN, 12-2PM
 COMING SOON
- NEWOPEN SAT, 11-2PM
 51.94 ACRES
 OPEN SUN, 12-3PM0.29 ACRES


 NEWOPEN SAT, 11-1PM
 OPEN SAT, 10-12PM
 COMING SOON
 FOR SALE BY OWNER1 ACRE
- See more homes for sale inSaint Augustine
Frequently asked questions about 159 EVENSHADE Way
- What is the estimated monthly payment for 159 EVENSHADE Way?Based on a $599,999 list price with 20% down at today's rates, the estimated monthly payment for 159 EVENSHADE Way in Saint Augustine, FL is approximately $3,854 (about $3,124 principal & interest, $655 property taxes, and $75 homeowner's insurance). This is an estimate. Actual payment depends on your loan terms.
- How does the list price for 159 EVENSHADE Way compare to homes in Saint Augustine?159 EVENSHADE Way in Saint Augustine, FL is listed at $599,999, about 39% above the $432K median sale price in Saint Augustine.
- What do residents say about Saint Augustine?Residents describe Saint Augustine, FL as dog-friendly, well-kept, and quiet. Most residents say you need a car. See homes for sale in Saint Augustine, FL.
- What are the closest schools to 159 EVENSHADE Way?The closest schools to 159 EVENSHADE Way in Saint Augustine, FL are Pacetti Bay Middle School (rated 9/10), Picolata Crossing Elementary School (Pre-K, rated 7/10), Tocoi Creek High School (rated 6/10).
- Does 159 EVENSHADE Way have air conditioning?Yes, 159 EVENSHADE Way in Saint Augustine, FL has air conditioning.
- Does 159 EVENSHADE Way have a yard?Yes, 159 EVENSHADE Way in Saint Augustine, FL has a yard.
159 EVENSHADE Way, Saint Augustine, FL 32092 is a 4 bedroom, 4 bathroom, 2,860 sqft single-family home built in 2018. This property is currently available for sale and was listed by realMLS on Aug 18, 2026. The MLS # for this home is MLS# 2160619.