


$542,490
Original price: $539,990
 3 Beds
 2.5 Baths
 2,620 sqft
71 Brickstone Trce, Saint Augustine, FL 32092
Est. Mortgage $3,654/mo*
Get Pre-QualifiedHome Highlights

Single-Family Home

Built in 2026

$207/sqft

Garage
Local Information
- Map ViewExplore the area around 71 Brickstone Trce.

- Schools1 Preschool School1 Elementary School1 Middle School1 High School

- Shop & Eat

-- mins to
About this House
What's unique:Three bedroomsElegant bathCentrally located flex roomLarge walk-in closet
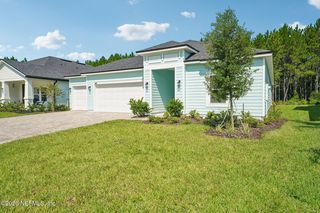
71 Brickstone Trace Designed with a focus on spaciousness and versatility, the Lavington floor plan includes three bedrooms and a centrally located flex room that blends effortlessly into the living space. This flex room offers endless possibilities, from a home office to a cozy den. The open-concept layout connects the kitchen, café, and great room, making it perfect for hosting gatherings. The primary suite is set apart for privacy, complete with a large walk-in closet and an elegant bath. The Lavington combines a roomy layout with thoughtful details, providing a welcoming and adaptable home.
Contact this Building
Last check for updates: 5 days ago
Listing courtesy of Dream Finders Homes
Source: Dream Finders Homes
Home Details for 71 Brickstone Trce

|
|---|
Levels, Entrance, & Accessibility Stories: 1 |

|
|---|
Year Built Year Built: 2026 |
Property Type / Style Property Type: Single Family HomeArchitecture: House |

|
|---|
Parking & Garage GarageParking Spaces: 2Parking: Garage |

|
|---|
Price Price Per Sqft: $207 |

|
|---|
All New Homes in Reverie at TrailMark
Quick Move-in Homes (28)
| 121 BEES KNEES Way | 2bd 2ba 1,793 sqft | $379,990 | |
| 277 APPLEJACK Drive | 2bd 2ba 1,898 sqft | $394,990 | |
| 25 Amberwood Dr | 3bd 2ba 1,793 sqft | $399,990 | |
| 248 APPLEJACK Drive | 2bd 2ba 1,782 sqft | $399,990 | |
| 230 Amberwood Dr | 2bd 2ba 1,792 sqft | $420,990 | |
| 230 APPLEJACK Drive | 2bd 2ba 1,812 sqft | $421,990 | |
| 255 Blackbird Ln | 2bd 2ba 1,812 sqft | $423,990 | |
| 1759 RUSTIC MILL Drive | 2bd 2ba 1,782 sqft | $423,990 | |
| 1773 RUSTIC MILL Drive | 2bd 2ba 1,812 sqft | $425,990 | |
| 1765 RUSTIC MILL Drive | 2bd 2.5ba 2,216 sqft | $426,990 | |
| 190 Amberwood Dr | 2bd 2ba 1,812 sqft | $439,990 | |
| 238 Blackbird Ln | 2bd 2ba 1,792 sqft | $455,990 | |
| 277 Amberwood Dr | 2bd 2.5ba 2,033 sqft | $459,990 | |
| 23 Winterfield Pl | 2bd 2.5ba 2,366 sqft | $525,990 | |
| 184 BRICKSTONE Trace | 2bd 2.5ba 2,366 sqft | $536,990 | |
| 71 BRICKSTONE | 3bd 2.5ba 2,620 sqft | $539,990 | |
| 174 BRICKSTONE Trace | 2bd 2.5ba 2,366 sqft | $541,990 | |
| 106 BRICKSTONE | 3bd 2.5ba 2,395 sqft | $549,990 | |
| 1861 Rustic Mill Dr | 3bd 2.5ba 2,395 sqft | $584,990 | |
| 128 Sundance Dr | 2bd 2ba 1,479 sqft | $339,990 | |
| 88 Amberwood Dr | 2bd 2ba 1,581 sqft | $339,990 | |
| 376 Applejack Dr | 2bd 2.5ba 2,216 sqft | $470,990 | |
| 300 Applejack Dr | 2bd 2.5ba 2,216 sqft | $489,990 | |
| 226 Brickstone Trce | 2bd 2.5ba 2,366 sqft | $503,990 | |
| 71 Brickstone Trce | 3bd 2.5ba 2,620 sqft | $542,490 | |
| 106 Brickstone Trce | 3bd 2.5ba 2,395 sqft | $552,205 | |
| 371 APPLEJACK Drive | 2bd 2ba 1,812 sqft | $404,990 | |
| 225 APPLEJACK Drive | 2bd 2.5ba 2,216 sqft | $427,990 |
Quick Move-In Homes provided by realMLS,Dream Finders Homes
Buildable Plans (17)
| Blairmore Plan | 2bd 2ba 1,479 sqft | $288,990+ | |
| Cumberland Plan | 2bd 2ba 1,581 sqft | $292,990+ | |
| Drayton Plan | 2bd 2ba 1,793 sqft | $307,990+ | |
| Ellsworth Plan | 2bd 2ba 1,782 sqft | $352,990+ | |
| Drayton + Bonus Plan | 3bd 3ba 2,440 sqft | $357,990+ | |
| Edison Plan | 2bd 2ba 1,812 sqft | $362,990+ | |
| Fairfield Plan | 2bd 2ba 1,898 sqft | $367,990+ | |
| Glenwood Plan | 2bd 2.5ba 2,033 sqft | $372,990+ | |
| Hollings Plan | 2bd 2.5ba 2,216 sqft | $377,990+ | |
| Flagler Plan | 2bd 2ba 2,172 sqft | $377,990+ | |
| Glenwood Bonus Plan | 3bd 3.5ba 2,529 sqft | $387,990+ | |
| Mayweather Plan | 2bd 2ba 2,210 sqft | $421,990+ | |
| Iverson Plan | 2bd 2.5ba 2,366 sqft | $451,990+ | |
| Kenilworth Plan | 3bd 2.5ba 2,395 sqft | $461,990+ | |
| Lavington Plan | 3bd 2.5ba 2,620 sqft | $471,990+ | |
| Mayweather + Bonus Plan | 3bd 3ba 3,077 sqft | $481,990+ | |
| Jupiter Plan | 3bd 3.5ba 2,860 sqft | $481,990+ |
Buildable Plans provided by Dream Finders Homes
Community Description
At Reverie at Trailmark, life doesn't slow down, it gets more exciting. Set inside the larger TrailMark community, this welcoming 55+ neighborhood makes multi-generational living easy, with family close by and your own space to recharge. With a dedicated lifestyle team leading the way, connection happens naturally and plans come easy. Expect days like: • Morning pickleball, afternoon pool time, and a Sip & Stroll to end the day • Super Bowl watch parties that feel like your favorite friend's house (but better parking) • Museum tours, group outings, and spontaneous "who's in?" dinners • Beach clean-ups that turn into an excuse to hang out by the coast • Clubs, classes, dining outings, and off-site adventures that keep your weeks full in the best way And the best part? You can be as social as you want, whenever you want. Whether you're here for new friendships, new hobbies, or more time doing what you love, Reverie at Trailmark makes it easy to connect, explore, and thrive every day.
Contact this Building
Office Hours
Sales Office
50 Rustic Mill Dr.
St. Augustine, FL 32092
Monday-Saturday 10AM-5:30PM Sunday 12PM-5:30PM
Around this home
What Locals Say about Saint Augustine
This October
Trick-or-Treat Score
Built from what locals say about this neighborhood.- 79% say there's holiday spirit
- 63% say there are sidewalks
- 60% say neighbors are friendly
Trulia Trick or TreatStart Ghost Hunt
At least 670 Trulia users voted on each feature.

91 % Say it's dog friendly

90 % Say car is needed

79 % Say there's holiday spirit

79 % Say yards are well-kept

74 % Say people would walk alone at night

73 % Say it's quiet

70 % Say parking is easy

68 % Say kids play outside

63 % Say there's wildlife

63 % Say there are sidewalks

60 % Say neighbors are friendly

56 % Say they plan to stay for at least 5 years

53 % Say streets are well-lit

40 % Say there are community events

35 % Say it's walkable to restaurants

31 % Say it's walkable to grocery stores
Sourced by Trulia users. Learn more about our methodology.
Market trends in Saint Augustine
Last updated August 2026
Avg. sale price
$429K
$2.5KMoM
Sale-to-List Price
97.4%
Price per sq ft
$228
$0MoM
Available listings
1730
61MoM
Home Value
Trulia Estimate
$540KSince last month
Increased$3K (+0.5%)Since last year
Decreased$19K (-3.3%)Learn more about this home's value by checking out its Trulia Estimate, the value of nearby homes, and how much similar homes have sold for.
Trulia Estimate
The of this home's value decreased by -3% in the last 10 years
| Month | Estimated value |
|---|---|
2026 | |
| October 2026 | $538K |
| September 2026 | $536K |
| August 2026 | $535K |
| July 2026 | $556K |
Comparable sales
These are recently sold homes that have a similar location or other similar features to this home, like bedrooms, bathrooms, and square footage. Get a sense of the expected prices in the area by viewing these homes.Address | Distance | Property Type | Sold Price | Sold Date | Bed | Bath | Sqft |
|---|---|---|---|---|---|---|---|
0.12 | Single-Family Home | $512,500 | 07/21/26 | 3 | 2.5 | 2,620 | |
0.12 | Single-Family Home | $510,000 | 02/25/26 | 3 | 2.5 | 2,429 | |
0.12 | Single-Family Home | $525,000 | 05/04/26 | 3 | 2.5 | 2,395 | |
0.12 | Single-Family Home | $499,000 | 09/29/26 | 3 | 2.5 | 2,395 | |
0.05 | Single-Family Home | $526,592 | 08/27/26 | 2 | 2.5 | 2,366 | |
0.22 | Single-Family Home | $600,000 | 02/06/26 | 3 | 2.5 | 2,514 | |
0.08 | Single-Family Home | $656,759 | 03/31/26 | 2 | 2.5 | 2,366 | |
0.07 | Single-Family Home | $502,743 | 02/27/26 | 2 | 2.5 | 2,210 | |
0.12 | Single-Family Home | $503,490 | 03/18/26 | 2 | 2.5 | 2,438 | |
0.12 | Single-Family Home | $503,500 | 03/19/26 | 2 | 2.5 | 2,366 |
Nearby home prices
Get a sense of expected prices in the area by checking the value of nearby homes.Address | Distance | Price | Bed | Bath | Sqft | Status |
|---|---|---|---|---|---|---|
0.00 | $539,990 | 3 | 2.5 | 2,620 | For Sale | |
0.05 | $549,990 | 3 | 2.5 | 2,395 | For Sale | |
0.05 | $552,205 | 3 | 2.5 | 2,395 | For Sale | |
0.05 | $525,990 | 2 | 2.5 | 2,366 | For Sale | |
0.06 | - | - | - | - | Off Market | |
0.06 | - | - | - | - | Off Market | |
0.06 | - | - | - | - | Off Market | |
0.06 | - | - | - | - | Off Market | |
0.06 | - | - | - | - | Off Market | |
0.06 | - | - | - | - | Off Market | |
0.06 | - | - | - | - | Off Market | |
0.06 | - | - | - | - | Off Market | |
0.06 | - | - | - | - | Off Market | |
0.06 | - | - | - | - | Off Market | |
0.06 | - | - | - | - | Off Market | |
0.06 | - | - | - | - | Off Market | |
0.06 | - | - | - | - | Off Market | |
0.06 | - | - | - | - | Off Market | |
0.06 | - | - | - | - | Off Market | |
0.06 | - | - | - | - | Off Market |
Price and Tax history
| Date | Event | Price |
|---|---|---|
Sep 29, 2026 Source: Dream Finders Homes | PriceChange | $542,490 Price increased by 0% |
Sep 16, 2026 Source: Dream Finders Homes | Listed For Sale | $539,990 |
| Year | Property tax | Tax assessment |
|---|---|---|
| 2025 | $6,357 | $100,000 |
Home facts updated by county records
LGBTQ Local Legal Protections
LGBTQ Local Legal Protections



Similar Homes You May Like
 NEW CONSTRUCTION
 NEW CONSTRUCTION
 NEW CONSTRUCTION
 NEW CONSTRUCTION0.25 ACRES
 NEW CONSTRUCTION
 NEW CONSTRUCTION
 NEW CONSTRUCTION
 NEW CONSTRUCTION0.25 ACRES
 NEW CONSTRUCTION
 NEW CONSTRUCTION
 NEW CONSTRUCTION
 NEW CONSTRUCTION
 NEW CONSTRUCTION
 NEW CONSTRUCTION
 NEW CONSTRUCTION
 NEW CONSTRUCTION0.25 ACRES
 NEW CONSTRUCTION
 NEW CONSTRUCTION
 NEW CONSTRUCTION
 NEW CONSTRUCTION
 NEW CONSTRUCTION
 NEW CONSTRUCTION
 NEW CONSTRUCTION
 NEW CONSTRUCTION
 NEW CONSTRUCTION
 NEW CONSTRUCTION
 NEW CONSTRUCTION
 NEW CONSTRUCTION
 NEW CONSTRUCTION
 NEW CONSTRUCTION
 NEW CONSTRUCTION
 NEW CONSTRUCTION
 NEW CONSTRUCTION0.25 ACRES
 NEW CONSTRUCTION
 NEW CONSTRUCTION
 NEW CONSTRUCTION
 NEW CONSTRUCTION0.38 ACRES
 See more homes for sale inSaint Augustine
New Listings near 71 Brickstone Trce


 NEW - 2 DAYS AGO


 COMING SOON
 0.31 ACRESSt Augustine Realty
 COMING SOON
 0.25 ACRES
 0.29 ACRES
 0.34 ACRES
 0.68 ACRES
- See more homes for sale inSaint Augustine
Frequently asked questions about 71 Brickstone Trce
- What is the estimated monthly payment for 71 Brickstone Trce?Based on a $542,490 list price with 20% down at today's rates, the estimated monthly payment for 71 Brickstone Trce in Saint Augustine, FL is approximately $3,705 (about $3,038 principal & interest, $592 property taxes, and $75 homeowner's insurance). This is an estimate. Actual payment depends on your loan terms.
- How does the list price for 71 Brickstone Trce compare to homes in Saint Augustine?71 Brickstone Trce in Saint Augustine, FL is listed at $542,490, about 26% above the $429K median sale price in Saint Augustine.
- What do residents say about Saint Augustine?Residents describe Saint Augustine, FL as dog-friendly, well-kept, and quiet. Most residents say you need a car. See homes for sale in Saint Augustine, FL.
- What are the closest schools to 71 Brickstone Trce?The closest schools to 71 Brickstone Trce in Saint Augustine, FL are Pacetti Bay Middle School (rated 9/10), Picolata Crossing Elementary School (Pre-K, rated 7/10), Tocoi Creek High School (rated 6/10).
- Does 71 Brickstone Trce have a garage?Yes, 71 Brickstone Trce in Saint Augustine, FL has a garage.
- Is there a virtual tour of 71 Brickstone Trce?Yes, a virtual tour of 71 Brickstone Trce in Saint Augustine, FL is available.
71 Brickstone Trce, Saint Augustine, FL 32092 is a 3 bedroom, 3 bathroom, 2,620 sqft single-family home built in 2026. This property is currently available for sale and was listed by Dream Finders Homes on Sep 16, 2026.