


$500,000
Original price: $515,000
 4 Beds
 3.5 Baths
 3,305 sqft
244 WILLOW LAKE Drive, Saint Augustine, FL 32092
Est. Mortgage $3,385/mo*
Get Pre-QualifiedHome Highlights

Single-Family Home

Built in 2019

$151/sqft

3 Car Garage

HOA $130/mo
Local Information
- Map ViewExplore the area around 244 WILLOW LAKE Drive.

- Schools1 Preschool School1 Elementary School1 Middle School1 High School

- Shop & Eat

-- mins to
About this House
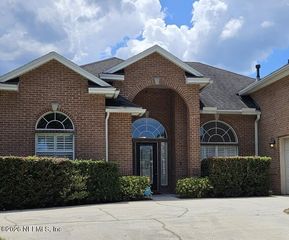
GREAT BUY AT $515,000. Located in a desirable planned unit development in St. Johns County, this beautifully designed home offers the perfect blend of modern comfort, space, and convenience. Built in 2019, the residence spans an impressive 3,305 square feet and features four generously sized bedrooms and three-and-a-half bathrooms, making it ideal for both everyday living and entertaining. From the moment you arrive, the home's curb appeal and well-maintained exterior reflect the pride of ownership found throughout the community. Inside, an open and thoughtfully designed floor plan provides flexibility and functionality for a variety of lifestyles. The main living areas are bright and inviting, with ample natural light and a seamless flow that enhances both comfort and usability.
The kitchen serves as the heart of the home, offering abundant workspace and storage, perfect for family meals or hosting guests. It opens effortlessly to the living And dining areas, creating a cohesive space ideal for gatherings large or small. Whether you enjoy casual dinners or formal entertaining, this layout accommodates it all. The primary suite is a true retreat, offering generous proportions and a private en-suite bath designed for relaxation. Additional bedrooms are well sized and thoughtfully positioned, providing privacy for family members or guests. With three full bathrooms plus a convenient half bath, morning routines and overnight visitors are easily accommodated. Some of the standout features of this home is the Generac whole-home generator and tandem three-car garage, providing ample room for vehicles, storage, or hobby space an increasingly rare and valuable feature. The home's modern construction also offers peace of mind, with newer systems and energy-efficient design elements typical of a 2019 build. Situated in one of the area's most sought-after school districts, this property is an excellent choice for buyers prioritizing education and long-term value. The location offers close proximity to top-rated schools, shopping, dining, and everyday conveniences, all while maintaining the sense of community that planned developments are known for. Adding to the appeal, there is no CDD fee, helping to keep ownership costs more manageable while still enjoying the benefits of a well-planned neighborhood. This home represents an outstanding opportunity to own a spacious, modern residence in a premier St. Johns County location.
Seller is offering a one-year home warranty with AS-IS contract.
The kitchen serves as the heart of the home, offering abundant workspace and storage, perfect for family meals or hosting guests. It opens effortlessly to the living And dining areas, creating a cohesive space ideal for gatherings large or small. Whether you enjoy casual dinners or formal entertaining, this layout accommodates it all. The primary suite is a true retreat, offering generous proportions and a private en-suite bath designed for relaxation. Additional bedrooms are well sized and thoughtfully positioned, providing privacy for family members or guests. With three full bathrooms plus a convenient half bath, morning routines and overnight visitors are easily accommodated. Some of the standout features of this home is the Generac whole-home generator and tandem three-car garage, providing ample room for vehicles, storage, or hobby space an increasingly rare and valuable feature. The home's modern construction also offers peace of mind, with newer systems and energy-efficient design elements typical of a 2019 build. Situated in one of the area's most sought-after school districts, this property is an excellent choice for buyers prioritizing education and long-term value. The location offers close proximity to top-rated schools, shopping, dining, and everyday conveniences, all while maintaining the sense of community that planned developments are known for. Adding to the appeal, there is no CDD fee, helping to keep ownership costs more manageable while still enjoying the benefits of a well-planned neighborhood. This home represents an outstanding opportunity to own a spacious, modern residence in a premier St. Johns County location.
Seller is offering a one-year home warranty with AS-IS contract.
Last check for updates: about 5 hours ago
Listing courtesy of JOHN H JACKIEWICZ, (904) 334-7523
WEICHERT REALTORS COASTAL CITY, (904) 814-8170
Susan Bagan, (904) 806-0933
Source: realMLS, MLS#2129230
Also Listed on realMLS.
Home Details for 244 WILLOW LAKE Drive

|
|---|
MLS Status: Active Under Contract |

|
|---|
Beds & Baths Number of Bedrooms: 4Number of Bathrooms: 4Number of Bathrooms (full): 3Number of Bathrooms (half): 1 |
Dimensions and Layout Living Area: 3305 Square Feet |
Appliances & Utilities Utilities: Cable Available, Electricity Available, Natural Gas Available, Sewer Available, Water AvailableAppliances: Dishwasher, Disposal, Electric Oven, Gas Cooktop, Microwave, Refrigerator, Tankless Water HeaterDishwasherDisposalLaundry: Electric Dryer Hookup,Gas Dryer Hookup,Upper Level,Washer HookupMicrowaveRefrigerator |
Heating & Cooling Heating: Central,ElectricHas CoolingAir Conditioning: Central Air,ElectricHas HeatingHeating Fuel: Central |
Windows, Doors, Floors & Walls Flooring: Carpet, Concrete, Stone, Tile |
Levels, Entrance, & Accessibility Stories: 2Levels: TwoFloors: Carpet, Concrete, Stone, Tile |
View No View |

|
|---|
Exterior Home Features Roof: ShinglePatio / Porch: Covered, Rear Porch, ScreenedFencing: Fenced, Back Yard, Full, Vinyl, Wrought Iron |
Parking & Garage Number of Garage Spaces: 3Number of Covered Spaces: 3No CarportHas a GarageHas an Attached GarageParking Spaces: 3Parking: Attached,Garage,Garage Door Opener |
Frontage Road Surface Type: AsphaltNot on Waterfront |
Water & Sewer Sewer: Public Sewer |

|
|---|
Days on Market: 180+ |

|
|---|
Year Built Year Built: 2019 |
Property Type / Style Property Type: ResidentialProperty Subtype: Single Family ResidenceArchitecture: Contemporary |
Building Not a New ConstructionNot Attached Property |
Property Information Parcel Number: 0289911700 |

|
|---|
Price List Price: $500,000Price Per Sqft: $151 |
Status Change & Dates Possession Timing: Close Of Escrow |

|
|---|

|
|---|
Direction & Address City: St. AugustineCommunity: Gran Lake |
School Information Elementary School: Picolata CrossingJr High / Middle School: Pacetti BayHigh School: Tocoi Creek |

|
|---|
Listing Agent Listing ID: 2129230 |

|
|---|
Building Area Building Area: 4393 Square Feet |

|
|---|
Not Senior Community |

|
|---|
HOA Fee Includes: Maintenance Grounds, Maintenance StructureHas an HOAHOA Fee: $780/Semi-Annually |

|
|---|
Lot Area: 6534 sqft |

|
|---|
Contingencies: Active Under ContractListing Terms: Cash, Conventional, FHA, USDA Loan, VA Loan |

|
|---|
Mls Number: 2129230 |

|
|---|
HOA Amenities: Pool,Other,Clubhouse,Playground,Water |
Around this home
What Locals Say about Saint Augustine
At least 670 Trulia users voted on each feature.

91 % Say it's dog friendly

90 % Say car is needed

79 % Say there's holiday spirit

79 % Say yards are well-kept

74 % Say people would walk alone at night

73 % Say it's quiet

70 % Say parking is easy

68 % Say kids play outside

63 % Say there's wildlife

63 % Say there are sidewalks

60 % Say neighbors are friendly

56 % Say they plan to stay for at least 5 years

53 % Say streets are well-lit

40 % Say there are community events

35 % Say it's walkable to restaurants

31 % Say it's walkable to grocery stores
Sourced by Trulia users. Learn more about our methodology.
Market trends in Saint Augustine
Last updated August 2026
Avg. sale price
$429K
$2.5KMoM
Sale-to-List Price
97.4%
Price per sq ft
$228
$0MoM
Available listings
1730
61MoM
Home Value
Trulia Estimate
$497KSince last month
Increased$5K (+1%)Since last year
Decreased$119K (-19.4%)Since last sale
Decreased$118K (-19.2%)Learn more about this home's value by checking out its Trulia Estimate, the value of nearby homes, and how much similar homes have sold for.
Trulia Estimate
The of this home's value increased by +38% in the last 10 years
| Month | Estimated value |
|---|---|
2026 | |
| September 2026 | $497K |
| August 2026 | $493K |
| July 2026 | $507K |
| June 2026 | $508K |
| May 2026 | $517K |
| April 2026 | $531K |
| March 2026 | $532K |
| February 2026 | $561K |
| January 2026 | $574K |
2025 | |
2024 | |
2023 | |
2022 | |
2021 | |
2020 | |
Comparable sales
These are recently sold homes that have a similar location or other similar features to this home, like bedrooms, bathrooms, and square footage. Get a sense of the expected prices in the area by viewing these homes.Address | Distance | Property Type | Sold Price | Sold Date | Bed | Bath | Sqft |
|---|---|---|---|---|---|---|---|
0.07 | Single-Family Home | $478,200 | 07/22/26 | 5 | 3 | 3,508 | |
0.04 | Single-Family Home | $450,000 | 09/04/26 | 5 | 3 | 2,320 | |
0.09 | Single-Family Home | $500,000 | 09/09/26 | 4 | 3 | 2,484 | |
0.23 | Single-Family Home | $615,000 | 07/31/26 | 5 | 4 | 3,287 | |
0.19 | Single-Family Home | $545,000 | 12/23/25 | 5 | 3 | 2,935 | |
0.21 | Single-Family Home | $585,000 | 09/10/26 | 4 | 3 | 2,568 | |
0.43 | Single-Family Home | $580,000 | 11/06/25 | 4 | 3.5 | 3,044 | |
0.46 | Single-Family Home | $575,000 | 06/26/26 | 4 | 2.5 | 3,305 | |
0.07 | Single-Family Home | $415,000 | 05/13/26 | 3 | 2 | 1,934 | |
0.27 | Single-Family Home | $512,500 | 07/21/26 | 3 | 2.5 | 2,620 |
Nearby home prices
Get a sense of expected prices in the area by checking the value of nearby homes.Address | Distance | Price | Bed | Bath | Sqft | Status |
|---|---|---|---|---|---|---|
0.04 | $440,000 | 3 | 2 | 1,909 | For Sale | |
0.04 | $450,000 | 5 | 3 | 2,320 | Recently Sold | |
0.07 | $477,000 | 4 | 2 | 1,909 | Off Market | |
0.07 | $415,000 | 3 | 2 | 1,934 | Recently Sold | |
0.07 | $506,000 | 5 | 3 | 3,508 | For Sale | |
0.09 | $479,300 | 3 | 2 | 2,029 | Off Market | |
0.10 | $620,500 | 5 | 3.5 | 3,496 | Off Market | |
0.09 | $500,000 | 4 | 3 | 2,484 | Recently Sold | |
0.14 | $614,700 | 4 | 3 | 2,756 | Off Market | |
0.14 | $464,400 | 4 | 2 | 1,989 | Off Market | |
0.17 | $782,500 | 5 | 3.5 | 3,480 | Off Market |
Price and Tax history
| Date | Event | Price |
|---|---|---|
Aug 21, 2026 Source: realMLS #2129230 | PriceChange | $500,000 Price decreased by 3% |
Jun 10, 2026 Source: realMLS #2129230 | PriceChange | $515,000 Price decreased by 2% |
May 12, 2026 Source: realMLS #2129230 | PriceChange | $525,000 Price decreased by 3% |
Mar 11, 2026 Source: realMLS #2129230 | PriceChange | $540,000 Price decreased by 5% |
Feb 9, 2026 Source: realMLS #2129230 | Listed For Sale | $569,000 |
Feb 7, 2026 Source: realMLS #2107447 | ListingRemoved | $569,000 |
Feb 1, 2026 Source: realMLS #2107447 | PriceChange | $569,000 Price decreased by 1% |
Jan 30, 2026 Source: realMLS #2107447 | PriceChange | $574,900 Price decreased by 2% |
Jan 5, 2026 Source: realMLS #2107447 | PriceChange | $587,265 Price decreased by 5% |
Nov 27, 2025 Source: realMLS #2107447 | PriceChange | $619,900 Price decreased by 1% |
Oct 10, 2025 Source: realMLS #2107447 | PriceChange | $624,900 Price decreased by 1% |
Sep 5, 2025 Source: realMLS #2107447 | Listed For Sale | $629,900 |
Aug 1, 2025 Source: realMLS #2070638 | ListingRemoved | $634,900 |
Jul 21, 2025 Source: realMLS #2070638 | PriceChange | $634,900 Price decreased by 1% |
Jun 16, 2025 Source: realMLS #2070638 | PriceChange | $642,400 Price decreased by 1% |
May 6, 2025 Source: realMLS #2070638 | PriceChange | $647,400 Price decreased by 0% |
Mar 29, 2025 Source: realMLS #2070638 | PriceChange | $649,900 Price decreased by 2% |
Mar 16, 2025 Source: realMLS #2070638 | PriceChange | $664,900 Price decreased by 1% |
Feb 16, 2025 Source: realMLS #2070638 | Listed For Sale | $669,900 |
Mar 22, 2022 Source: realMLS #1149710 | Sold | $615,000 |
Feb 17, 2022 Source: realMLS #1149710 | Pending | $629,900 |
Jan 18, 2022 Source: realMLS #1149710 | Listed For Sale | $629,900 |
Apr 13, 2020 Source: N/A | Sold | $353,990 |
| Year | Property tax | Tax assessment |
|---|---|---|
| 2025 | $7,510 | $532,826 |
Home facts updated by county records
LGBTQ Local Legal Protections
LGBTQ Local Legal Protections



JOHN H JACKIEWICZ, WEICHERT REALTORS COASTAL CITY, (904) 814-8170
Agent Phone: (904) 334-7523
IDX information is provided exclusively for personal, non-commercial use, and may not be used for any purpose other than to identify prospective properties consumers may be interested in purchasing. Data is deemed reliable but is not guaranteed accurate by realMLS.
Similar Homes You May Like

 OPEN WED, 11-2PM
 0.34 ACRES


 0.33 ACRES


 1.53 ACRES


 0.33 ACRES
 FOR SALE BY OWNER
 0.31 ACRES
 0.29 ACRES
 1.05 ACRES


 0.32 ACRES
 0.32 ACRES
 0.36 ACRES


 0.25 ACRES
 See more homes for sale inSaint Augustine
New Listings near 244 WILLOW LAKE Drive


 NEW - 1 DAY AGO
 NEWCOMING SOON
 Keller Williams Realty Atlantic Partners St Augustine
 0.25 ACRES
 NEW - 2 DAYS AGOLighthouse Realty Associates

 0.41 ACRES
 NEW - 2 DAYS AGO
 0.29 ACRES
- See more homes for sale inSaint Augustine
Frequently asked questions about 244 WILLOW LAKE Drive
- What is the estimated monthly payment for 244 WILLOW LAKE Drive?Based on a $500,000 list price with 20% down at today's rates, the estimated monthly payment for 244 WILLOW LAKE Drive in Saint Augustine, FL is approximately $3,335 (about $2,714 principal & interest, $546 property taxes, and $75 homeowner's insurance). This is an estimate. Actual payment depends on your loan terms.
- How does the list price for 244 WILLOW LAKE Drive compare to homes in Saint Augustine?244 WILLOW LAKE Drive in Saint Augustine, FL is listed at $500,000, about 17% above the $429K median sale price in Saint Augustine.
- What do residents say about Saint Augustine?Residents describe Saint Augustine, FL as dog-friendly, well-kept, and quiet. Most residents say you need a car. See homes for sale in Saint Augustine, FL.
- What are the closest schools to 244 WILLOW LAKE Drive?The closest schools to 244 WILLOW LAKE Drive in Saint Augustine, FL are Pacetti Bay Middle School (rated 9/10), Picolata Crossing Elementary School (Pre-K, rated 7/10), Tocoi Creek High School (rated 6/10).
- Does 244 WILLOW LAKE Drive have air conditioning?Yes, 244 WILLOW LAKE Drive in Saint Augustine, FL has air conditioning.
- Does 244 WILLOW LAKE Drive have a pool?Yes, 244 WILLOW LAKE Drive in Saint Augustine, FL has a pool.
244 WILLOW LAKE Drive, Saint Augustine, FL 32092 is a 4 bedroom, 4 bathroom, 3,305 sqft single-family home built in 2019. This property is currently available for sale and was listed by realMLS on Feb 9, 2026. The MLS # for this home is MLS# 2129230.