


$432,500
 4 Beds
 1.5 Baths
 1,612 sqft
1586 E Algonquin Rd, Des Plaines, IL 60016
Est. Refi. Payment $3,113/mo*
Refinance Your HomeCurrently Off Market - Sold Jun 4, 2021 for $339,900
Home Value
Trulia Estimate
$433KSince last month
Decreased$6K (-1.4%)Since last year
Increased$22K (+5.3%)Since last sale
Increased$91K (+26.7%)Learn more about this home's value by checking out its Trulia Estimate, the value of nearby homes, and how much similar homes have sold for.
Trulia Estimate
The of this home's value increased by +82% in the last 10 years
| Month | Estimated value |
|---|---|
2026 | |
| September 2026 | $431K |
| August 2026 | $437K |
| July 2026 | $438K |
| June 2026 | $441K |
| May 2026 | $433K |
| April 2026 | $427K |
| March 2026 | $422K |
| February 2026 | $408K |
| January 2026 | $404K |
2025 | |
2024 | |
2023 | |
2022 | |
2021 | |
2020 | |
2019 | |
2018 | |
2017 | |
2016 | |
Comparable sales
These are recently sold homes that have a similar location or other similar features to this home, like bedrooms, bathrooms, and square footage. Get a sense of the expected prices in the area by viewing these homes.Address | Distance | Property Type | Sold Price | Sold Date | Bed | Bath | Sqft |
|---|---|---|---|---|---|---|---|
0.07 | Single-Family Home | $365,000 | 06/30/26 | 3 | 1.5 | 1,611 | |
0.03 | Single-Family Home | $405,000 | 08/17/26 | 3 | 2 | 1,085 | |
0.13 | Single-Family Home | $465,000 | 11/14/25 | 3 | 1.5 | 1,500 | |
0.15 | Single-Family Home | $385,000 | 03/06/26 | 3 | 1 | 1,800 | |
0.27 | Single-Family Home | $352,000 | 11/21/25 | 4 | 2 | 2,200 | |
0.14 | Single-Family Home | $399,500 | 11/04/25 | 5 | 2 | 2,350 | |
0.12 | Single-Family Home | $415,000 | 01/23/26 | 3 | 1.5 | 2,736 | |
0.20 | Single-Family Home | $380,000 | 07/02/26 | 3 | 1 | 1,600 | |
0.11 | Single-Family Home | $500,000 | 06/05/26 | 3 | 2.5 | 2,045 | |
0.27 | Single-Family Home | $389,000 | 09/11/26 | 5 | 2 | 2,216 |
Nearby home prices
Get a sense of expected prices in the area by checking the value of nearby homes.Address | Distance | Price | Bed | Bath | Sqft | Status |
|---|---|---|---|---|---|---|
0.03 | $392,800 | 3 | 2 | 1,100 | Off Market | |
0.05 | $520,300 | 4 | 2.5 | 1,731 | Off Market | |
0.03 | $405,000 | 3 | 2 | 1,085 | Recently Sold | |
0.05 | $339,800 | 5 | 2 | 1,409 | Off Market | |
0.08 | $365,000 | 3 | 1.5 | 1,611 | Recently Sold | |
0.08 | $370,100 | 3 | 2 | 1,053 | Off Market | |
0.08 | $715,700 | 5 | 4 | 3,692 | Off Market | |
0.11 | $500,000 | 3 | 2.5 | 2,045 | Recently Sold | |
0.09 | $415,200 | 3 | 2 | 1,564 | Off Market | |
0.12 | $415,000 | 3 | 1.5 | 2,736 | Recently Sold | |
0.10 | $423,000 | 3 | 2 | 1,000 | Off Market | |
0.13 | $486,400 | 3 | 1.5 | 1,500 | Off Market |
Local Information
- Map ViewExplore the area around 1586 E Algonquin Rd.

- Schools2 Elementary Schools2 Middle Schools1 High School

- Shop & Eat

-- mins to
Home Highlights

Single-Family Home

Built in 1924

1,612 sqft

$268/sqft

Garage
About this House
This beautiful home abounds with vintage charm and new updates for todays lifestyle. Enter the sun-filled living room with open floor plan to the dining area, great for entertaining. All new neutral decor, crown moldings, beautiful new hardwood floors and original hardwood floors under all main floor carpeting. You'll love the updated eat-in kitchen with custom white cabinetry, granite counters, new hardwood floors,new stainless steel dishwasher and more! Eating area w/lovely views of the attractively landscaped fenced back yard. Two main floor bedrooms. The primary bedroom is attractively decorated and has a wonderful custom designed walk-in closet. Adjacent is the remodeled full bath with granite topped vanity, new C.T. tub surround to the ceiling, glass door tub enclosure, Two more bedrooms and a half bath on the second floor with a cozy sitting area. The full partially finished basement has the following areas, family room, pool room, laundry area and storage area with flexible additional living space for family enjoyment. The detached two car garage is large and includes a work bench with extra storage, 60 amp electric service and is insulated. Additional parking off alley on each side of garage gives additional spaces: 2 on one side and 1 on the other side. This home is in immaculate move-in condition. Located near parks, town and Metra. Definitely a must-see property!
1586 E Algonquin Rd, Des Plaines, IL 60016 is a 4 bedroom, 2 bathroom, 1,612 sqft single-family home built in 1924. It last sold for $339,900 on Jun 4, 2021. This property is not currently displayed as for sale or rent on Trulia. The Trulia Estimate is $432,500, with a rent estimate of $3,170/month.
Home Details for 1586 E Algonquin Rd

|
|---|
Interior Details BasementAtticNumber of Rooms: 6 |
Heating & Cooling Heating: Forced AirAir ConditioningCooling System: CentralHeating Fuel: Forced Air |
Levels, Entrance, & Accessibility Stories: 1.5 |

|
|---|
Exterior Home Features Roof: Shake ShingleExterior: Wood |
Parking & Garage GarageParking: Garage Attached |

|
|---|
Year Built Year Built: 1924 |
Property Type / Style Property Type: Single Family HomeArchitecture: Bungalow |

|
|---|
Units in Building: 1 |

|
|---|
Lot Area: 6098 sqft |
Price and Tax history
| Date | Event | Price |
|---|---|---|
Jun 4, 2021 Source: MRED as distributed by MLS GRID #11057240 | Sold | $339,900 |
Apr 26, 2021 Source: RE/MAX International #11057240 | Pending | $339,900 |
Apr 26, 2021 Source: MRED as distributed by MLS GRID #11057240 | Contingent | $339,900 |
Apr 21, 2021 Source: MRED as distributed by MLS GRID #11057240 | PendingToActive | $339,900 |
Apr 19, 2021 Source: RE/MAX International #11057240 | Pending | $339,900 |
Apr 19, 2021 Source: MRED as distributed by MLS GRID #11057240 | Contingent | $339,900 |
Apr 17, 2021 Source: MRED as distributed by MLS GRID #11057240 | Listed For Sale | $339,900 |
Feb 13, 2001 Source: N/A | Sold | $174,000 |
| Year | Property tax | Tax assessment |
|---|---|---|
| 2024 | $7,617 | $282,530 |
Home facts updated by county records
Market trends in Des Plaines
Last updated August 2026
Avg. sale price
$340K
$14.33KMoM
Sale-to-List Price
100.0%
Price per sq ft
$237
$5MoM
Available listings
218
15MoM
Around this home
What Locals Say about Des Plaines
At least 515 Trulia users voted on each feature.

84 % Say there are sidewalks

81 % Say it's dog friendly

78 % Say parking is easy

75 % Say car is needed

74 % Say there's holiday spirit

67 % Say it's walkable to restaurants

67 % Say it's walkable to grocery stores

67 % Say people would walk alone at night

66 % Say yards are well-kept

66 % Say kids play outside

63 % Say it's quiet

58 % Say streets are well-lit

56 % Say they plan to stay for at least 5 years

51 % Say there's wildlife

47 % Say neighbors are friendly

29 % Say there are community events
Sourced by Trulia users. Learn more about our methodology.
LGBTQ Local Legal Protections
LGBTQ Local Legal Protections



Frequently asked questions about 1586 E Algonquin Rd
- What is 1586 E Algonquin Rd estimated to be worth?Trulia's estimated value for 1586 E Algonquin Rd in Des Plaines, IL is $432,500.
- What is the price history for 1586 E Algonquin Rd?1586 E Algonquin Rd in Des Plaines, IL last sold for $339,900 in June 2021.
- Is Des Plaines a buyer's or seller's market?Des Plaines is currently a seller's market, based on recent for-sale activity.
- What's the median sale price in Des Plaines?The median sale price in Des Plaines is $340K. That is up $14.33K from the prior month.
- Does 1586 E Algonquin Rd have air conditioning?Yes, 1586 E Algonquin Rd in Des Plaines, IL has air conditioning.
- How big is the lot at 1586 E Algonquin Rd?The lot at 1586 E Algonquin Rd in Des Plaines, IL is about 0.14 acres (6,199 sq ft).
Explore by feature - Pet Friendly
 SPECIAL OFFERPET FRIENDLY
 PET FRIENDLYFURNISHED
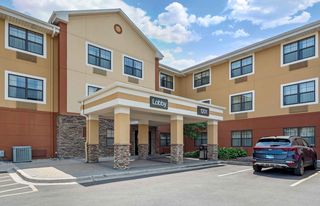 PET FRIENDLYFURNISHED
 PET FRIENDLY
 NEW - 1 DAY AGOPET FRIENDLY
 PET FRIENDLY
 PET FRIENDLY
 SPECIAL OFFERPET FRIENDLY$1,519 - $2,089/moStudio-2 bd1-2 baReNew Des Plaines North & South | 730 W Algonquin Rd,
Des Plaines, IL 60016 SPECIAL OFFERPET FRIENDLY
 SPECIAL OFFERPET FRIENDLY
Explore by feature - Garage
- PET FRIENDLYFURNISHED
- PET FRIENDLYFURNISHED
 SPECIAL OFFER
- SPECIAL OFFERPET FRIENDLY
 SPECIAL OFFER
- SPECIAL OFFERPET FRIENDLY
 APPLY INSTANTLY
 APPLY INSTANTLYPET FRIENDLY
 APPLY INSTANTLY
Explore by feature - Air Conditioning
 SPECIAL OFFERPET FRIENDLY
- PET FRIENDLYFURNISHED
- PET FRIENDLYFURNISHED
- PET FRIENDLY
- SPECIAL OFFER
- PET FRIENDLY
- SPECIAL OFFERPET FRIENDLY$1,519 - $2,089/moStudio-2 bd1-2 baReNew Des Plaines North & South | 730 W Algonquin Rd,
Des Plaines, IL 60016 
 APPLY INSTANTLY
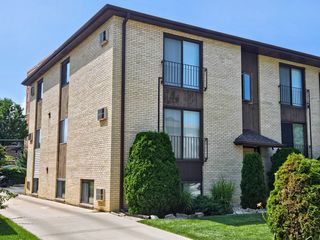 APPLY INSTANTLY
Explore by feature - Pool
- SPECIAL OFFERPET FRIENDLY
- SPECIAL OFFERPET FRIENDLY
- PET FRIENDLY
- PET FRIENDLY
- SPECIAL OFFERPET FRIENDLY$1,519 - $2,089/moStudio-2 bd1-2 baReNew Des Plaines North & South | 730 W Algonquin Rd,
Des Plaines, IL 60016 - SPECIAL OFFERPET FRIENDLY
- SPECIAL OFFER
- SPECIAL OFFERPET FRIENDLY
 PET FRIENDLY
 APPLY INSTANTLY
Explore by feature - Washer/dryer
- SPECIAL OFFERPET FRIENDLY
- PET FRIENDLY
- SPECIAL OFFER
- PET FRIENDLY
- SPECIAL OFFERPET FRIENDLY$1,519 - $2,089/moStudio-2 bd1-2 baReNew Des Plaines North & South | 730 W Algonquin Rd,
Des Plaines, IL 60016 - SPECIAL OFFERPET FRIENDLY
 PET FRIENDLY
 APPLY INSTANTLY
 APPLY INSTANTLY
Explore by feature - Outdoor Space
 APPLY INSTANTLY
 APPLY INSTANTLY
 APPLY INSTANTLYPET FRIENDLYFURNISHED
 APPLY INSTANTLYPET FRIENDLY
 FURNISHED
 PET FRIENDLY
 PET FRIENDLYFURNISHED
Apartments for Rent
- PET FRIENDLY
- PET FRIENDLY$1,519 - $2,089/moStudio-2 bd1-2 baReNew Des Plaines North & South | 730 W Algonquin Rd,
Des Plaines, IL 60016 - PET FRIENDLY
- PET FRIENDLY
- NEW - 1 DAY AGOPET FRIENDLY
- PET FRIENDLY
- PET FRIENDLY
 SENIOR HOUSINGPET FRIENDLY$1,500 - $2,250/moStudio-2 bd1-2 baLegacy Crossings Apartment Living | 8975 W Golf Rd,
Niles, IL 60714- PET FRIENDLY
- PET FRIENDLY
- PET FRIENDLYFURNISHED
 PET FRIENDLY$1,600 - $2,150/mo1-3 bd1-2 baHuntington Square Apartments | 1300 S Elmhurst Rd,
Mount Prospect, IL 60056 See more homes for rent inDes Plaines
Off Market Homes Near 1586 E Algonquin Rd
 SOLDSEP 22, 2026Nicholson Real Estate Inc., Closed
 SOLDSEP 22, 2026United Realty Group, Inc., Closed
 SOLDSEP 21, 2026Baird & Warner, Closed
 SOLDSEP 21, 2026@properties Christie's International Real Estate, Closed
 SOLDSEP 21, 2026Keller Williams Thrive, Closed
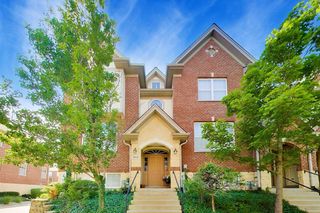 SOLDSEP 21, 2026Compass, Closed
 SOLDSEP 18, 2026Chicagoland Brokers, Inc., Closed
- SOLDSEP 17, 2026United Realty Group, Inc., Closed
 See more homes for sale inDes Plaines


Homes for sale near 1586 E Algonquin Rd
 0.36 ACRESBerkshire Hathaway HomeServices American Heritage, Active
 @properties Christie's International Real Estate, Active
- See more homes for sale inDes Plaines


- Results are loading