


$574,900
Original price: $589,900
 4 Beds
 3 Baths
 2,661 sqft (on 0.27 acres)
158 COSTA LOOP, Auburndale, FL 33823
Est. Mortgage $4,023/mo*
Get Pre-QualifiedWe estimate this home will sell faster than 92% nearby.
Home Highlights

Single-Family Home

Built in 2006

0.27 acre lot

$216/sqft

2 Car Garage

HOA $175/mo
Local Information
- Map ViewExplore the area around 158 COSTA LOOP.

- Schools2 Preschool Schools1 Elementary School1 Middle School1 High School

- Shop & Eat

-- mins to
About this House
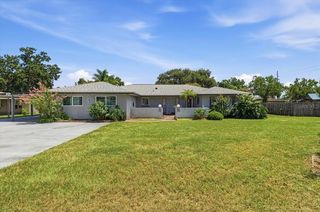
Welcome to 158 Costa Loop in The Estates at Auburndale, a beautiful 4-bedroom, office/bonus room, 3-bathroom pool home offering 2,661 sq ft of thoughtfully designed living space and featuring a fully enclosed private pool in the backyard. From the moment you arrive, the tropical landscaping, exterior lighting, irrigation system, and inviting curb appeal set the tone for this exceptional home. Inside, high ceilings, ceiling fans throughout, luxury tile flooring throughout, and an open floor plan create a bright, spacious, and comfortable atmosphere, with the living room, family room, dining area, and kitchen seamlessly connected for easy everyday living and entertaining. Bay windows bring an abundance of natural light into the dining area, while decorative lighting throughout the main living area adds an elegant touch. The well-appointed kitchen features an eating space, large island, stone countertops, ample cabinetry, pantry, and top-of-the-line brand new Cafe appliances, with convenient access to the outdoor living area. Sliding glass doors from the main sitting/living area and kitchen provide an effortless connection to the covered back patio and private pool area. The spacious primary suite also features sliding glass doors leading directly out to the pool and back patio. It also features a walk-in closet and an en suite bathroom, which has split dual vanities, each featuring its own sink, cabinet storage, and mirror, along with an enormous garden tub, separate shower stall with rain shower head, private toilet/water closet, and linen closet. The second bathroom offers a double vanity with dual sinks, private toilet, enormous shower, and a door providing direct access to the outside, while the third bathroom features a single vanity and tub/shower combination. A versatile bonus room provides additional space for an office, guest area, media room, or flex space. Ample storage is found throughout the home with many closets, making organization a breeze. The separate laundry room includes built-in cabinets and a utility sink for added convenience. Step outside to your own private oasis, where the fully fenced backyard with privacy fencing is thoughtfully landscaped with tropical plants and designed for relaxing or entertaining. The in-ground, heated pool is fully enclosed within a screen enclosure and features a child safety fence and solar heat (not installed currently), while the covered back patio includes lighting for comfortable outdoor enjoyment. Additional features include a 2-car attached garage, whole-house water purification system, and PAID-OFF solar panels designed to help save on electricity. Located in The Estates at Auburndale, residents enjoy community amenities including a clubhouse, community mailbox, gated entrance, playground, community pool, sidewalks, and a pond just a short walk away. Conveniently situated in Auburndale, this home offers easy access to I-4 between Tampa and Orlando and is approximately 30 minutes from Walt Disney World and LEGOLAND, and approximately 45 minutes from Universal Orlando, making it an ideal Central Florida location for both everyday living and enjoying the area's world-class attractions.
Last check for updates: about 20 hours ago
Listing Provided by: Drew Wilson, (813) 501-5473
AMPLIFY REAL ESTATE SERVICES FL, (813) 501-5473
Originating MLS: Lakeland
Source: Stellar MLS, MLS#L4964744
Also Listed on Stellar MLS.
IDX information is provided exclusively for personal, non-commercial use, and may not be used for any purpose other than to identify prospective properties consumers may be interested in purchasing. Information is deemed reliable but not guaranteed. Some IDX listings have been excluded from this website.
Listing Information presented by local MLS brokerage: Zillow, Inc - (407) 904-3511
Listing Information presented by local MLS brokerage: Zillow, Inc - (407) 904-3511
We estimate this home will sell faster than 92% nearby.
Home Details for 158 COSTA LOOP

|
|---|
Interior Details Number of Rooms: 13Types of Rooms: Primary Bedroom, Bedroom 2, Bedroom 3, Bedroom 4, Primary Bathroom, Bathroom 2, Bathroom 3, Bonus Room, Dining Room, Family Room, Kitchen, Laundry, Living Room |
Beds & Baths Number of Bedrooms: 4Number of Bathrooms: 3Number of Bathrooms (full): 3 |
Dimensions and Layout Living Area: 2661 Square Feet |
Appliances & Utilities Utilities: BB/HS Internet Available, Cable Available, Electricity Connected, Sewer Connected, Solar, Street Lights, Underground Utilities, Water ConnectedAppliances: Oven, Dishwasher, Electric Water Heater, Range, Range Hood, Refrigerator, Solar Hot Water Owned, Water Filtration SystemDishwasherLaundry: Inside,Laundry RoomRefrigerator |
Heating & Cooling Heating: Central,SolarHas CoolingAir Conditioning: Central AirHas HeatingHeating Fuel: Central |
Fireplace & Spa No Fireplace |
Gas & Electric Electric: Photovoltaics Seller OwnedHas Electric on Property |
Windows, Doors, Floors & Walls Door: Sliding DoorsFlooring: Carpet, Ceramic Tile, Luxury Vinyl, Hardwood |
Levels, Entrance, & Accessibility Stories: 1Number of Stories: 1Levels: OneFloors: Carpet, Ceramic Tile, Luxury Vinyl, Hardwood |
View No View |

|
|---|
Exterior Home Features Roof: ShinglePatio / Porch: Covered, Enclosed, ScreenedFencing: VinylVegetation: Trees/LandscapedExterior: Irrigation System, Lighting, Private Yard, Rain Gutters, SidewalkFoundation: SlabHas a Private Pool |
Parking & Garage Number of Garage Spaces: 2Number of Covered Spaces: 2No CarportHas a GarageHas an Attached GarageParking Spaces: 2Parking: Garage Attached |
Pool Pool: Child Safety Fence, Heated, In Ground, Screen Enclosure, Solar HeatPool |
Frontage Road Surface Type: PavedNot on Waterfront |
Water & Sewer Sewer: Public Sewer |

|
|---|
Cumulative Days on Market: 8Days on Market: 4 |

|
|---|
Year Built Year Built: 2006 |
Property Type / Style Property Type: ResidentialProperty Subtype: Single Family ResidenceArchitecture: Contemporary,Florida |
Building Construction Materials: BlockNot a New ConstructionNot Attached PropertyNo Additional Parcels |
Property Information Condition: CompletedParcel Number: 252735305251000960 |

|
|---|
Price List Price: $574,900Price Per Sqft: $216 |

|
|---|
MLS Status: Active |

|
|---|

|
|---|
Direction & Address City: AUBURNDALECommunity: ESTATES AUBURNDALE |
School Information Elementary School: Walter Caldwell ElemJr High / Middle School: Stambaugh MiddleHigh School: Auburndale High School |

|
|---|
Listing Agent Listing ID: L4964744 |

|
|---|
Building Area Building Area: 3377 Square Feet |

|
|---|
Community Features: Clubhouse, Community Mailbox, Deed Restrictions, Gated Community - No Guard, Playground, Pool, SidewalksNot Senior Community |
Other Playground |

|
|---|
HOA Fee Includes: Common Area Taxes, Community Pool, Maintenance Structure, Pool Maintenance, Private RoadHOA Name: Estates of AuburndaleHOA Phone: 407-705-2190Association for this Listing: LakelandHas an HOAHOA Fee: $175/Monthly |

|
|---|
Lot Area: 0.27 acres |

|
|---|
Special Conditions: None |

|
|---|
Listing Terms: Cash, Conventional, FHA, VA Loan |

|
|---|
Energy Efficiency Features: Pool |

|
|---|
Business Information Ownership: Fee Simple |

|
|---|
Mls Number: L4964744Showing Considerations: No Sign, Pet(s) on Premises, See RemarksShowing Requirements: Combination Lock Box, Gate Code Required, See Remarks, ShowingTimeUniversal Property Id: US-12105-N-252735305251000960-R-N |

|
|---|
HOA Amenities: Basketball Court,Clubhouse,Fence Restrictions,Gated,Pool,Trail(s) |
Around this home
What Locals Say about Auburndale
At least 201 Trulia users voted on each feature.

88 % Say yards are well-kept

88 % Say car is needed

82 % Say parking is easy

79 % Say there's holiday spirit

77 % Say it's dog friendly

69 % Say kids play outside

62 % Say it's quiet

59 % Say people would walk alone at night

57 % Say there are sidewalks

53 % Say streets are well-lit

47 % Say neighbors are friendly

46 % Say they plan to stay for at least 5 years

39 % Say there's wildlife

34 % Say it's walkable to grocery stores

33 % Say it's walkable to restaurants

19 % Say there are community events
Sourced by Trulia users. Learn more about our methodology.
Market trends in Auburndale
Last updated August 2026
Avg. sale price
$281K
$733MoM
Sale-to-List Price
99.0%
0.1%MoM
Price per sq ft
$180
$1MoM
Available listings
199
9MoM
Home Value
Learn more about this home's value by checking out the value of nearby homes and how much similar homes have sold for.
Comparable sales
These are recently sold homes that have a similar location or other similar features to this home, like bedrooms, bathrooms, and square footage. Get a sense of the expected prices in the area by viewing these homes.Address | Distance | Property Type | Sold Price | Sold Date | Bed | Bath | Sqft |
|---|---|---|---|---|---|---|---|
0.09 | Single-Family Home | $465,000 | 03/12/26 | 4 | 3 | 2,422 | |
0.14 | Single-Family Home | $450,000 | 02/09/26 | 4 | 3 | 2,427 | |
0.26 | Single-Family Home | $555,000 | 01/16/26 | 4 | 3 | 2,816 | |
0.24 | Single-Family Home | $487,000 | 10/28/25 | 4 | 3 | 2,635 | |
0.31 | Single-Family Home | $490,000 | 08/10/26 | 4 | 3 | 2,581 | |
0.30 | Single-Family Home | $460,750 | 05/21/26 | 4 | 3 | 2,760 | |
0.27 | Single-Family Home | $420,000 | 12/04/25 | 4 | 3 | 2,366 | |
0.30 | Single-Family Home | $550,000 | 02/20/26 | 5 | 3 | 2,683 | |
0.15 | Single-Family Home | $530,000 | 02/17/26 | 4 | 4 | 3,118 |
Nearby home prices
Get a sense of expected prices in the area by checking the value of nearby homes.Address | Distance | Price | Bed | Bath | Sqft | Status |
|---|---|---|---|---|---|---|
0.09 | $400,000 | 4 | 3 | 2,422 | For Sale | |
0.10 | $448,100 | 4 | 3 | 2,443 | Off Market | |
0.10 | $370,000 | 3 | 2 | 2,018 | For Sale | |
0.07 | $503,600 | 5 | 4 | 2,865 | Off Market | |
0.10 | $289,000 | 3 | 2 | 1,690 | Recently Sold | |
0.09 | $521,000 | 5 | 3 | 2,394 | Off Market | |
0.12 | $337,500 | 3 | 2 | 2,192 | Recently Sold | |
0.12 | $370,000 | 4 | 2 | 2,347 | Recently Sold | |
0.14 | $450,000 | 4 | 3 | 2,427 | Recently Sold | |
0.18 | $495,000 | 5 | 4 | 2,851 | Recently Sold | |
0.16 | $346,800 | 4 | 2 | 2,360 | Off Market |
Price and Tax history
| Date | Event | Price |
|---|---|---|
Sep 8, 2026 Source: Stellar MLS #L4964744 | PriceChange | $574,900 Price decreased by 3% |
Aug 6, 2026 Source: Stellar MLS #O6431345 | Listed For Sale | $589,900 |
Aug 1, 2025 Source: Stellar MLS #L4951782 | Sold | $549,900 |
Jul 2, 2025 Source: Stellar MLS #L4951782 | Pending | $549,900 |
Jun 17, 2025 Source: Stellar MLS #L4951782 | PriceChange | $549,900 Price decreased by 1% |
Jun 3, 2025 Source: Stellar MLS #L4951782 | PriceChange | $554,900 Price decreased by 1% |
May 12, 2025 Source: Stellar MLS #L4951782 | PriceChange | $559,900 Price decreased by 2% |
Apr 16, 2025 Source: Stellar MLS #L4951782 | PriceChange | $569,900 Price decreased by 1% |
Apr 11, 2025 Source: Stellar MLS #L4951782 | PriceChange | $574,900 Price decreased by 1% |
Apr 7, 2025 Source: Stellar MLS #L4951782 | PriceChange | $579,900 Price decreased by 1% |
Apr 3, 2025 Source: Stellar MLS #L4951782 | PriceChange | $585,000 Price decreased by 2% |
Mar 31, 2025 Source: Stellar MLS #L4951782 | Listed For Sale | $595,000 |
Jul 2, 2024 Source: Stellar MLS #L4943734 | Sold | $570,000 |
Jun 9, 2024 Source: Stellar MLS #L4943734 | Pending | $579,900 |
May 24, 2024 Source: Stellar MLS #L4943734 | PriceChange | $579,900 Price decreased by 1% |
Apr 28, 2024 Source: Stellar MLS #L4943734 | PendingToActive | $584,900 |
Apr 20, 2024 Source: Stellar MLS #L4943734 | Pending | $584,900 |
Apr 3, 2024 Source: Stellar MLS #L4943734 | Listed For Sale | $584,900 |
Mar 15, 2010 Source: N/A | Sold | $205,000 |
Jan 20, 2010 Source: N/A | Sold | $321,400 |
Mar 15, 2009 Source: Agent Provided | ListingRemoved | $260,000 |
Mar 13, 2009 Source: Agent Provided | Listed For Sale | $260,000 |
Jan 24, 2009 Source: Agent Provided | ListingRemoved | $349,900 |
Dec 27, 2008 Source: Agent Provided | Listed For Sale | $349,900 |
Oct 12, 2008 Source: Agent Provided | ListingRemoved | $349,900 |
Jul 29, 2008 Source: Agent Provided | Listed For Sale | $349,900 |
Apr 18, 2006 Source: N/A | Sold | $319,500 |
| Year | Property tax | Tax assessment |
|---|---|---|
| 2025 | $6,132 | $422,254 |
Home facts updated by county records
LGBTQ Local Legal Protections
LGBTQ Local Legal Protections



Drew Wilson, AMPLIFY REAL ESTATE SERVICES FL, (813) 501-5473
Agent Phone: (813) 501-5473
Similar Homes You May Like
 0.4 ACRESELEVATE REAL ESTATE BROKERS
 GRACE OF GOD REALTY LLC
 INTERNATIONAL REAL ESTATE LLC
 FOR SALE BY OWNER
 NEW - 2 DAYS AGOC. MICHELLE HARRIS. LICENSED R
 KELLER WILLIAMS REALTY SMART 1
 NEW CONSTRUCTION
 NEW - 2 DAYS AGOKELLER WILLIAMS REALTY- PALM HARBOR
- NEW - 2 DAYS AGONEW CONSTRUCTION
 NEW CONSTRUCTION
 NEW CONSTRUCTION
 NEW CONSTRUCTION
 See more homes for sale inAuburndale


New Listings near 158 COSTA LOOP
 0.69 ACRESSELLSTATE INNOVATION REALTY
 NEW - 1 DAY AGO0.25 ACRESMIRANDA LANDA REALTY GROUP LLC
 NEW - 8 HRS AGOCOLDWELL BANKER REALTY
 FOR SALE BY OWNER192 ACRES
 0.39 ACRESKELLER WILLIAMS REALTY AT THE LAKES
 0.29 ACRESBROKERS REALTY OF CENTRAL FLOR
 OPEN SAT, 1-4PMCOMING SOON54 REALTY LLC
- See more homes for sale inAuburndale




Frequently asked questions about 158 COSTA LOOP
- What is the estimated monthly payment for 158 COSTA LOOP?Based on a $574,900 list price with 20% down at today's rates, the estimated monthly payment for 158 COSTA LOOP in Auburndale, FL is approximately $3,902 (about $3,089 principal & interest, $738 property taxes, and $75 homeowner's insurance). This is an estimate. Actual payment depends on your loan terms.
- How does the list price for 158 COSTA LOOP compare to homes in Auburndale?158 COSTA LOOP in Auburndale, FL is listed at $574,900, about 105% above the $281K median sale price in Auburndale.
- What do residents say about Auburndale?Residents describe Auburndale, FL as well-kept, easy to park in, and dog-friendly. Most residents say you need a car. See homes for sale in Auburndale, FL.
- What are the closest schools to 158 COSTA LOOP?The closest schools to 158 COSTA LOOP in Auburndale, FL are Auburndale Senior High School (Pre-K, rated 3/10), Jere L. Stambaugh Middle School (rated 3/10), Walter Caldwell Elementary School (Pre-K, rated 4/10).
- Does 158 COSTA LOOP have air conditioning?Yes, 158 COSTA LOOP in Auburndale, FL has air conditioning.
- Does 158 COSTA LOOP have a pool?Yes, 158 COSTA LOOP in Auburndale, FL has a pool.
158 COSTA LOOP, Auburndale, FL 33823 is a 4 bedroom, 3 bathroom, 2,661 sqft single-family home built in 2006. This property is currently available for sale and was listed by Stellar MLS on Sep 8, 2026. The MLS # for this home is MLS# L4964744.