


$370,000
 3 Beds
 2 Baths
 2,018 sqft (on 0.25 acres)
147 COSTA LOOP, Auburndale, FL 33823
Est. Mortgage $2,757/mo*
Get Pre-QualifiedWe estimate this home will sell faster than 97% nearby.
Home Highlights

Single-Family Home

Built in 2006

0.25 acre lot

$183/sqft

2 Car Garage

HOA $170/mo
Local Information
- Map ViewExplore the area around 147 COSTA LOOP.

- Schools2 Preschool Schools1 Elementary School1 Middle School1 High School

- Shop & Eat

-- mins to
About this House
What's unique:Flexible office spaceEstablished shade treesWell-sized bedroomsUpdated baseboards throughoutFreshly painted interiorsPolished curb appeal
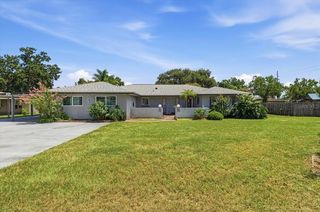
Tucked behind the gates of the Estates of Auburndale, this community offers a peaceful, upscale setting framed by mature, manicured landscapes. As you make your way through the neighborhood, you'll immediately notice the pride of ownership on display, tidy landscaping and well-cared-for homes at every turn. Here's your chance to own a beautifully updated 3-bedroom, 2-bathroom home with a versatile bonus space ready to become a den, home office, or whatever fits your lifestyle. With 2,018 square feet of living space on a spacious quarter-acre lot, there's room to spread out. This home received a top-to-bottom refresh in 2023, so nearly every major system is basically new: roof, HVAC system, water heater, along with freshly painted interiors, and updated baseboards throughout. Say goodbye to carpet entirely, every space now features sleek luxury vinyl plank flooring. And for extra security, the home comes with a 16-camera surveillance system already in place. Fresh paver work lines both sides of the driveway, giving the property a polished curb appeal while making it simple to get in and out. Approaching the front door, you're greeted by a lush, well-kept lawn, neatly trimmed hedges, and established shade trees leading up to a charming covered porch with room to sit and relax. Inside, the open-concept layout shines — literally — with natural light pouring in through the oversized sliding glass doors. The living area anchors the home, flowing effortlessly into the kitchen and dining space, so cooking, hosting, and everyday life all happen together. Beyond the main living space, this home offers well-sized bedrooms, a flexible office space, and two full bathrooms. Step out to the screened lanai and take in views of the backyard, a great spot to unwind no matter the weather. The fully fenced backyard is lush and private, with thick, healthy grass, a stunning olive tree as the centerpiece, and plenty of open space, whether you're dreaming of a future pool or just want room to entertain. Just a short walk or bike ride away, the community amenities include a resort-style pool with a dedicated kiddie area, a playground, basketball courts, and a one-of-a-kind turtle habitat worth seeing for yourself. With quick access to I-4 and Polk Parkway, your commute stays stress-free. This isn't just a house, it's your entry into a welcoming, tight-knit community where homeowners take real pride in where they live. Come see why this one won't last long. Call for a private tour today!
Last check for updates: about 11 hours ago
Listing Provided by: Ken Pozek, (407) 813-2773
REAL BROKER, LLC, (855) 450-0442
Erin Strange, (407) 376-6720
REAL BROKER, LLC, (855) 450-0442
Originating MLS: Orlando Regional
Source: Stellar MLS, MLS#O6437062
Also Listed on Stellar MLS.
IDX information is provided exclusively for personal, non-commercial use, and may not be used for any purpose other than to identify prospective properties consumers may be interested in purchasing. Information is deemed reliable but not guaranteed. Some IDX listings have been excluded from this website.
Listing Information presented by local MLS brokerage: Zillow, Inc - (407) 904-3511
Listing Information presented by local MLS brokerage: Zillow, Inc - (407) 904-3511
We estimate this home will sell faster than 97% nearby.
Home Details for 147 COSTA LOOP

|
|---|
Interior Details Number of Rooms: 3Types of Rooms: Primary Bedroom, Kitchen, Living Room |
Beds & Baths Number of Bedrooms: 3Number of Bathrooms: 2Number of Bathrooms (full): 2 |
Dimensions and Layout Living Area: 2018 Square Feet |
Appliances & Utilities Utilities: PublicAppliances: Dishwasher, Microwave, Range, RefrigeratorDishwasherLaundry: Laundry RoomMicrowaveRefrigerator |
Heating & Cooling Heating: CentralHas CoolingAir Conditioning: Central AirHas HeatingHeating Fuel: Central |
Fireplace & Spa Fireplace: Living RoomHas a Fireplace |
Windows, Doors, Floors & Walls Flooring: Tile |
Levels, Entrance, & Accessibility Stories: 1Number of Stories: 1Levels: OneFloors: Tile |
View No View |

|
|---|
Exterior Home Features Roof: TileExterior: SidewalkFoundation: SlabNo Private Pool |
Parking & Garage Number of Garage Spaces: 2Number of Covered Spaces: 2No CarportHas a GarageHas an Attached GarageParking Spaces: 2Parking: Garage Attached |
Frontage Road Surface Type: PavedNot on Waterfront |
Water & Sewer Sewer: Public Sewer |

|
|---|
Cumulative Days on Market: 28Days on Market: 33 |

|
|---|
Year Built Year Built: 2006 |
Property Type / Style Property Type: ResidentialProperty Subtype: Single Family Residence |
Building Construction Materials: Block, StuccoNot a New ConstructionNo Additional Parcels |
Property Information Parcel Number: 252735305251000370 |

|
|---|
Price List Price: $370,000Price Per Sqft: $183 |

|
|---|
MLS Status: Active |

|
|---|

|
|---|
Direction & Address City: AUBURNDALECommunity: ESTATES AUBURNDALE |
School Information Elementary School: Walter Caldwell ElemJr High / Middle School: Stambaugh MiddleHigh School: Auburndale High School |

|
|---|
Listing Agent Listing ID: O6437062 |

|
|---|
Building Area Building Area: 2862 Square Feet |

|
|---|
Not Senior Community |

|
|---|
HOA Name: Andrea ThornHOA Phone: 407-705-2190Association for this Listing: Orlando RegionalHas an HOAHOA Fee: $170/Monthly |

|
|---|
Lot Area: 10803 sqft |

|
|---|
Special Conditions: None |

|
|---|
Listing Terms: Cash, Conventional, FHA, VA Loan |

|
|---|
Business Information Ownership: Fee Simple |

|
|---|
Mls Number: O6437062Showing Requirements: ShowingTimeUniversal Property Id: US-12105-N-252735305251000370-R-N |
Around this home
What Locals Say about Auburndale
This October
Trick-or-Treat Score
Built from what locals say about this neighborhood.- 79% say there's holiday spirit
- 57% say there are sidewalks
- 47% say neighbors are friendly
Trulia Trick or TreatStart Ghost Hunt
At least 201 Trulia users voted on each feature.

88 % Say yards are well-kept

88 % Say car is needed

82 % Say parking is easy

79 % Say there's holiday spirit

77 % Say it's dog friendly

69 % Say kids play outside

62 % Say it's quiet

59 % Say people would walk alone at night

57 % Say there are sidewalks

53 % Say streets are well-lit

47 % Say neighbors are friendly

46 % Say they plan to stay for at least 5 years

39 % Say there's wildlife

34 % Say it's walkable to grocery stores

33 % Say it's walkable to restaurants

19 % Say there are community events
Sourced by Trulia users. Learn more about our methodology.
Market trends in Auburndale
Last updated September 2026
Avg. sale price
$287K
$5.5KMoM
Sale-to-List Price
99.0%
Price per sq ft
$178
$2MoM
Available listings
202
3MoM
Home Value
Trulia Estimate
$364KSince last month
Decreased$8K (-2.1%)Since last year
Decreased$18K (-4.6%)Since last sale
Decreased$23K (-6%)Learn more about this home's value by checking out its Trulia Estimate, the value of nearby homes, and how much similar homes have sold for.
Trulia Estimate
The of this home's value increased by +72% in the last 10 years
| Month | Estimated value |
|---|---|
2026 | |
| October 2026 | $364K |
| September 2026 | $366K |
| August 2026 | $372K |
| July 2026 | $368K |
| June 2026 | $373K |
| May 2026 | $375K |
| April 2026 | $370K |
| March 2026 | $369K |
| February 2026 | $369K |
| January 2026 | $372K |
2025 | |
2024 | |
2023 | |
2022 | |
2021 | |
2020 | |
2019 | |
2018 | |
2017 | |
2016 | |
Comparable sales
These are recently sold homes that have a similar location or other similar features to this home, like bedrooms, bathrooms, and square footage. Get a sense of the expected prices in the area by viewing these homes.Address | Distance | Property Type | Sold Price | Sold Date | Bed | Bath | Sqft |
|---|---|---|---|---|---|---|---|
0.17 | Single-Family Home | $375,000 | 09/18/26 | 3 | 2 | 2,018 | |
0.13 | Single-Family Home | $425,000 | 04/24/26 | 3 | 2 | 2,270 | |
0.03 | Single-Family Home | $370,000 | 03/20/26 | 4 | 2 | 2,347 | |
0.03 | Single-Family Home | $289,000 | 04/10/26 | 3 | 2 | 1,690 | |
0.18 | Single-Family Home | $337,500 | 07/02/26 | 3 | 2 | 2,192 | |
0.06 | Single-Family Home | $465,000 | 03/12/26 | 4 | 3 | 2,422 | |
0.16 | Single-Family Home | $450,000 | 02/09/26 | 4 | 3 | 2,427 | |
0.38 | Single-Family Home | $325,000 | 12/01/25 | 3 | 2 | 1,733 | |
0.31 | Single-Family Home | $339,000 | 07/30/26 | 4 | 2 | 1,851 | |
0.38 | Single-Family Home | $345,000 | 06/30/26 | 3 | 2 | 1,559 |
Nearby home prices
Get a sense of expected prices in the area by checking the value of nearby homes.Address | Distance | Price | Bed | Bath | Sqft | Status |
|---|---|---|---|---|---|---|
0.02 | $481,000 | 4 | 4 | 3,082 | Off Market | |
0.02 | $478,200 | 5 | 4 | 2,875 | Off Market | |
0.02 | $313,400 | 2 | 2 | 1,851 | Off Market | |
0.03 | $370,000 | 4 | 2 | 2,347 | Recently Sold | |
0.03 | $289,000 | 3 | 2 | 1,690 | Recently Sold | |
0.03 | $346,200 | 4 | 2 | 2,347 | Off Market | |
0.03 | $391,800 | 4 | 2 | 2,000 | Off Market | |
0.03 | $449,300 | 4 | 3 | 2,393 | Off Market | |
0.03 | $460,000 | 5 | 3 | 2,619 | Off Market | |
0.03 | $424,400 | 3 | 2 | 2,427 | Off Market | |
0.04 | $301,500 | 2 | 2 | 1,851 | Off Market | |
0.04 | $378,600 | 4 | 3 | 2,422 | Off Market | |
0.04 | $356,200 | 4 | 2 | 2,347 | Off Market | |
0.04 | $376,200 | 4 | 3 | 2,422 | Off Market | |
0.05 | $543,900 | 4 | 3.5 | 3,126 | Off Market | |
0.05 | $446,200 | 4 | 3.5 | 3,126 | Off Market | |
0.05 | $471,800 | 4 | 3 | 2,422 | Off Market | |
0.05 | $313,900 | 4 | 2 | 1,867 | Off Market | |
0.06 | $305,600 | 4 | 2 | 1,828 | Off Market | |
0.06 | $560,700 | 4 | 4 | 2,899 | Off Market |
Price and Tax history
| Date | Event | Price |
|---|---|---|
Sep 8, 2026 Source: Stellar MLS #O6437062 | Listed For Sale | $370,000 |
Dec 11, 2023 Source: Stellar MLS #P4927866 | Sold | $387,000 |
Dec 1, 2023 Source: Stellar MLS #P4927866 | Pending | $397,000 |
Nov 1, 2023 Source: Stellar MLS #P4927866 | Listed For Sale | $397,000 |
Aug 28, 2020 Source: N/A | Sold | $260,000 |
Jul 15, 2020 Source: Agent Provided | Pending | $260,000 |
Jul 9, 2020 Source: Agent Provided | Listed For Sale | $260,000 |
Jan 5, 2020 Source: N/A | ListingRemoved | $243,000 |
Nov 23, 2019 Source: N/A | Listed For Sale | $243,000 |
Feb 7, 2019 Source: N/A | Sold | $241,000 |
Nov 21, 2018 Source: Agent Provided | PriceChange | $249,999 Price decreased by 3% |
Oct 2, 2018 Source: Agent Provided | PriceChange | $257,000 Price decreased by 1% |
Jul 21, 2018 Source: Agent Provided | Listed For Sale | $259,900 |
Feb 16, 2006 Source: N/A | Sold | $275,400 |
| Year | Property tax | Tax assessment |
|---|---|---|
| 2025 | $4,871 | $297,734 |
Home facts updated by county records
LGBTQ Local Legal Protections
LGBTQ Local Legal Protections



Ken Pozek, REAL BROKER, LLC, (855) 450-0442
Agent Phone: (407) 813-2773
Similar Homes You May Like
 0.26 ACRESKELLER WILLIAMS REALTY SMART 1
 KELLER WILLIAMS REALTY SMART 1
 KELLER WILLIAMS REALTY AT THE LAKES
 KELLER WILLIAMS REALTY AT THE LAKES
 RELIABLE FLORIDA REALTY CONSULTANTS
 See more homes for sale inAuburndale


New Listings near 147 COSTA LOOP
 0.69 ACRESSELLSTATE INNOVATION REALTY
 0.28 ACRESMAINSTAY BROKERAGE LLC
 0.28 ACRESKELLER WILLIAMS REALTY SMART 1
 NEW - 2 DAYS AGO0.29 ACRESMARK SPAIN REAL ESTATE
 0.39 ACRESKELLER WILLIAMS REALTY AT THE LAKES
 0.97 ACRESS & D REAL ESTATE SERVICE LLC
 0.39 ACRESEXP REALTY LLC
 OPEN SUN, 12-3PMIRON VALLEY REAL ESTATE DELTONA LAKES
- See more homes for sale inAuburndale




Frequently asked questions about 147 COSTA LOOP
- What is the estimated monthly payment for 147 COSTA LOOP?Based on a $370,000 list price with 20% down at today's rates, the estimated monthly payment for 147 COSTA LOOP in Auburndale, FL is approximately $2,626 (about $2,076 principal & interest, $475 property taxes, and $75 homeowner's insurance). This is an estimate. Actual payment depends on your loan terms.
- How does the list price for 147 COSTA LOOP compare to homes in Auburndale?147 COSTA LOOP in Auburndale, FL is listed at $370,000, about 29% above the $287K median sale price in Auburndale.
- What do residents say about Auburndale?Residents describe Auburndale, FL as well-kept, easy to park in, and dog-friendly. Most residents say you need a car. See homes for sale in Auburndale, FL.
- What are the closest schools to 147 COSTA LOOP?The closest schools to 147 COSTA LOOP in Auburndale, FL are Auburndale Senior High School (Pre-K, rated 3/10), Jere L. Stambaugh Middle School (rated 3/10), Walter Caldwell Elementary School (Pre-K, rated 4/10).
- Does 147 COSTA LOOP have air conditioning?Yes, 147 COSTA LOOP in Auburndale, FL has air conditioning.
- Does 147 COSTA LOOP have laundry facilities?Yes, 147 COSTA LOOP in Auburndale, FL has laundry facilities.
147 COSTA LOOP, Auburndale, FL 33823 is a 3 bedroom, 2 bathroom, 2,018 sqft single-family home built in 2006. This property is currently available for sale and was listed by Stellar MLS on Sep 8, 2026. The MLS # for this home is MLS# O6437062.