


$2,995,000
Original price: $3,099,000
 6 Beds
 7 Baths
 10,200 sqft (on 1.83 acres)
15794 Thompson Rd, Milton, GA 30004
Est. Mortgage $17,857/mo*
Get Pre-QualifiedHome Highlights

Single-Family Home

Built in 2025

1.83 acre lot

$294/sqft

Attached Garage
Local Information
- Map ViewExplore the area around 15794 Thompson Rd.

- Schools1 Preschool School1 Elementary School1 Middle School2 High Schools

- Shop & Eat

-- mins to
About this House
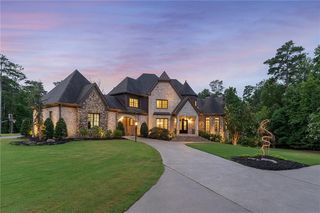
New Construction Milton Estate with Private Acreage, Secondary Living Quarters, and No HOA. For buyers considering new construction or resale homes in HOA communities, Thompson Manor offers a rare alternative: a newly built Milton estate with refined luxury, private acreage, flexible living spaces, and the freedom to create a lifestyle beyond the limits of a traditional neighborhood setting. Set on 1.83 private acres just minutes from Crabapple, Alpharetta, Avalon, and GA-400, this exceptional residence combines modern craftsmanship with the privacy, space, and long-term versatility today's buyers are seeking. Framed by a peaceful wooded backdrop, the home makes an immediate impression with timeless architectural presence and a thoughtfully designed floor plan suited for both everyday living and elegant entertaining. A dramatic two-story foyer introduces the main level, where a private office and expansive open-concept living areas connect the living room, keeping room, and chef's kitchen with ease. The kitchen is a true centerpiece, featuring custom cabinetry, quartz countertops, a sculptural waterfall island, and a professional Thermador appliance suite with a 48" range and 48" refrigerator. Expansive folding glass doors open to a covered outdoor living area with a fireplace and built-in grilling station, creating a seamless transition from indoor comfort to year-round outdoor enjoyment. Unlike many community-based homes where outdoor plans may be shaped by lot size or HOA approval, Thompson Manor offers the space and flexibility to envision a resort-style pool, outdoor oasis, gardens, play areas, or additional lifestyle features that complement the estate setting. The unfinished terrace level provides even more opportunity, with room for a future theater, fitness studio, wine cellar, guest suite, recreation area, or custom entertainment space. The main-level owner's suite is a private retreat designed for comfort and ease, with a spa-inspired bath featuring dual rain showers, a soaking tub, illuminated vanities, and a custom walk-in closet with integrated laundry. Upstairs, four spacious en-suite bedrooms are complemented by a loft retreat and a secondary laundry room, creating privacy and convenience for family or guests. A fully self-contained in-law suite adds exceptional flexibility, complete with its own kitchen, living area, bedroom, and private exterior entrance. Whether used for multigenerational living, long-term guests, an au pair, or extended stays, this private suite gives the home a level of functionality that is difficult to replicate in many resale or community-based options. Additional highlights include a porte-cochere leading to a generous motor court with parking for up to four additional vehicles, three garages with epoxy flooring and EV charging, a dedicated pet wash station, and optional finishable space above the garages. Every element has been designed to support comfort, convenience, and future adaptability. With new construction quality, 1.83 private acres, a separate in-law suite, no HOA, and a premier Milton location, Thompson Manor is an exceptional opportunity for buyers who want the polish of a newly built home without sacrificing privacy, flexibility, or room to grow. A strong positioning line for this one would be: For buyers who want new construction without the constraints of an HOA community, Thompson Manor delivers privacy, flexibility, and elevated Milton living on 1.83 acres.
Home Details for 15794 Thompson Rd

|
|---|
MLS Status: Active |

|
|---|
Interior Details Basement: Bath/Stubbed,Daylight,Exterior Entry,Full,Interior Entry,UnfinishedNumber of Rooms: 2Types of Rooms: Dining Room, Kitchen |
Beds & Baths Number of Bedrooms: 6Main Level Bedrooms: 1Number of Bathrooms: 7Number of Bathrooms (full): 7Number of Bathrooms (main level): 2 |
Dimensions and Layout Living Area: 10200 Square Feet |
Appliances & Utilities Utilities: Cable Available, Electricity Available, High Speed Internet, Natural Gas Available, Phone Available, Underground Utilities, Water AvailableAppliances: Cooktop, Dishwasher, Disposal, Double Oven, Ice Maker, Microwave, Oven/Range (Combo), Refrigerator, Stainless Steel Appliance(s)DishwasherDisposalLaundry: Upper LevelMicrowaveRefrigerator |
Heating & Cooling Heating: Natural Gas,ZonedHas CoolingAir Conditioning: Ceiling Fan(s),Central Air,Electric,ZonedHas HeatingHeating Fuel: Natural Gas |
Fireplace & Spa Number of Fireplaces: 3Fireplace: Factory Built, Family Room, Gas Starter, Masonry, Other, OutsideHas a Fireplace |
Gas & Electric Electric: 220 VoltsHas Electric on Property |
Windows, Doors, Floors & Walls Window: Double Pane WindowsFlooring: Hardwood, Tile |
Levels, Entrance, & Accessibility Stories: 3Levels: Three Or MoreAccessibility: Accessible Doors, Accessible Hallway(s)Floors: Hardwood, Tile |
View No View |
Security Security: Carbon Monoxide Detector(s), Smoke Detector(s) |

|
|---|
Exterior Home Features Roof: Composition MetalPatio / Porch: Deck, PorchFencing: Fenced, Front Yard, WoodVegetation: WoodedOther Structures: OtherExterior: Sprinkler SystemNo Private PoolSprinkler System |
Parking & Garage No CarportHas a GarageHas an Attached GarageHas Open ParkingParking Spaces: 3Parking: Attached,Garage,Garage Door Opener,Guest,Kitchen Level,Parking Pad,RV/Boat Parking,Side/Rear Entrance,Storage |
Frontage Not on Waterfront |
Water & Sewer Sewer: Septic Tank |
Finished Area Finished Area (above surface): 10200 Square Feet |

|
|---|
Cumulative Days on Market: 66Days on Market: 67 |

|
|---|
Year Built Year Built: 2025 |
Property Type / Style Property Type: ResidentialProperty Subtype: Single Family ResidenceStructure Type: HouseArchitecture: Brick 4 Side,Traditional |
Building Construction Materials: Brick, StoneIs a New ConstructionIncludes Home Warranty |
Property Information Condition: New ConstructionParcel Number: 22 520005380630 |

|
|---|
Price List Price: $2,995,000Price Per Sqft: $294 |
Status Change & Dates Possession Timing: Close Of Escrow |

|
|---|
Direction & Address City: MiltonCommunity: NO HOA - Thompson Manor |
School Information Elementary School: Cogburn WoodsJr High / Middle School: HopewellHigh School: Cambridge |

|
|---|
Listing Agent Listing ID: 10798635 |

|
|---|
Building Area Building Area: 10200 Square Feet |

|
|---|
Community Features: None |

|
|---|
HOA Fee Includes: NoneNo HOA |

|
|---|
Lot Area: 1.83 Acres |

|
|---|
Listing Agreement Type: Exclusive Right To SellListing Terms: Cash, Conventional, VA Loan |

|
|---|
Energy Efficiency Features: Insulation, Thermostat, Water Heater, Windows |

|
|---|
BasementMls Number: 10798635Attic: Pull Down StairsAbove Grade Unfinished Area: 10200Below Grade Unfinished Area: 3664Showing Requirements: Appointment Only, Security System, Use Showing Time |

|
|---|
None |
Around this home
What Locals Say about Milton
At least 229 Trulia users voted on each feature.

92 % Say it's dog friendly

90 % Say car is needed

84 % Say parking is easy

83 % Say it's quiet

82 % Say there's holiday spirit

80 % Say people would walk alone at night

78 % Say yards are well-kept

76 % Say kids play outside

65 % Say streets are well-lit

63 % Say there are sidewalks

59 % Say there's wildlife

57 % Say neighbors are friendly

57 % Say they plan to stay for at least 5 years

46 % Say there are community events

39 % Say it's walkable to restaurants

38 % Say it's walkable to grocery stores
Sourced by Trulia users. Learn more about our methodology.
Market trends in Milton
Last updated July 2026
Avg. sale price
$1.19M
$117KMoM
Sale-to-List Price
98.5%
0.2%MoM
Price per sq ft
$255
$0MoM
Available listings
240
13MoM
Home Value
Trulia Estimate
$2.88MSince last month
Decreased$190K (-6.2%)Since last year
Decreased$366K (-11.3%)Learn more about this home's value by checking out its Trulia Estimate, the value of nearby homes, and how much similar homes have sold for.
Trulia Estimate
The of this home's value increased by +35% in the last 10 years
| Month | Estimated value |
|---|---|
2026 | |
| September 2026 | $2.88M |
| August 2026 | $2.96M |
| July 2026 | $3.07M |
| June 2026 | $3.06M |
| May 2026 | $3.06M |
| April 2026 | $3.08M |
| March 2026 | $3.06M |
| February 2026 | $3.07M |
| January 2026 | $3.18M |
2025 | |
2023 | |
2022 | |
Comparable sales
These are recently sold homes that have a similar location or other similar features to this home, like bedrooms, bathrooms, and square footage. Get a sense of the expected prices in the area by viewing these homes.Address | Distance | Property Type | Sold Price | Sold Date | Bed | Bath | Sqft |
|---|---|---|---|---|---|---|---|
0.54 | Single-Family Home | $2,150,000 | 07/28/26 | 6 | 7 | 10,502 | |
0.18 | Single-Family Home | $885,000 | 05/14/26 | 6 | 5.5 | 5,119 | |
0.26 | Single-Family Home | $1,170,000 | 02/27/26 | 5 | 6.5 | 5,402 | |
0.49 | Single-Family Home | $2,295,000 | 05/26/26 | 6 | 5.5 | 8,000 | |
0.48 | Single-Family Home | $1,950,000 | 07/22/26 | 7 | 7.5 | 8,628 | |
0.29 | Single-Family Home | $1,075,000 | 01/16/26 | 5 | 5.5 | 3,853 | |
0.34 | Single-Family Home | $1,150,000 | 12/22/25 | 5 | 4.5 | 5,603 | |
0.45 | Single-Family Home | $1,685,000 | 06/12/26 | 5 | 5.5 | 6,910 | |
0.21 | Single-Family Home | $1,025,000 | 06/10/26 | 5 | 4.5 | 3,552 |
Nearby home prices
Get a sense of expected prices in the area by checking the value of nearby homes.Address | Distance | Price | Bed | Bath | Sqft | Status |
|---|---|---|---|---|---|---|
0.04 | $2,599,000 | 4 | 4.5 | 8,893 | For Sale | |
0.19 | $1,038,000 | 5 | 4.5 | 3,665 | Off Market | |
0.13 | $823,900 | 4 | 3.5 | 3,822 | Off Market | |
0.18 | $725,000 | 4 | 3 | 2,248 | Recently Sold | |
0.18 | $885,000 | 6 | 5.5 | 5,119 | Recently Sold | |
0.19 | $835,300 | 5 | 3 | 3,012 | Off Market | |
0.21 | $1,025,000 | 5 | 4.5 | 3,552 | Recently Sold | |
0.24 | $1,475,000 | 4 | 4.5 | 4,763 | For Sale | |
0.30 | $1,650,000 | 5 | 4.5 | 6,425 | For Sale | |
0.30 | $1,675,000 | - | - | - | For Sale | |
0.30 | $1,675,000 | - | - | - | For Sale |
Price and Tax history
| Date | Event | Price |
|---|---|---|
Sep 4, 2026 Source: GAMLS #10798635 | PriceChange | $2,995,000 Price decreased by 3% |
Aug 13, 2026 Source: FMLS GA #7798000 | PriceChange | $3,099,000 Price decreased by 3% |
Jul 3, 2026 Source: FMLS GA #7798000 | Listed For Sale | $3,199,000 |
Jul 3, 2026 Source: GAMLS #10723921 | ListingRemoved | $3,199,000 |
Feb 27, 2026 Source: GAMLS #10665652 | PriceChange | $3,199,000 Price decreased by 3% |
Jan 9, 2026 Source: GAMLS #10665652 | Listed For Sale | $3,299,000 |
Jan 1, 2026 Source: GAMLS #10598425 | ListingRemoved | $3,299,000 |
Sep 5, 2025 Source: GAMLS #10598425 | Listed For Sale | $3,299,000 |
Aug 31, 2025 Source: FMLS GA #7635313 | ListingRemoved | $3,299,000 |
Mar 7, 2025 Source: FMLS GA #7536521 | Listed For Sale | $3,299,000 |
Feb 11, 2022 Source: FMLS GA #6999322 | ListingRemoved | $3,077,566 |
Feb 7, 2022 Source: FMLS GA #6999322 | Listed For Sale | $3,077,566 |
| Year | Property tax | Tax assessment |
|---|---|---|
| 2025 | $1,454 | $139,200 |
Home facts updated by county records
LGBTQ Local Legal Protections
LGBTQ Local Legal Protections



Stephanie Patterson, Real Broker, LLC
Agent Phone: (770) 316-3110

The data relating to real estate for sale on this web site comes in part from the Broker Reciprocity Program of GAMLS. All real estate listings are marked with the GAMLS Broker Reciprocity thumbnail logo and detailed information about them includes the name of the listing brokers.
The broker providing these data believes them to be correct, but advises interested parties to confirm them before relying on them in a purchase decision.
Copyright 2026 GAMLS. All rights reserved.
Copyright 2026 GAMLS. All rights reserved.
Similar Homes You May Like
 0.44 ACRESAtlanta Fine Homes Sotheby's International
 0.5 ACRESReal Broker, LLC, Active
 NEW CONSTRUCTION0.95 ACRESTrend Atlanta Realty, Inc.
 0.47 ACRESKeller Williams Realty North Atlanta, Active
 NEW CONSTRUCTION1.91 ACRESEngel & V?lkers Atlanta, Active
 1.62 ACRESReal Broker, LLC, Active
 NEW CONSTRUCTION0.46 ACRESBHHS Georgia Properties, Active
 3.87 ACRESAtlanta Fine Homes Sotheby's International
 NEW CONSTRUCTION0.36 ACRESToll Brothers Real Estate Inc.
 NEW CONSTRUCTIONJW Collection Brokers, LLC.
 NEW CONSTRUCTION3.3 ACRESBHHS Georgia Properties, Active
 OPEN SAT, 3-5PMNEW CONSTRUCTION0.56 ACRESKeller Williams Realty Partners, Active
 NEW CONSTRUCTION0.27 ACRESHester Group, REALTORS, Active
 0.53 ACRESEngel & Volkers Atlanta
 1 ACREAtlanta Fine Homes Sotheby's International
 2.54 ACRESBHHS Georgia Properties, Active
 0.32 ACRESeXp Realty, Active
 1.48 ACRESKaren Cannon REALTORS Inc., Active
 NEW CONSTRUCTION0.34 ACRESBHHS Georgia Properties, Active Under Contract
 0.78 ACRESNew Choice Real Estate, Inc.
 NEW CONSTRUCTION1.18 ACRESBHHS Georgia Properties, Active
 NEW CONSTRUCTION2.07 ACRESGeorgia Premier Realty Team Inc.
 0.63 ACRESHester Group, REALTORS, Active
 1.33 ACRESAnsley RE|Christie's Int'l RE, Active
 1.06 ACRESAtlanta Fine Homes Sotheby's International
 0.36 ACRESReal Broker, LLC, Active
 OPEN THU, 10:30-3PMNEW CONSTRUCTION1.07 ACRESAtlanta Communities, Active
 0.51 ACRESSekhars Realty, Inc., Active Under Contract
 2.01 ACRESAtlanta Fine Homes Sotheby's International
 3.58 ACRESAtlanta Fine Homes Sotheby's International
 OPEN SAT, 2-4PM1 ACREAtlanta Fine Homes Sotheby's International
 1.44 ACRESHarry Norman, REALTORS, Active
 1.17 ACRESDorsey Alston Realtors
 See more homes for sale inMilton


New Listings near 15794 Thompson Rd
 NEW - 6 HRS AGO1.29 ACRESAnsley RE|Christie's Int'l RE, Active
 1.24 ACRESKeller Williams Realty Atl. Partners, Active
 FOR SALE BY OWNER1.6 ACRES
 3.33 ACRESAtlanta Communities, Active
- OPEN THU, 10:30-3PMNEW CONSTRUCTION1.07 ACRESAtlanta Communities, Active
- NEW CONSTRUCTION1.18 ACRESBHHS Georgia Properties, Active
- OPEN SAT, 2-4PM1 ACREAtlanta Fine Homes Sotheby's International
 OPEN SAT, 12:30-3PMNEW CONSTRUCTION2.63 ACRESRB Realty, Active
 1.1 ACRESBHHS Georgia Properties, Active
 1.3 ACRESKeller Williams Lanier Partners, Active
 1.25 ACRESAtlanta Fine Homes Sotheby's International
 2.8 ACRESAtlanta Fine Homes Sotheby's International
- See more homes for sale inMilton


Frequently asked questions about 15794 Thompson Rd
- What is the estimated monthly payment for 15794 Thompson Rd?Based on a $2,995,000 list price with 20% down at today's rates, the estimated monthly payment for 15794 Thompson Rd in Milton, GA is approximately $17,988 (about $15,767 principal & interest, $2,146 property taxes, and $75 homeowner's insurance). This is an estimate. Actual payment depends on your loan terms.
- How does the list price for 15794 Thompson Rd compare to homes in Milton?15794 Thompson Rd in Milton, GA is listed at $2,995,000, about 152% above the $1.19M median sale price in Milton.
- What do residents say about Milton?Residents describe Milton, GA as dog-friendly, easy to park in, and quiet. Most residents say you need a car. See homes for sale in Milton, GA.
- What are the closest schools to 15794 Thompson Rd?The closest schools to 15794 Thompson Rd in Milton, GA are Cambridge High School (rated 10/10), Cambridge High School (rated 10/10), Hopewell Middle School (rated 9/10).
- Does 15794 Thompson Rd have air conditioning?Yes, 15794 Thompson Rd in Milton, GA has air conditioning.
- Does 15794 Thompson Rd have laundry facilities?Yes, 15794 Thompson Rd in Milton, GA has laundry facilities.
15794 Thompson Rd, Milton, GA 30004 is a 6 bedroom, 7 bathroom, 10,200 sqft single-family home built in 2025. This property is currently available for sale and was listed by GAMLS on Jul 3, 2026. The MLS # for this home is MLS# 10798635.