


$1,799,000
Original price: $1,885,000
 5 Beds
 5.5 Baths
 5,651 sqft (on 2.54 acres)
1099 Bream Dr, Milton, GA 30004
Est. Mortgage $10,900/mo*
Get Pre-QualifiedWe estimate this home will sell faster than 90% nearby.
Home Highlights

Single-Family Home

Built in 2022

2.54 acre lot

$318/sqft

Attached Garage
Local Information
- Map ViewExplore the area around 1099 Bream Dr.

- Schools1 Preschool School1 Elementary School1 Middle School1 High School

- Shop & Eat

-- mins to
About this House
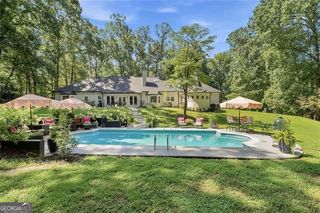
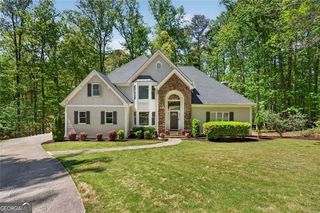
Priced well UNDER appraised value. Motivated sellers. Built in 2022 and set on 2.54 private acres in the picturesque, no-HOA Breamridge neighborhood, this Modern French country-style estate offers the best of Milton living with 5,651 finished square feet, five bedrooms, five and a half bathrooms, and room to grow. From its beautiful curb appeal and porte-cochere connecting a detached fourth garage to the main residence, every detail reflects timeless craftsmanship and thoughtful design. Inside, natural light fills the soaring two-story foyer and open layout, where warm white oak hardwoods and elegant finishes create a seamless transition between gathering spaces. The main level features a formal dining room, a private home office, and a luxurious primary suite on the main with a spa-inspired bath, dual vanities, freestanding soaking tub, and expansive walk-in closet. The heart of the home is the designer kitchen. Equipped with quartz counters, professional appliance package, double ovens, a large walk-in pantry, and an oversized island, it seamlessly connects to the vaulted fireside keeping room and the spacious formal living room with coffered ceilings and a second fireplace. Upstairs, four spacious secondary bedrooms each feature private ensuite baths and large walk-in closets with custom wood shelving. The unfinished walkout basement/terrace level provides an additional 2,900 square feet ready for future expansion. Perfect for adding a media room, gym, or multi-generational living suite. The outdoor living spaces are equally impressive and perfect for entertaining, featuring a covered lanai and an exceptional outdoor kitchen with built-in grill, refrigerator, sink, and pizza oven. Gather around the modern firepit or under the pavilion and enjoy the serenity of your wooded 2-acre backyard, with plenty of space for a future pool. A true entertainer's dream, this home combines elegant design with everyday functionality. Conveniently located LESS than one mile from Publix, local dining favorites such as 7 Acre BarnGrill, banks, and everyday conveniences. Located in the sought-after Milton High School district.
Last check for updates: about 6 hours ago
Listing courtesy of Todd Kroupa, (770) 910-4860
BHHS Georgia Properties
We estimate this home will sell faster than 90% nearby.
Home Details for 1099 Bream Dr

|
|---|
MLS Status: Active |

|
|---|
Interior Details Basement: Full,UnfinishedNumber of Rooms: 1Types of Rooms: Kitchen |
Beds & Baths Number of Bedrooms: 5Main Level Bedrooms: 1Number of Bathrooms: 6Number of Bathrooms (full): 5Number of Bathrooms (half): 1Number of Bathrooms (main level): 1 |
Dimensions and Layout Living Area: 5651 Square Feet |
Appliances & Utilities Utilities: Cable Available, Electricity Available, Natural Gas Available, Phone Available, Underground Utilities, Water AvailableAppliances: Dishwasher, Disposal, Double Oven, MicrowaveDishwasherDisposalLaundry: In HallMicrowave |
Heating & Cooling Heating: Central,Forced AirHas CoolingAir Conditioning: Ceiling Fan(s),Central AirHas HeatingHeating Fuel: Central |
Fireplace & Spa Number of Fireplaces: 2Fireplace: Family Room, Gas StarterHas a Fireplace |
Gas & Electric Electric: 220 VoltsHas Electric on Property |
Windows, Doors, Floors & Walls Window: Double Pane WindowsFlooring: Carpet, HardwoodCommon Walls: No Common Walls |
Levels, Entrance, & Accessibility Stories: 3Levels: Two, Three Or MoreFloors: Carpet, Hardwood |
View No View |
Security Security: Carbon Monoxide Detector(s) |

|
|---|
Exterior Home Features Roof: CompositionPatio / Porch: PatioVegetation: Partially Wooded, ClearedOther Structures: Outdoor Kitchen, GazeboFoundation: BlockNo Private Pool |
Parking & Garage No CarportHas a GarageHas an Attached GarageParking Spaces: 4Parking: Garage,Attached |
Frontage Not on Waterfront |
Water & Sewer Sewer: Septic TankWater Body: None |
Finished Area Finished Area (above surface): 5651 Square Feet |

|
|---|
Cumulative Days on Market: 170Days on Market: 180+ |

|
|---|
Year Built Year Built: 2022 |
Property Type / Style Property Type: ResidentialProperty Subtype: Single Family ResidenceStructure Type: HouseArchitecture: European,French Provincial,Traditional |
Building Construction Materials: BrickNot a New ConstructionNot Attached PropertyDoes Not Include Home Warranty |
Property Information Condition: ResaleParcel Number: 22 421003400340 |

|
|---|
Price List Price: $1,799,000Price Per Sqft: $318 |
Status Change & Dates Possession Timing: Close Of Escrow |


|
|---|
Direction & Address City: MiltonCommunity: BREAMRIDGE |
School Information Elementary School: Birmingham FallsJr High / Middle School: NorthwesternHigh School: Milton |

|
|---|
Listing Agent Listing ID: 10699743 |

|
|---|
Building Area Building Area: 5651 Square Feet |

|
|---|
Community Features: Sidewalks, Street Lights |

|
|---|
HOA Fee Includes: NoneNo HOAHOA Fee: No HOA Fee |

|
|---|
Lot Area: 2.54 Acres |

|
|---|
Listing Agreement Type: Exclusive Right To SellListing Terms: Conventional, Cash |

|
|---|
BasementMls Number: 10699743Above Grade Unfinished Area: 5651Below Grade Unfinished Area: 2900Showing Requirements: Use Showing Time |

|
|---|
SidewalksStreet Lights |
Around this home
What Locals Say about Milton
At least 229 Trulia users voted on each feature.

92 % Say it's dog friendly

90 % Say car is needed

84 % Say parking is easy

83 % Say it's quiet

82 % Say there's holiday spirit

80 % Say people would walk alone at night

78 % Say yards are well-kept

76 % Say kids play outside

65 % Say streets are well-lit

63 % Say there are sidewalks

59 % Say there's wildlife

57 % Say neighbors are friendly

57 % Say they plan to stay for at least 5 years

46 % Say there are community events

39 % Say it's walkable to restaurants

38 % Say it's walkable to grocery stores
Sourced by Trulia users. Learn more about our methodology.
Market trends in Milton
Last updated August 2026
Avg. sale price
$1.21M
$43.33KMoM
Sale-to-List Price
98.2%
0.4%MoM
Price per sq ft
$255
$0MoM
Available listings
221
19MoM
Home Value
Trulia Estimate
$1.73MSince last month
Increased$15K (+0.9%)Since last year
Decreased$171K (-9%)Since last sale
Increased$144K (+9.1%)Learn more about this home's value by checking out its Trulia Estimate, the value of nearby homes, and how much similar homes have sold for.
Trulia Estimate
The of this home's value increased by +26% in the last 10 years
| Month | Estimated value |
|---|---|
2026 | |
| September 2026 | $1.73M |
| August 2026 | $1.72M |
| July 2026 | $1.8M |
| June 2026 | $1.8M |
| May 2026 | $1.84M |
| April 2026 | $1.84M |
| March 2026 | $1.86M |
| February 2026 | $1.94M |
| January 2026 | $1.91M |
2025 | |
2024 | |
2023 | |
2022 | |
Comparable sales
These are recently sold homes that have a similar location or other similar features to this home, like bedrooms, bathrooms, and square footage. Get a sense of the expected prices in the area by viewing these homes.Address | Distance | Property Type | Sold Price | Sold Date | Bed | Bath | Sqft |
|---|---|---|---|---|---|---|---|
0.05 | Single-Family Home | $1,575,000 | 06/23/26 | 6 | 6.5 | 6,042 | |
0.26 | Single-Family Home | $1,410,000 | 02/26/26 | 5 | 4 | 3,483 | |
0.11 | Single-Family Home | $1,315,000 | 09/30/25 | 7 | 7.5 | 7,097 | |
0.50 | Single-Family Home | $2,300,000 | 07/24/26 | 5 | 6 | 7,302 | |
0.66 | Single-Family Home | $1,800,000 | 04/10/26 | 6 | 6.5 | 6,811 | |
0.69 | Single-Family Home | $1,580,000 | 11/18/25 | 6 | 6.5 | 5,754 | |
0.75 | Single-Family Home | $1,520,000 | 09/29/25 | 5 | 4.5 | 3,555 | |
0.85 | Single-Family Home | $1,525,000 | 11/05/25 | 5 | 5 | 5,618 | |
0.46 | Single-Family Home | $4,100,000 | 10/17/25 | 6 | 7.5 | 10,456 |
Nearby home prices
Get a sense of expected prices in the area by checking the value of nearby homes.Address | Distance | Price | Bed | Bath | Sqft | Status |
|---|---|---|---|---|---|---|
0.05 | $1,575,000 | 6 | 6.5 | 6,042 | Recently Sold | |
0.06 | $1,917,700 | 7 | 6.5 | 7,000 | Off Market | |
0.05 | $1,407,900 | 4 | 5 | 3,553 | Off Market | |
0.11 | $2,661,700 | 7 | 7.5 | 7,368 | Off Market | |
0.11 | $1,291,000 | 7 | 7.5 | 7,097 | Off Market | |
0.11 | $1,453,800 | 4 | 4.5 | 3,400 | Off Market | |
0.19 | $1,991,700 | 5 | 5.5 | 5,500 | Off Market | |
0.22 | $2,008,600 | 5 | 4.5 | 4,767 | Off Market | |
0.20 | $1,882,300 | 7 | 6.5 | 8,957 | Off Market | |
0.25 | $310,100 | 3 | 1 | 1,105 | Off Market | |
0.27 | - | 3 | 2 | - | Off Market |
Price and Tax history
| Date | Event | Price |
|---|---|---|
Aug 13, 2026 Source: FMLS GA #7726198 | PriceChange | $1,799,000 Price decreased by 5% |
Jun 18, 2026 Source: GAMLS #10699743 | PriceChange | $1,885,000 Price decreased by 2% |
Feb 27, 2026 Source: GAMLS #10699743 | Listed For Sale | $1,925,000 |
Oct 1, 2025 Source: FMLS GA #7648176 | ListingRemoved | $1,950,000 |
Sep 3, 2025 Source: FMLS GA #7603610 | PriceChange | $1,950,000 Price decreased by 2% |
Jun 27, 2025 Source: GAMLS #10551357 | Listed For Sale | $1,985,000 |
Jun 29, 2023 Source: FMLS GA #7182191 | Sold | $1,590,000 |
May 8, 2023 Source: GAMLS #10135008 | Pending | $1,675,000 |
May 1, 2023 Source: GAMLS #10135008 | PriceChange | $1,675,000 Price decreased by 3% |
Mar 8, 2023 Source: GAMLS #10135008 | Listed For Sale | $1,727,000 |
Feb 10, 2023 Source: FMLS GA #7147755 | Sold | $1,419,900 |
Dec 10, 2022 Source: FMLS GA #7147755 | Pending | $1,419,900 |
Dec 2, 2022 Source: FMLS GA #7147755 | Listed For Sale | $1,419,900 |
| Year | Property tax | Tax assessment |
|---|---|---|
| 2025 | $17,812 | $1,704,900 |
Home facts updated by county records
LGBTQ Local Legal Protections
LGBTQ Local Legal Protections



Todd Kroupa, BHHS Georgia Properties
Agent Phone: (770) 910-4860

The data relating to real estate for sale on this web site comes in part from the Broker Reciprocity Program of GAMLS. All real estate listings are marked with the GAMLS Broker Reciprocity thumbnail logo and detailed information about them includes the name of the listing brokers.
The broker providing these data believes them to be correct, but advises interested parties to confirm them before relying on them in a purchase decision.
Copyright 2026 GAMLS. All rights reserved.
Copyright 2026 GAMLS. All rights reserved.
Similar Homes You May Like
 NEW CONSTRUCTIONJW Collection Brokers, LLC.
 NEW CONSTRUCTIONJW Collection Brokers, LLC.
 1 ACREBHHS Georgia Properties, Active
 0.46 ACRESHarry Norman, REALTORS, Active
 NEW CONSTRUCTION1 ACREColdwell Banker Realty
 0.5 ACRESReal Broker, LLC, Active
 0.78 ACRESNew Choice Real Estate, Inc.
 0.97 ACRESChapman Hall Realty
 OPEN SUN, 2-4PM0.5 ACRESHOME Luxury Real Estate
 NEW CONSTRUCTIONJW Collection Brokers, LLC.
 1 ACREBHHS Georgia Properties, Active Under Contract
 0.47 ACRESKeller Williams Realty North Atlanta, Active
 OPEN SAT, 1-3PMNEW CONSTRUCTION0.46 ACRESVirtual Properties Realty.com, Active
 OPEN SAT, 12-6PMNEW CONSTRUCTIONWeichert Realtors - The Collective, Active
 OPEN TUE, 12-5PMNEW CONSTRUCTIONWeichert Realtors - The Collective, Active
 NEW CONSTRUCTIONWeichert, Realtors - The Collective
 NEW CONSTRUCTIONWeichert, Realtors - The Collective
 2.98 ACRESBig Canoe Real Estate Company, LLC
 OPEN SAT, 2-5PM0.29 ACRESTopsky Georgia Inc.
 OPEN SAT, 2-4PMNEW CONSTRUCTION0.99 ACRESCompass, Active
 OPEN SAT, 1-3PMNEW CONSTRUCTION0.41 ACRESBHHS Georgia Properties, Active
 1.34 ACRESBHHS Georgia Properties, Active
- OPEN TUE, 12-5PMNEW CONSTRUCTIONWeichert, Realtors - The Collective
- NEW CONSTRUCTIONWeichert, Realtors - The Collective
 1 ACREPeachtree Town & Country
 OPEN SUN, 2-4PM0.36 ACRESReal Broker, LLC, Active
 0.28 ACRESKaren Cannon REALTORS Inc., Active
 0.46 ACRESBHHS Georgia Properties, Active
 0.51 ACRESKeller Williams Realty North Atlanta, Active
 0.34 ACRESBHHS Georgia Properties, Active
 NEW CONSTRUCTION0.39 ACRESAmericas Realty, Inc.
 See more homes for sale inMilton



New Listings near 1099 Bream Dr
 8.88 ACRESKeller Williams Realty Atl. Partners, Active
 NEW - 1 DAY AGO3.26 ACRESAtlanta Communities, Active
 1 ACRERealty Associates of Atlanta, Active
 NEWOPEN SUN, 2-4PM1.1 ACRESKeller Williams Realty Atl. Partners, Active
 OPEN SUN, 2-4PM2 ACRESAtlanta Communities, Active
 NEW - 2 DAYS AGO2.11 ACRESAtlanta Communities, Active
 4.05 ACRESRealty of America, Active
 3.33 ACRESAtlanta Communities, Active
 0.37 ACRESKeller Williams Realty Atl. Partners, Active Under Contract
 0.91 ACRESHarry Norman Realtors, Active
 2.17 ACRESRE/MAX Town & Country, Active
 1.39 ACRESRE/MAX Town & Country, Active
 1.77 ACRESAtlanta Fine Homes Sotheby's International
- See more homes for sale inMilton


Frequently asked questions about 1099 Bream Dr
- What is the estimated monthly payment for 1099 Bream Dr?Based on a $1,799,000 list price with 20% down at today's rates, the estimated monthly payment for 1099 Bream Dr in Milton, GA is approximately $11,147 (about $9,783 principal & interest, $1,289 property taxes, and $75 homeowner's insurance). This is an estimate. Actual payment depends on your loan terms.
- How does the list price for 1099 Bream Dr compare to homes in Milton?1099 Bream Dr in Milton, GA is listed at $1,799,000, about 48% above the $1.21M median sale price in Milton.
- What do residents say about Milton?Residents describe Milton, GA as dog-friendly, easy to park in, and quiet. Most residents say you need a car. See homes for sale in Milton, GA.
- What are the closest schools to 1099 Bream Dr?The closest schools to 1099 Bream Dr in Milton, GA are Birmingham Falls Elementary School (Pre-K, rated 8/10), Milton High School (rated 10/10), Northwestern Middle School (rated 8/10).
- Does 1099 Bream Dr have air conditioning?Yes, 1099 Bream Dr in Milton, GA has air conditioning.
- Does 1099 Bream Dr have laundry facilities?Yes, 1099 Bream Dr in Milton, GA has laundry facilities.
1099 Bream Dr, Milton, GA 30004 is a 5 bedroom, 6 bathroom, 5,651 sqft single-family home built in 2022. This property is currently available for sale and was listed by GAMLS on Feb 27, 2026. The MLS # for this home is MLS# 10699743.