


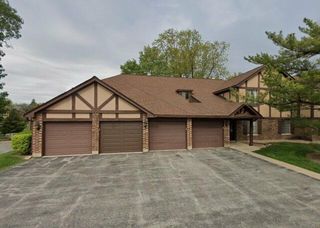
1576 Dundee Dr
Wheaton, IL 60189
 3 Beds
 1.5 Baths
 1,466 sqft
$342,100
as of Aug 14, 2026
$342,100
as of Aug 14, 2026
3 Beds
1.5 Baths
1,466 sqft
Home Value
Trulia Estimate
$342KSince last month
Decreased$7K (-2%)Since last year
Decreased$9K (-2.7%)Since last sale
Increased$125K (+57.1%)Learn more about this home's value by checking out its Trulia Estimate, the value of nearby homes, and how much similar homes have sold for.
Trulia Estimate
The of this home's value increased by +74% in the last 10 years
| Month | Estimated value |
|---|---|
2026 | |
| August 2026 | $344K |
| July 2026 | $347K |
| June 2026 | $351K |
| May 2026 | $349K |
| April 2026 | $349K |
| March 2026 | $340K |
| February 2026 | $334K |
| January 2026 | $325K |
2025 | |
2024 | |
2023 | |
2022 | |
2021 | |
2020 | |
2019 | |
2018 | |
2017 | |
2016 | |
Comparable sales
These are recently sold homes that have a similar location or other similar features to this home, like bedrooms, bathrooms, and square footage. Get a sense of the expected prices in the area by viewing these homes.Address | Distance | Property Type | Sold Price | Sold Date | Bed | Bath | Sqft |
|---|---|---|---|---|---|---|---|
0.05 | Townhouse | $263,000 | 10/29/25 | 3 | 1.5 | 1,466 | |
0.04 | Townhouse | $310,000 | 04/10/26 | 3 | 1.5 | 1,466 | |
0.07 | Townhouse | $345,000 | 05/13/26 | 3 | 1.5 | 1,466 | |
0.08 | Townhouse | $350,000 | 06/26/26 | 3 | 1.5 | 1,466 | |
0.04 | Townhouse | $299,900 | 03/16/26 | 2 | 1.5 | 1,466 | |
0.20 | Townhouse | $325,000 | 09/10/25 | 3 | 1.5 | 1,516 | |
0.18 | Townhouse | $368,000 | 05/11/26 | 3 | 1.5 | 1,516 | |
0.21 | Townhouse | $350,000 | 09/12/25 | 3 | 1.5 | 1,516 | |
0.25 | Townhouse | $335,000 | 10/09/25 | 3 | 1.5 | 1,516 | |
0.11 | Townhouse | $290,000 | 06/12/26 | 2 | 1.5 | 1,160 |
Nearby home prices
Get a sense of expected prices in the area by checking the value of nearby homes.Address | Distance | Price | Bed | Bath | Sqft | Status |
|---|---|---|---|---|---|---|
0.05 | $263,000 | 3 | 1.5 | 1,466 | Recently Sold | |
0.07 | $375,900 | 3 | 1.5 | 1,593 | Off Market | |
0.02 | $352,200 | 3 | 1.5 | 1,466 | Off Market | |
0.07 | $393,900 | 4 | 1.5 | 2,400 | Off Market | |
0.04 | $299,900 | 2 | 1.5 | 1,466 | Recently Sold | |
0.04 | $396,800 | 3 | 1.5 | 1,593 | Off Market | |
0.06 | $351,600 | 3 | 1.5 | 1,466 | Off Market | |
0.05 | $383,400 | 3 | 2.5 | 1,466 | Off Market | |
0.06 | $349,900 | 3 | 1.5 | 1,466 | For Sale | |
0.05 | $314,500 | 2 | 1.5 | 1,160 | Off Market | |
0.10 | $545,000 | 6 | 3 | 2,636 | For Sale | |
0.10 | $406,400 | 5 | 3 | - | Off Market |
Local Information
- Map ViewExplore the area around 1576 Dundee Dr.

-- mins to
Home Highlights

Property Type
Townhouse
Living Area
1,466 sqft

Price/Sqft
$233

Parking
Attached Garage
About this House
Modern, Freshly Updated TownHouse in Wheaton, Quiet, Family Friendly Community. Walking Distance to School & Parks. Short Drive to Danada / Town Square with Great Shopping & Restaurants, as well to Roosevelt & Butterfield Corridors and access to I-88 / 355!
Featuring a new Kitchen, Cupboards & Appliances, 1st Floor Flooring, 2nd Floor Carpet, paint, New Ceiling Fans.
3 Bedroom, 1.5 Bath, Furnished Basement, with Dry Bar, two Storage Closets
- Mother in Laws Basement Suite.
Laundry Room with New Washer / Dryer!
Come enjoy the finer things in life at the "Dundee Drive Resort & Spa"
Renter is responsible for all utilities (Gas, Electric, Water/Sewer, and Garbage Service). Minimum 1-Year Lease, Open to Longer Terms. ONE Pet Allowed (Cat or Dog, the Security Deposit will be Utilized for ANY Pet Damage to Property (Walls, Flooring, Carpet, etc.) at time of Lease Completion. In 2023 All NEW: 1st Floor Flooring, Paint, Kitchen & Appliances. Second Floor Carpeting, Paint, Ceiling Fans. New Washer & Dryer (2024).
Featuring a new Kitchen, Cupboards & Appliances, 1st Floor Flooring, 2nd Floor Carpet, paint, New Ceiling Fans.
3 Bedroom, 1.5 Bath, Furnished Basement, with Dry Bar, two Storage Closets
- Mother in Laws Basement Suite.
Laundry Room with New Washer / Dryer!
Come enjoy the finer things in life at the "Dundee Drive Resort & Spa"
Renter is responsible for all utilities (Gas, Electric, Water/Sewer, and Garbage Service). Minimum 1-Year Lease, Open to Longer Terms. ONE Pet Allowed (Cat or Dog, the Security Deposit will be Utilized for ANY Pet Damage to Property (Walls, Flooring, Carpet, etc.) at time of Lease Completion. In 2023 All NEW: 1st Floor Flooring, Paint, Kitchen & Appliances. Second Floor Carpeting, Paint, Ceiling Fans. New Washer & Dryer (2024).
1576 Dundee Dr, Wheaton, IL 60189 is a 3 bedroom, 2 bathroom, 1,466 sqft townhouse. It last sold for $219,000 on Oct 13, 2006 (8,164% above the $2,650 asking price). More recently, it was listed as a rental in January 2026 with an asking price of $2,650 per month. That rental listing was removed on February 13, 2026. It is currently off market. The Trulia Estimate is $342,100, with a rent estimate of $2,745/month.
Home Details for 1576 Dundee Dr

|
|---|
Heating & Cooling Heating: Forced AirAir ConditioningCooling System: Central AirHeating Fuel: Forced Air |
Appliances & Utilities DishwasherDryerMicrowaveRefrigeratorWasher |
Levels, Entrance, & Accessibility Floors: Carpet, Hardwood, Tile |

|
|---|
Property Type / Style Property Type: Townhouse |

|
|---|
Lease Term: 1 YearAvailable: now |

|
|---|
Parking & Garage Parking: Attached, On Site |
Price and Tax history
| Date | Event | Price |
|---|---|---|
Feb 13, 2026 Source: Zillow Rentals | ListingRemoved | $2,650 |
Jan 31, 2026 Source: Zillow Rentals | Listed For Rent | $2,650 |
Oct 13, 2006 Source: N/A | Sold | $219,000 |
Nov 23, 1999 Source: N/A | Sold | $149,000 |
Feb 16, 1994 Source: N/A | Sold | $114,000 |
| Year | Property tax | Tax assessment |
|---|---|---|
| 2024 | $6,226 | $90,421 |
Home facts updated by county records
Market trends in Wheaton
Last updated July 2026
Avg. sale price
$502K
$37.5KMoM
Sale-to-List Price
101.5%
0.5%MoM
Price per sq ft
$277
$11MoM
Available listings
122
11MoM

- Results are loading
Around this home
What Locals Say about Wheaton
At least 334 Trulia users voted on each feature.

95 % Say it's dog friendly

87 % Say car is needed

86 % Say there are sidewalks

86 % Say parking is easy

82 % Say there's holiday spirit

80 % Say people would walk alone at night

76 % Say kids play outside

73 % Say it's quiet

69 % Say yards are well-kept

68 % Say streets are well-lit

66 % Say there's wildlife

60 % Say neighbors are friendly

56 % Say it's walkable to restaurants

55 % Say they plan to stay for at least 5 years

45 % Say it's walkable to grocery stores

43 % Say there are community events
Sourced by Trulia users. Learn more about our methodology.
LGBTQ Local Legal Protections
LGBTQ Local Legal Protections



Apartments for Rent
 PET FRIENDLY
 PET FRIENDLY
 PET FRIENDLY
 NEW - 2 DAYS AGOPET FRIENDLY
 PET FRIENDLY
 NEW - 1 DAY AGOPET FRIENDLY$1,794 - $3,786/moStudio-2 bd1-3 baThe Easton Downers Grove | 2845 Easton St,
Downers Grove, IL 60515 NEW - 1 DAY AGOPET FRIENDLY
 PET FRIENDLY
 NEW - 1 DAY AGOPET FRIENDLY$1,781 - $4,978/moStudio-3 bd1-2 baCourthouse Square Apartments | 250 S Naperville Rd,
Wheaton, IL 60187 PET FRIENDLY
 NEW - 1 DAY AGOPET FRIENDLY
 PET FRIENDLY
 PET FRIENDLY
 PET FRIENDLY
 PET FRIENDLYFURNISHED
 See more homes for rent inWheaton
Explore by feature - Pet Friendly
- NEW - 1 DAY AGOPET FRIENDLY$1,781 - $4,978/moStudio-3 bd1-2 baCourthouse Square Apartments | 250 S Naperville Rd,
Wheaton, IL 60187 - NEW - 1 DAY AGOSPECIAL OFFERPET FRIENDLY
- PET FRIENDLY
- SPECIAL OFFERPET FRIENDLY
- PET FRIENDLY
- PET FRIENDLY
- PET FRIENDLY
 PET FRIENDLY
 APPLY INSTANTLYPET FRIENDLY
 PET FRIENDLY
Explore by feature - Garage
- PET FRIENDLY
- SPECIAL OFFERPET FRIENDLY
- APPLY INSTANTLYPET FRIENDLY
 NEW - 2 DAYS AGOAPPLY INSTANTLYPET FRIENDLY
 APPLY INSTANTLYPET FRIENDLY
 APPLY INSTANTLY
 APPLY INSTANTLYPET FRIENDLY
 APPLY INSTANTLYPET FRIENDLY
 APPLY INSTANTLYPET FRIENDLY
 APPLY INSTANTLY
Explore by feature - Air Conditioning
- NEW - 1 DAY AGOSPECIAL OFFERPET FRIENDLY
- PET FRIENDLY
- PET FRIENDLY
 PET FRIENDLY
- APPLY INSTANTLYPET FRIENDLY
- PET FRIENDLY
 PET FRIENDLY
- PET FRIENDLY


Explore by feature - Pool
- NEW - 1 DAY AGOPET FRIENDLY$1,781 - $4,978/moStudio-3 bd1-2 baCourthouse Square Apartments | 250 S Naperville Rd,
Wheaton, IL 60187 - NEW - 1 DAY AGOSPECIAL OFFERPET FRIENDLY
- PET FRIENDLY
- SPECIAL OFFERPET FRIENDLY
- PET FRIENDLY
- PET FRIENDLY
- PET FRIENDLY
 PET FRIENDLY
 PET FRIENDLY
 APPLY INSTANTLYPET FRIENDLY
Explore by feature - Washer/dryer
 APPLY INSTANTLY
- PET FRIENDLY
- APPLY INSTANTLYPET FRIENDLY
- PET FRIENDLY
- PET FRIENDLY
- PET FRIENDLY
 FURNISHED
- NEW - 2 DAYS AGOAPPLY INSTANTLYPET FRIENDLY
- APPLY INSTANTLYPET FRIENDLY
Explore by feature - Outdoor Space
- FURNISHED
- APPLY INSTANTLYPET FRIENDLY
- APPLY INSTANTLYPET FRIENDLY
 APPLY INSTANTLYPET FRIENDLY
 APPLY INSTANTLYPET FRIENDLYFURNISHED
 APPLY INSTANTLYPET FRIENDLYFURNISHED
 APPLY INSTANTLYPET FRIENDLY
 APPLY INSTANTLYPET FRIENDLY
 PET FRIENDLY
Homes for sale near 1576 Dundee Dr
 OFF MARKET
 Berkshire Hathaway HomeServices Chicago, Active
 Berkshire Hathaway HomeServices Chicago, Active
 Legacy Properties, A Sarah Leonard Company, LLC, Active
 See more homes for sale inWheaton


Off Market Homes Near 1576 Dundee Dr
 SOLDAUG 13, 2026Fulton Grace Realty, Closed
 SOLDAUG 13, 2026@properties Christies International Real Estate, Closed
 SOLDAUG 13, 2026Coldwell Banker Realty, Closed
 SOLDAUG 12, 2026Keller Williams Premiere Properties, Closed
 SOLDAUG 12, 2026Re/Max Millennium, Closed
 SOLDAUG 11, 2026@properties Christie's International Real Estate, Closed
 SOLDAUG 11, 2026Century 21 Circle, Closed
 SOLDAUG 11, 2026RE/MAX Suburban, Closed
 SOLDAUG 11, 2026AAA Property Group, Closed
- See more homes for sale inWheaton

Frequently asked questions about 1576 Dundee Dr
- What is 1576 Dundee Dr estimated to be worth?Trulia's estimated value for 1576 Dundee Dr in Wheaton, IL is $342,100.
- What is the price history for 1576 Dundee Dr?1576 Dundee Dr in Wheaton, IL last sold for $219,000 in October 2006.
- Is Wheaton a buyer's or seller's market?Wheaton is currently a seller's market, based on recent for-sale activity.
- What's the median sale price in Wheaton?The median sale price in Wheaton is $502K. That is up $37.5K from the prior month.
- Does 1576 Dundee Dr have air conditioning?Yes, 1576 Dundee Dr in Wheaton, IL has air conditioning.
- Does 1576 Dundee Dr have laundry facilities?Yes, 1576 Dundee Dr in Wheaton, IL has in-unit laundry.