

15744 Evanston St
Detroit, MI 48224
Outer Drive-Hayes 3 Beds
 2 Baths
 1,354 sqft
3 Beds
2 Baths
1,354 sqft
Local Information
- Map ViewExplore the area around 15744 Evanston St.

- Schools2 Preschool Schools2 Elementary Schools1 Middle School1 High School

- Shop & Eat

-- mins to
Description
Welcome to your dream home!!! This beautifully remodeled property has been transformed from top to bottom, the entire house has been freshly painted and adorned with modern flooring in the kitchen, refinished hardwood floors in the living room and dining room, and new carpet upstairs. The kitchen features granite countertops, new light fixtures, new cabinets, and new stove. The upstairs bathroom boasts a new shower with a crystal door, modern tile,a chic vanity, new matching light fixtures, and a new toilet. All bedrooms are adorned with new lights fixtures and convenient closet space. The basement features freshly painted walls, and durable epoxy flooring with a convenient bathroom. Spacious backyard that can be fenced for added privacy and 2 cars garage with a new door. The house has a new roof providing peace of mind. This home is truly move-in ready and offers the perfect blend of convenience and charm. Don’t miss your chance to own this exceptional property—schedule a showing today and find all that offers!!! All measurements are estimated. B.A.T.V.A.I.
15744 Evanston St, Detroit, MI 48224 is a 3 bedroom, 2 bathroom, 1,354 sqft single-family home in Outer Drive-Hayes, built in 1929. It last sold for the $125,000 asking price on May 16, 2025. More recently, it was listed as a rental in May 2025 with an asking price of $1,650 per month. That rental listing was removed on June 2, 2025. It is currently off market. The Trulia Estimate is $135,700, with a rent estimate of $1,398/month.
Home Highlights

Parking
Garage

Outdoor
No Info

A/C
Heating only

HOA
None

Price/Sqft
No Info

Listed
180+ days ago
Home Details for 15744 Evanston St

|
|---|
Interior Details Basement: UnfinishedNumber of Rooms: 6 |
Beds & Baths Number of Bedrooms: 3Number of Bathrooms: 2Number of Bathrooms (full): 2 |
Dimensions and Layout Living Area: 1354 Square Feet |
Heating & Cooling Heating: Hot Water,Natural GasNo CoolingHas HeatingHeating Fuel: Hot Water |
Fireplace & Spa No Fireplace |
Levels, Entrance, & Accessibility Stories: 2Levels: TwoEntry Location: GroundLevelwSteps |

|
|---|
Exterior Home Features Roof: AsphaltFoundation: Basement, Block |
Parking & Garage Number of Garage Spaces: 2No CarportHas a GarageNo Attached GarageParking Spaces: 2Parking: Two Car Garage,Detached |
Pool Pool: None |
Frontage Road Frontage: PavedNot on Waterfront |
Water & Sewer Sewer: Public Sewer |
Finished Area Finished Area (above surface): 1354 Square Feet |

|
|---|
Cumulative Days on Market: 7 |

|
|---|
Year Built Year Built: 1929Year Renovated: 2025 |
Property Type / Style Property Type: ResidentialProperty Subtype: Single Family ResidenceArchitecture: Colonial |
Building Construction Materials: BrickNot a New ConstructionDoes Not Include Home Warranty |
Property Information Not Included in Sale: Exclusion(s) Do Not ExistParcel Number: W21I004894S |

|
|---|
Price List Price: $125,000 |
Status Change & Dates Off Market Date: Wed Apr 16 2025Possession Timing: At Close |

|
|---|
MLS Status: Sold |

|
|---|
Direction & Address City: DetroitCommunity: MOST & LADEMACHER HARPER SUB (PLATS) |
School Information High School District: Detroit |

|
|---|
Not Senior Community |

|
|---|
No HOA |

|
|---|
Lot Area: 3920.4 sqft |

|
|---|
Special Conditions: Short Sale No, Standard |

|
|---|
Listing Agreement Type: Exclusive Right To SellListing Terms: Cash, Conventional, FHA, Va Loan |

|
|---|
BasementMls Number: 20250024451Above Grade Unfinished Area: 1354Activation Date: Thu Apr 10 2025Showing Requirements: AppointmentLockBox |
Last check for updates: about 2 hours ago
Listed by Daniella Mendoza-Herrera, (313) 437-2929
RE/MAX Leading Edge
Andreina Mendoza-Herrera, (313) 437-2929
RE/MAX Leading Edge
Bought with: T J Brisbois, (734) 237-9974, S&P Realty
Source: Realcomp II, MLS#20250024451
Price History for 15744 Evanston St
| Date | Price | Event | Source |
|---|---|---|---|
| 06/02/2025 | $1,650 | ListingRemoved | Zillow Rentals |
| 05/21/2025 | $1,650 | Listed For Rent | Zillow Rentals |
| 05/16/2025 | $125,000 | Sold | Realcomp II #20250024451 |
| 04/18/2025 | $125,000 | Pending | Realcomp II #20250024451 |
| 04/10/2025 | $125,000 | Listed For Sale | Realcomp II #20250024451 |
| 09/06/2024 | $38,900 | Sold | Realcomp II #20240002777 |
| 08/15/2024 | $44,900 | Pending | Realcomp II #20240002777 |
| 04/04/2024 | $44,900 | PriceChange | Realcomp II #20240002777 |
| 01/15/2024 | $48,000 | Listed For Sale | Realcomp II #20240002777 |
| 10/24/2023 | ListingRemoved | Realcomp II #20230082844 | |
| 09/28/2023 | $49,500 | Listed For Sale | Realcomp II #20230082844 |
| 09/27/2023 | ListingRemoved | Realcomp II #20230041873 | |
| 09/22/2023 | $49,500 | PriceChange | Realcomp II #20230041873 |
| 05/27/2023 | $59,500 | Listed For Sale | Realcomp II #20230041873 |
| 11/04/2016 | $291,100 | Sold | N/A |
| 08/20/2016 | $2,900 | PriceChange | Agent Provided |
| 08/15/2016 | $3,550 | Listed For Sale | Agent Provided |
| 06/09/2016 | $0 | ListingRemoved | Agent Provided |
| 05/19/2016 | $3,550 | PriceChange | Agent Provided |
| 04/16/2016 | $0 | Listed For Sale | Agent Provided |
| 12/13/2012 | $80,641 | Sold | N/A |
Market trends in Detroit
Last updated May 2026
Avg. sale price
$91.67K
$8.33KMoM
Sale-to-List Price
96.6%
0.3%MoM
Price per sq ft
$70
$4MoM
Available listings
3326
21MoM

- Results are loading
Property Tax and Assessment
| Year | 2025 |
|---|---|
| Tax | |
| Assessment | $23,700 |
Home facts updated by county records
Comparable Sales for 15744 Evanston St
Address | Distance | Property Type | Sold Price | Sold Date | Bed | Bath | Sqft |
|---|---|---|---|---|---|---|---|
0.10 | Single-Family Home | $125,000 | 06/30/26 | 3 | 1 | 1,287 | |
0.13 | Single-Family Home | $65,000 | 01/16/26 | 3 | 2 | 1,501 | |
0.27 | Single-Family Home | $160,000 | 04/10/26 | 3 | 1.5 | 1,328 | |
0.11 | Single-Family Home | $121,000 | 03/20/26 | 3 | 1 | 1,106 | |
0.19 | Single-Family Home | $135,000 | 12/23/25 | 5 | 1.5 | 1,369 | |
0.29 | Single-Family Home | $152,000 | 03/09/26 | 3 | 1.5 | 1,513 | |
0.18 | Single-Family Home | $150,000 | 06/26/26 | 3 | 2 | 2,174 | |
0.36 | Single-Family Home | $144,900 | 11/26/25 | 3 | 2 | 1,383 | |
0.37 | Single-Family Home | $134,500 | 09/03/25 | 3 | 1.5 | 1,375 | |
0.27 | Single-Family Home | $160,000 | 03/19/26 | 3 | 1.5 | 1,597 |
Nearby homes
Get a sense of prices in the area by checking nearby homes. FOR SALENEW - 2 DAYS AGOEXP Realty Main





Assigned Schools
These are the assigned schools for 15744 Evanston St.
- Brown Ronald Academy
- PK-8
- Public
- 795 Students
2/10GreatSchools RatingParent Rating AverageThis school use to be a great school i have three kids that attended this school but i gave this school so many chances and i have now removed my two younger kids the school has really just went completely down this wasn't even my kids neighborhood school but i was driving my kids here anyway because it was a great school the administration changes is what really brought the school down the great teachers have left tge classrooms are still overcrowded my neice and nephew still attend here and they have horror stories on how out of control the classrooms are now my son who is now a 7th grader wasn't learning alot last year now at his new school he is struggling to adjust in some classes where he use to be a straight A student that goes to tell you how much he learned at Ronald Brown in 6th grade my previous reviews were removed from this site i guess they don't want people to know the truth.Parent Review8y ago - Wayne Elementary School
- PK-5
- Public
- 251 Students
3/10GreatSchools RatingParent Rating AverageI love this school. The principal is caring and knows a lot about teaching kids. The staff works hard and cares about the students. The parents are very involved.Parent Review11y ago - Denby High School
- 9-12
- Public
- 508 Students
4/10GreatSchools RatingParent Rating AverageDenby is located in the 48205 zip code, which the Detroit News deemed Michigan s Deadliest Zip Code. The majority of our students live in the 48205 and 48234 zip codes. Over the last 15 years this area has been one of the hardest hit in the country. Many of the students served by Denby come from an impoverished background. It has the highest number of abandoned structures, the highest parole and probation rate, a very high unemployment rate and is plagued by high illiteracy rates. These conditions normally result in high dropout rates. Denby has done a great job of supporting students and families with wrap around services to address the many issues facing the students. They do a great job of creating a family atmosphere to support students. Their college advisor does a great job of exposing students to post-secondary opportunities. They have also created many student led auxiliaries and clubs that students are engaged in. They, like all other Detroit area schools, are focusing on raising academics and attendance. Denby however, recognizes that you must also address the conditions that hinder academic success. These are some of the major reasons why Denby is a GREAT SCHOOL!Other Review12y ago  Check out schools near 15744 Evanston St.
Neighborhood Overview

Neighborhood stats provided by third party data sources.
What Locals Say about Outer Drive-Hayes
At least 54 Trulia users voted on each feature.

98 % Say there are sidewalks

95 % Say yards are well-kept

85 % Say car is needed

77 % Say parking is easy

66 % Say kids play outside

60 % Say there's holiday spirit

58 % Say it's dog friendly

56 % Say it's walkable to grocery stores

54 % Say streets are well-lit

51 % Say neighbors are friendly

48 % Say they plan to stay for at least 5 years

44 % Say it's walkable to restaurants

43 % Say there's wildlife

40 % Say it's quiet

35 % Say there are community events

18 % Say people would walk alone at night
Sourced by Trulia users. Learn more about our methodology.
LGBTQ Local Legal Protections
LGBTQ Local Legal Protections



Apartments for Rent
 PET FRIENDLYFURNISHED
 See more homes for rent inDetroit
Explore by feature - Pet Friendly
 SPECIAL OFFERPET FRIENDLY
 SPECIAL OFFERPET FRIENDLY
 PET FRIENDLY
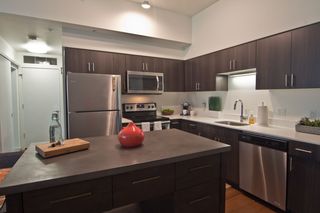 PET FRIENDLYFURNISHED
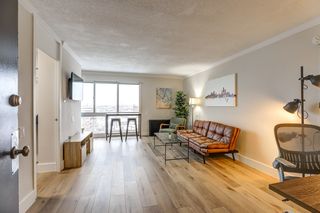 PET FRIENDLY
 SPECIAL OFFERPET FRIENDLY
 PET FRIENDLY
 PET FRIENDLYFURNISHED
 PET FRIENDLY
 NEW - 1 DAY AGOSPECIAL OFFERPET FRIENDLY
Explore by feature - Garage
- PET FRIENDLY
- PET FRIENDLY
 NEW - 1 DAY AGOSPECIAL OFFERPET FRIENDLY
 PET FRIENDLY
 PET FRIENDLY
 SPECIAL OFFERPET FRIENDLY
 SPECIAL OFFERPET FRIENDLY
 SPECIAL OFFERPET FRIENDLYTotal price$1,325 - $1,725/mo1-2 bd1-2 baGrayhaven Marina Village - Apartments & Townhomes | Avondale St,
Detroit, MI 48215 PET FRIENDLY
Explore by feature - Air Conditioning
- SPECIAL OFFERPET FRIENDLY
- SPECIAL OFFERPET FRIENDLY
- PET FRIENDLY
- PET FRIENDLY
- PET FRIENDLYFURNISHED
- PET FRIENDLY
 PET FRIENDLY
 PET FRIENDLY
 NEW - 1 DAY AGOSPECIAL OFFERPET FRIENDLY
 SPECIAL OFFERPET FRIENDLYTotal price$1,250 - $2,000/mo1-3 bd1-2 baRiver Place Luxury Apartments | River Place Dr,
Detroit, MI 48207
Explore by feature - Pool
- SPECIAL OFFERPET FRIENDLY
- SPECIAL OFFERPET FRIENDLY
- PET FRIENDLYFURNISHED
- PET FRIENDLYFURNISHED
- NEW - 1 DAY AGOSPECIAL OFFERPET FRIENDLY
 SPECIAL OFFERPET FRIENDLY
 SPECIAL OFFERPET FRIENDLY$1,840 - $3,050/mo1-3 bd1-2 baWaters Edge Apartments of Harbortown | E Jefferson Ave,
Detroit, MI 48207 NEW - 1 DAY AGOPET FRIENDLY
 SPECIAL OFFERPET FRIENDLY
 PET FRIENDLY
Explore by feature - Washer/dryer
- SPECIAL OFFERPET FRIENDLY
- SPECIAL OFFERPET FRIENDLY
- PET FRIENDLY
- PET FRIENDLYFURNISHED
- PET FRIENDLY
 SPECIAL OFFERPET FRIENDLY
 PET FRIENDLY
- PET FRIENDLY
- PET FRIENDLY
- NEW - 1 DAY AGOSPECIAL OFFERPET FRIENDLY
Explore by feature - Outdoor Space
 PET FRIENDLY
 PET FRIENDLY
 PET FRIENDLY
 APPLY INSTANTLY
 APPLY INSTANTLYPET FRIENDLY
 APPLY INSTANTLYPET FRIENDLY
 APPLY INSTANTLY
 APPLY INSTANTLYPET FRIENDLY
 APPLY INSTANTLY
 APPLY INSTANTLYPET FRIENDLY
Homes for sale near 15744 Evanston St


Off Market Homes Near 15744 Evanston St
 SOLDJUL 7, 2026Keller Williams Somerset
 SOLDJUL 6, 2026Slater Signature Homes
 SOLDJUL 2, 2026REALTEAM Real Estate
 SOLDJUL 2, 2026Worthy Solomon Realty LLC
 SOLDJUL 2, 2026Bellabay Realty Tri Counties
 SOLDJUL 1, 2026Propel Property Management
 See more homes for sale inDetroit


IDX provided courtesy of Realcomp II Ltd. via Zillow, Inc and MLS
Copyright 2026 Realcomp II Ltd. Shareholders
IDX information is provided exclusively for consumers' personal, noncommercial use and may not be used for any purpose other than to identify prospective properties consumers may be interested in purchasing. The accuracy of all information, regardless of source, is not guaranteed or warranted. All information should be independently verified. Any use of search facilities of data on the site, other than by a consumer looking to purchase real estate, is prohibited.
The data relating to real estate properties on this website was last updated as recently as 2026-02-06 15:35:30 PST
Listing Information presented by local MLS brokerage: Zillow, Inc., REALTOR®- Lauren Buttazzoni - (313) 479-2702