


15701 Jeffs Ln
Austin, TX 78717
Avery Ranch 5 Beds
 3.5 Baths
 2,814 sqft (on 0.28 acres)
5 Beds
3.5 Baths
2,814 sqft
(on 0.28 acres)
Home Highlights

Parking
3 Car Garage

Outdoor
Patio

Climate Control
Heating & Cooling

HOA
$48/Monthly

Price/Sqft
$261

Listed
127 days ago
Local Information
- Map ViewExplore the area around 15701 Jeffs Ln.

- Schools1 Preschool School1 Elementary School1 Middle School1 High School

- Shop & Eat

-- mins to
About this House
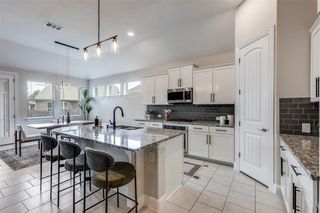
***Stunning executive-style home on an oversized corner lot just a few blocks from top-rated schools and an amenity-filled park! This home offers an ideal floorplan with a spacious downstairs primary suite and a large upstairs living area, along with fantastic upgrades throughout including plank-style tile flooring, modern chandelier lighting in the living, dining, and primary bedroom, and recent interior paint. The kitchen sits at the heart of the home, overlooking the living room and backyard, featuring recently painted white cabinets, a 2-year-old InstaView smart refrigerator that conveys, and sleek glass pendant lighting over the island. You’ll find exceptional storage throughout, including a second closet in the primary suite and a 3-car garage with epoxy floors and a Tesla charger - plenty of space for 2 vehicles PLUS storage, or a workshop. AMAZING appliance package offered by sellers includes a recent high-end fridge, washer, dryer, and even a fridge for the flex/game room upstairs! The backyard is built for entertaining with a huge covered patio with tile flooring overlooking a large yard with newly planted pomegranate and apple trees. The location is hard to beat - within walking distance to highly rated Elsa England Elementary and Pearson Ranch Middle, plus a neighborhood park with a pool, playground, tennis, and basketball courts. Also, less than a mile to Holy Family and St. Dominic Savio schools. Enjoy easy access to restaurants, shopping, major roads (Hwy 45, 183, Parmer), a MetroRail station, Brushy Creek Regional Trail and its many parks, and major employers including Dell Children’s, Texas Children’s, Apple, and more. Preinspected for your peace of mind!
Open House
Sunday, August 09
1:00 PM to 3:00 PM
Home Details for 15701 Jeffs Ln

|
|---|
MLS Status: Active |

|
|---|
Interior Details Number of Rooms: 4Types of Rooms: Primary Bedroom, Primary Bathroom, Kitchen, Living Room |
Beds & Baths Number of Bedrooms: 5Main Level Bedrooms: 1Number of Bathrooms: 4Number of Bathrooms (full): 3Number of Bathrooms (half): 1 |
Dimensions and Layout Living Area: 2814 Square Feet |
Appliances & Utilities Utilities: Electricity Connected, Natural Gas Connected, Sewer Connected, Underground Utilities, Water ConnectedAppliances: Built-In Oven(s), Dishwasher, Disposal, Exhaust Fan, Gas Cooktop, Microwave, Stainless Steel Appliance(s)DishwasherDisposalMicrowave |
Heating & Cooling Heating: CentralHas CoolingAir Conditioning: Central AirHas HeatingHeating Fuel: Central |
Gas & Electric Has Electric on Property |
Windows, Doors, Floors & Walls Window: Blinds, Double Pane Windows, Window TreatmentsFlooring: Carpet, Tile, Vinyl |
Levels, Entrance, & Accessibility Stories: 2Levels: TwoAccessibility: NoneFloors: Carpet, Tile, Vinyl |
View No ViewView: None |

|
|---|
Exterior Home Features Roof: CompositionPatio / Porch: Covered, PatioFencing: Back Yard, WoodOther Structures: NoneExterior: Gutters Full, LightingFoundation: SlabNo Private Pool |
Parking & Garage Number of Garage Spaces: 3Number of Covered Spaces: 3Has a GarageHas an Attached GarageParking Spaces: 3Parking: Attached, Direct Access, Door-Multi, Driveway, Garage, Garage Door Opener, Garage Faces Front, Inside Entrance, Kitchen Level, Lighted, Oversized, Side By Side |
Pool Pool: None |
Frontage Waterfront: NoneNot on Waterfront |
Water & Sewer Sewer: Public Sewer |
Farm & Range Not Allowed to Raise Horses |

|
|---|
Days on Market: 127 |

|
|---|
Year Built Year Built: 2014 |
Property Type / Style Property Type: ResidentialProperty Subtype: Single Family Residence |
Building Not a New Construction |
Property Information Condition: ResaleParcel Number: 164926000M0001 |

|
|---|
Price List Price: $735,000Price Per Sqft: $261 |
Status Change & Dates Possession Timing: Funding |

|
|---|
Direction & Address City: AustinCommunity: Pearson Place Add Sec 2 |
School Information Elementary School: Elsa EnglandElementary School District: Round Rock ISDJr High / Middle School: Pearson RanchJr High / Middle School District: Round Rock ISDHigh School: McNeilHigh School District: Round Rock ISD |

|
|---|
Listing Agent Listing ID: 1835846 |

|
|---|
Community Features: Clubhouse, Cluster Mailbox, Park, Picnic Area, Playground, Pool, Sidewalks, Street Lights, Tennis Court(s), Underground Utilities |
Other Playground |

|
|---|
HOA Fee Includes: Common Area MaintenanceHOA Name: Pearson Place at Avery RanchHas an HOAHOA Fee: $144/Quarterly |

|
|---|
Lot Area: 0.28 acres |

|
|---|
Special Conditions: Standard |

|
|---|
Listing Terms: Cash, Conventional |

|
|---|
Mls Number: 1835846Attribution Contact: 512-576-1504 |

|
|---|
ClubhouseCluster MailboxParkPicnic AreaPlaygroundPoolSidewalksStreet LightsTennis Court(s)Underground Utilities |
Last check for updates: about 2 hours ago
Listing courtesy of Laurie Flood, (512) 576-1504
Keller Williams Realty, (512) 346-3550
Source: Unlock MLS, MLS#1835846
Also Listed on Unlock MLS.
Market trends in Austin
Last updated June 2026
Avg. sale price
$570K
$15.83KMoM
Sale-to-List Price
97.9%
0.1%MoM
Price per sq ft
$302
$7MoM
Available listings
5662
60MoM
Price History for 15701 Jeffs Ln
| Date | Price | Event | Source |
|---|---|---|---|
| 07/11/2026 | $735,000 | PriceChange | Unlock MLS #1835846 |
| 05/28/2026 | $765,000 | PriceChange | Unlock MLS #1835846 |
| 04/15/2026 | $788,888 | PriceChange | Unlock MLS #1835846 |
| 04/03/2026 | $838,888 | Listed For Sale | Unlock MLS #1835846 |
| 04/24/2019 | $554,900 | ListingRemoved | Agent Provided |
| 04/17/2019 | $554,900 | Listed For Sale | Agent Provided |
| 08/01/2017 | -- | Sold | N/A |
| 07/07/2017 | $2,500 | ListingRemoved | Agent Provided |
| 06/30/2017 | $2,500 | Listed For Rent | Agent Provided |
| 06/08/2017 | $449,900 | PriceChange | Agent Provided |
| 05/28/2017 | $459,900 | PriceChange | Agent Provided |
| 05/11/2017 | $469,900 | PriceChange | Agent Provided |
| 03/30/2017 | $474,900 | Listed For Sale | Agent Provided |
Similar Homes You May Like
 Magnolia Realty Round Rock, Active
 OPEN SAT, 2-4PMAll City Real Estate Ltd. Co, Active
 0.25 ACRESMallach and Company, Active
 OPEN SAT, 1-3PMCompass RE Texas, LLC, Active
 OPEN SAT, 12-3PMAll City Real Estate Ltd. Co, Active
 Keller Williams Realty, Active
 OPEN SUN, 1-3PMColdwell Banker Realty, Active
 0.29 ACRESAll City Real Estate Ltd. Co, Active
 KWLS - T. Kerr Property Group, Active
 Moreland Properties, Active
 OPEN SUN, 11-1PMChristies Intl Real Estate Lone Star, Active
 OPEN SUN, 12-2PMeXp Realty, LLC, Active
 Hawkins Bucklew Property Group, Active
 OPEN SAT, 1-3PMAustin Alvin PM, Active
 KWLS - T. Kerr Property Group, Active
 Kifer Sparks Agency, LLC, Active
 KWLS - T. Kerr Property Group, Active
 See more homes for sale inAustin




New Listings near 15701 Jeffs Ln
 NEW - 19 HRS AGOColdwell Banker Apex, Active
 NEWOPEN SAT, 2-4PMKopa Real Estate, Active
 NEWOPEN SAT, 11-1PMSpyglass Realty, Active
 NEWOPEN SAT, 1-3PMAll City Real Estate Ltd. Co, Active
 NEW - 2 DAYS AGOKeller Williams Realty C. P., Active
 OPEN SAT, 2-4PMKopa Real Estate, Active
 0.53 ACRESAustin 512 Realty, Active
 NEW - 17 HRS AGOGoodrich Realty LLC, Active
 NEWOPEN SUN, 2-4PMREALTY CAPITAL CITY, Active
 NEW - 22 HRS AGOKeller Williams Realty, Active
 NEW - 20 HRS AGO0.28 ACRESLPT Realty, LLC, Active
 NEWOPEN SAT, 11-1PMKeller Williams Realty, Active
 NEW - 1 DAY AGOThe Groove Realty, Active
 OPEN SUN, 12-2PM0.27 ACRESKeller Williams Realty, Active
- See more homes for sale inAustin

Property Tax and Assessment
| Year | 2025 |
|---|---|
| Tax | $17,739 |
| Assessment | $865,182 |
Home facts updated by county records
Comparable Sales for 15701 Jeffs Ln
Address | Distance | Property Type | Sold Price | Sold Date | Bed | Bath | Sqft |
|---|---|---|---|---|---|---|---|
0.42 | Single-Family Home | - | 02/17/26 | 5 | 3.5 | 3,958 | |
0.49 | Single-Family Home | - | 08/27/25 | 5 | 4 | 3,888 | |
0.66 | Single-Family Home | - | 06/11/26 | 4 | 3.5 | 3,266 | |
0.60 | Single-Family Home | - | 03/31/26 | 4 | 2.5 | 2,998 |
Nearby homes
Get a sense of prices in the area by checking nearby homes. FOR SALE
 3D VIEWAll City Real Estate Ltd. Co, Active
 FOR SALEOPEN SAT, 11-1PM3D VIEW0.29 ACRESCompass RE Texas, LLC, Active
 OFF MARKET
- OFF MARKET
 FOR SALEOPEN SUN, 2-4PMFull Circle RE, Active
 FOR SALEOPEN SAT, 11-1PM0.25 ACRESKeller Williams - Lake Travis, Active
- OFF MARKETRedfin Corporation, Closed
 FOR SALE3D VIEWCompass RE Texas, LLC, Active


Assigned Schools
These are the assigned schools for 15701 Jeffs Ln.
- McNeil High IB World School
- 9-12
- Public
- 2648 Students
7/10GreatSchools RatingParent Rating Average1. Communication between the Academic and Administration teams is ZERO. None of the records or information is correct. 2. A lot of emails were sent to the school, but I didn't receive any reply from anyone in these emails. 3. The administration stuff need a lot of training and considering the special needs and accommodation for the studentsParent Review5mo ago - Elsa England Elementary School
- PK-5
- Public
- 987 Students
10/10GreatSchools RatingParent Rating AverageElsa England Elementary has been an incredible experience for our family. Our first year had a few hiccups so I waited for the 3rd year to finish to give a fair review. The environment is warm, welcoming, and—most importantly—safe. Principal Williams ensures there is a visible police presence during drop-off and pick-up, and she keeps families informed through timely email updates about any safety-related incidents—whether it's a suspicious person spotted nearby or something as routine as a water leak. Principal Williams is phenomenal. She’s approachable, communicative, and clearly respected by both staff and families. There was an incident at school that frightened our daughter, and Principal Williams responded immediately, even arranging counseling support to help her feel safe and heard. As a parent, it’s a huge relief to know your child is being cared for not just academically, but emotionally and socially as well. Her passion is evident as she leads with both heart and integrity, creating a school culture rooted in care and excellence.The teachers are equally outstanding—nurturing, creative, and deeply committed to their students’ growth, particularly Ms. Brooks and Ms. Cho! They go above and beyond to build strong relationships and create engaging, meaningful learning experiences.Due to some ongoing medical issues, I haven’t been able to volunteer as much as I would have liked. That said, one of the things I deeply appreciate about Elsa England is its incredibly engaged parent community. Families here are actively involved, and there are always parents volunteering, supporting events, and partnering with staff to create a vibrant school experience. It truly feels like a collaborative village. The campus itself is beautiful and well-maintained, with clean, modern facilities that reflect the pride the community takes in the school.If I had one suggestion for improvement, it would be the school website. At times, it can be difficult to navigate or find up-to-date information, which often leads me to reach out to staff for clarification. A clearer, more user-friendly website would make things easier for parents and reduce the number of inquiries staff receive.We feel incredibly fortunate to be part of Elsa England.Parent Review1y ago - Pearson Ranch Middle
- 6-8
- Public
- 979 Students
9/10GreatSchools RatingParent Rating AverageThis school lacks diversity and inclusivity, with limited cultural representation. Some students exhibit aggressive and unkind behavior, and there are frequent instances of students using inappropriate language in the hallways, creating a hostile atmosphere for others. Communication with the principal is poor, as emails from parents often go unanswered. The school environment feels disorganized, and many students seem disengaged, often spending time on their phones instead of focusing on their studies. Classrooms are chaotic, which makes it difficult for motivated students to concentrate, as disruptive behavior is common. There are also reports of theft, fighting, and other inappropriate activities, which the administration appears to downplay. My child regrets attending this school and feels that her entire middle school experience was wasted there. I would not recommend this school.Parent Review1y ago  Check out schools near 15701 Jeffs Ln.
Neighborhood Overview

Neighborhood stats provided by third party data sources.
LGBTQ Local Legal Protections
LGBTQ Local Legal Protections



Frequently asked questions about 15701 Jeffs Ln
- What is the estimated monthly payment for 15701 Jeffs Ln?Based on a $735,000 list price with 20% down at today's rates, the estimated monthly payment for 15701 Jeffs Ln in Austin, TX is approximately $4,870 (about $3,827 principal & interest, $968 property taxes, and $75 homeowner's insurance). This is an estimate. Actual payment depends on your loan terms.
- How does the list price for 15701 Jeffs Ln compare to homes in Austin?15701 Jeffs Ln in Austin, TX is listed at $735,000, about 29% above the $570K median sale price in Austin.
- What are the closest schools to 15701 Jeffs Ln?The closest schools to 15701 Jeffs Ln in Austin, TX are Elsa England Elementary School (Pre-K, rated 10/10), McNeil High IB World School (rated 7/10), Pearson Ranch Middle (rated 9/10).
- What is 15701 Jeffs Ln estimated to be worth?Trulia's estimated value for 15701 Jeffs Ln in Austin, TX is $726,500.
- Does 15701 Jeffs Ln have air conditioning?Yes, 15701 Jeffs Ln in Austin, TX has air conditioning.
- Does 15701 Jeffs Ln have a pool?Yes, 15701 Jeffs Ln in Austin, TX has a pool.
Laurie Flood, Keller Williams Realty, (512) 346-3550
Agent Phone: (512) 576-1504
Based on information from Unlock MLS (alternatively, from ACTRIS) for the period through 2026-08-08 05:36:24 PDT. Neither the Board nor ACTRIS guarantees or is in any way responsible for its accuracy. All data is provided “AS IS” and with all faults. Data maintained by the Board or ACTRIS may not reflect all real estate activity in the market.
Information being provided is for consumers’ personal, non-commercial use and may not be used for any purpose other than to identify prospective properties consumers may be interested in purchasing. Some IDX listings have been excluded from this website. Click here for more information
Information being provided is for consumers’ personal, non-commercial use and may not be used for any purpose other than to identify prospective properties consumers may be interested in purchasing. Some IDX listings have been excluded from this website. Click here for more information
15701 Jeffs Ln, Austin, TX 78717 is a 5 bedroom, 4 bathroom, 2,814 sqft single-family home built in 2014. 15701 Jeffs Ln is located in Avery Ranch, Austin. This property is currently available for sale and was listed by Unlock MLS on Apr 3, 2026. The MLS # for this home is MLS# 1835846.