


11508 Oltons Bluff Cv
Austin, TX 78754
Pioneer Crossing 4 Beds
 2.5 Baths
 2,476 sqft
4 Beds
2.5 Baths
2,476 sqft
Home Highlights

Parking
2 Car Garage

Outdoor
Porch

HOA
$40/Monthly

Price/Sqft
$149

Climate Control
Central & Central Air

Listed
79 days ago
Local Information
- Map ViewExplore the area around 11508 Oltons Bluff Cv.

- Schools1 Preschool School1 Elementary School1 Middle School1 High School

- Shop & Eat

-- mins to
About this House
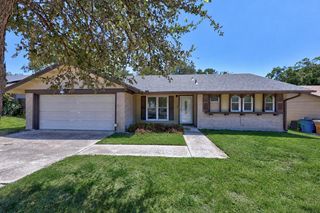
Nestled on a quiet cul-de-sac beneath mature shade trees, this spacious two-story home features 4 oversized bedrooms, 2.5 baths, and a dedicated office. The open-concept main level offers a spacious kitchen with a gas range, generous living and dining spaces perfect for everyday living and entertaining. All bedrooms are located upstairs, including a spacious primary suite with a soaking tub, separate shower, and walk-in closet. Large secondary bedrooms provide flexibility for guests, hobbies, fitness, or work-from-home needs. Enjoy excellent curb appeal with a covered front porch, mature trees, and a private backyard ready for your personal touch. Conveniently located near shopping, dining, schools, and major commuter routes, this home offers the space, comfort, and versatility today’s buyers are looking for. ***Photos are virtually staged***
Last check for updates: about 2 hours ago
Listing courtesy of Charlie Aghadiuno, (512) 289-0940
All City Real Estate Ltd. Co, (866) 277-6005
Michelle Pflueger, (512) 216-7004
All City Real Estate Ltd. Co, (866) 277-6005
Source: Unlock MLS, MLS#2086876
Also Listed on Unlock MLS.
Home Details for 11508 Oltons Bluff Cv

|
|---|
MLS Status: Active |

|
|---|
Interior Details Number of Rooms: 1Types of Rooms: Office |
Beds & Baths Number of Bedrooms: 4Number of Bathrooms: 3Number of Bathrooms (full): 2Number of Bathrooms (half): 1 |
Dimensions and Layout Living Area: 2476 Square Feet |
Appliances & Utilities Utilities: Internet-CableAppliances: Dishwasher, Oven, Gas Water HeaterDishwasher |
Heating & Cooling Heating: CentralHas CoolingAir Conditioning: Central AirHas HeatingHeating Fuel: Central |
Fireplace & Spa Fireplace: NoneSpa: None |
Windows, Doors, Floors & Walls Window: See RemarksFlooring: Carpet, Tile |
Levels, Entrance, & Accessibility Stories: 2Levels: TwoAccessibility: NoneFloors: Carpet, Tile |
View No ViewView: None |

|
|---|
Exterior Home Features Roof: CompositionPatio / Porch: PorchFencing: Fenced, Privacy, WoodOther Structures: NoneExterior: Private YardFoundation: SlabNo Private Pool |
Parking & Garage Number of Garage Spaces: 2Number of Covered Spaces: 2No GarageHas an Attached GarageParking Spaces: 2Parking: Attached |
Pool Pool: None |
Frontage Waterfront: NoneNot on Waterfront |
Water & Sewer Sewer: Public Sewer |
Farm & Range Not Allowed to Raise Horses |

|
|---|
Days on Market: 79 |

|
|---|
Year Built Year Built: 2007 |
Property Type / Style Property Type: ResidentialProperty Subtype: Single Family Residence |
Building Not a New Construction |
Property Information Condition: ResaleParcel Number: 02453011010000 |

|
|---|
Price List Price: $368,990Price Per Sqft: $149 |
Status Change & Dates Possession Timing: Funding |

|
|---|
Direction & Address City: AustinCommunity: Pioneer Crossing West Sec 07 |
School Information Elementary School: Pioneer CrossingElementary School District: Manor ISDJr High / Middle School: DeckerJr High / Middle School District: Manor ISDHigh School: ManorHigh School District: Manor ISD |

|
|---|
Listing Agent Listing ID: 2086876 |

|
|---|
Community Features: Park, Pool |

|
|---|
HOA Fee Includes: See RemarksHOA Name: PioneerCrossing WestHas an HOAHOA Fee: $40/Monthly |

|
|---|
Lot Area: 5924.16 sqft |

|
|---|
Special Conditions: Standard |

|
|---|
Listing Terms: Cash, Conventional, FHA, VA Loan |

|
|---|
Mls Number: 2086876Attribution Contact: (512) 289-0940 |

|
|---|
ParkPool |
Around this home
Neighborhood Overview

Neighborhood stats provided by third party data sources.
Market trends in Austin
Last updated July 2026
Avg. sale price
$586K
$14.3KMoM
Sale-to-List Price
97.9%
Price per sq ft
$306
$4MoM
Available listings
5514
156MoM
Home Value
Trulia Estimate
$365KSince last month
Decreased$8K (-2%)Since last year
Decreased$29K (-7.4%)Learn more about this home's value by checking out its Trulia Estimate and the value of nearby homes.
Trulia Estimate
The of this home's value increased by +50% in the last 10 years
| Month | Estimated value |
|---|---|
2026 | |
| August 2026 | $365K |
| July 2026 | $372K |
| June 2026 | $376K |
| May 2026 | $392K |
| April 2026 | $393K |
| March 2026 | $394K |
| February 2026 | $388K |
| January 2026 | $383K |
2025 | |
2024 | |
2023 | |
2022 | |
2021 | |
2020 | |
2019 | |
2018 | |
2017 | |
2016 | |
Nearby home prices
Get a sense of expected prices in the area by checking the value of nearby homes.Address | Distance | Price | Bed | Bath | Sqft | Status |
|---|---|---|---|---|---|---|
0.05 | $349,000 | 3 | 2 | 1,701 | For Sale | |
0.08 | $416,800 | 3 | 2 | 1,799 | Off Market | |
0.12 | $419,000 | 3 | 2.5 | 2,432 | For Sale | |
0.35 | $312,000 | 4 | 2.5 | 2,016 | For Sale | |
0.36 | $324,900 | 3 | 2.5 | 1,810 | For Sale | |
0.42 | $322,000 | 4 | 2.5 | 1,920 | For Sale | |
0.45 | $367,990 | 3 | 2 | 1,601 | For Sale | |
0.50 | $368,900 | 3 | 2 | 1,685 | For Sale | |
0.51 | $325,900 | 3 | 2 | 1,508 | For Sale | |
0.54 | $365,000 | 3 | 2.5 | 1,786 | For Sale | |
0.56 | $351,500 | 3 | 2.5 | 1,661 | Off Market |
Price and Tax history
| Date | Event | Price |
|---|---|---|
Aug 4, 2026 Source: Unlock MLS #2086876 | PriceChange | $368,990 Price decreased by 3% |
Jul 24, 2026 Source: Unlock MLS #2086876 | PendingToActive | $379,900 |
Jul 20, 2026 Source: Unlock MLS #2086876 | Contingent | $379,900 |
Jun 20, 2026 Source: Unlock MLS #2086876 | PriceChange | $379,900 Price decreased by 3% |
Jun 5, 2026 Source: Unlock MLS #2086876 | Listed For Sale | $390,000 |
May 27, 2020 Source: Agent Provided | ListingRemoved | $290,000 |
May 21, 2020 Source: Agent Provided | Pending | $290,000 |
May 11, 2020 Source: Agent Provided | Listed For Sale | $290,000 |
Aug 12, 2018 Source: Agent Provided | ListingRemoved | $259,900 |
Jul 22, 2018 Source: Agent Provided | Pending | $259,900 |
Jul 19, 2018 Source: Agent Provided | Listed For Sale | $259,900 |
| Year | Property tax | Tax assessment |
|---|---|---|
| 2025 | $6,805 | $416,402 |
Home facts updated by county records
LGBTQ Local Legal Protections
LGBTQ Local Legal Protections



Charlie Aghadiuno, All City Real Estate Ltd. Co, (866) 277-6005
Agent Phone: (512) 289-0940
Based on information from Unlock MLS (alternatively, from ACTRIS) for the period through 2026-08-23 00:41:14 PDT. Neither the Board nor ACTRIS guarantees or is in any way responsible for its accuracy. All data is provided “AS IS” and with all faults. Data maintained by the Board or ACTRIS may not reflect all real estate activity in the market.
Information being provided is for consumers’ personal, non-commercial use and may not be used for any purpose other than to identify prospective properties consumers may be interested in purchasing. Some IDX listings have been excluded from this website. Click here for more information
Information being provided is for consumers’ personal, non-commercial use and may not be used for any purpose other than to identify prospective properties consumers may be interested in purchasing. Some IDX listings have been excluded from this website. Click here for more information
Similar Homes You May Like
 0.26 ACRESColdwell Banker Realty, Active
 0.29 ACRESAll City Real Estate Ltd. Co, Active
 KWLS - T. Kerr Property Group, Active
 Coldwell Banker Apex, Active
 Keller Williams Realty Lone St, Active
 Levi Rodgers Real Estate Group, Active
 0.32 ACRESKW-Austin Portfolio Real Estate, Active
 Epique Realty LLC, Active
 KWLS - T. Kerr Property Group, Active
 Kifer Sparks Agency, LLC, Active
 See more homes for sale inAustin


New Listings near 11508 Oltons Bluff Cv
 NEW - 2 DAYS AGOMungia Real Estate, Active
 NEW - 1 DAY AGOOpendoor Brokerage, LLC, Active
- See more homes for sale inAustin




Frequently asked questions about 11508 Oltons Bluff Cv
- What is the estimated monthly payment for 11508 Oltons Bluff Cv?Based on a $368,990 list price with 20% down at today's rates, the estimated monthly payment for 11508 Oltons Bluff Cv in Austin, TX is approximately $2,445 (about $1,921 principal & interest, $449 property taxes, and $75 homeowner's insurance). This is an estimate. Actual payment depends on your loan terms.
- How does the list price for 11508 Oltons Bluff Cv compare to homes in Austin?11508 Oltons Bluff Cv in Austin, TX is listed at $368,990, about 37% below the $586K median sale price in Austin.
- What are the closest schools to 11508 Oltons Bluff Cv?The closest schools to 11508 Oltons Bluff Cv in Austin, TX are Decker Middle School (rated 2/10), Manor High School (rated 2/10), Pioneer Crossing Elementary School (Pre-K, rated 2/10).
- What is 11508 Oltons Bluff Cv estimated to be worth?Trulia's estimated value for 11508 Oltons Bluff Cv in Austin, TX is $364,800.
- Does 11508 Oltons Bluff Cv have air conditioning?Yes, 11508 Oltons Bluff Cv in Austin, TX has air conditioning.
- Does 11508 Oltons Bluff Cv have a pool?Yes, 11508 Oltons Bluff Cv in Austin, TX has a pool.
11508 Oltons Bluff Cv, Austin, TX 78754 is a 4 bedroom, 3 bathroom, 2,476 sqft single-family home built in 2007. 11508 Oltons Bluff Cv is located in Pioneer Crossing, Austin. This property is currently available for sale and was listed by Unlock MLS on Jun 5, 2026. The MLS # for this home is MLS# 2086876.