


6301 Thirlmare Ct
Austin, TX 78754
Harris Branch 4 Beds
 2.5 Baths
 2,438 sqft (on 0.32 acres)
4 Beds
2.5 Baths
2,438 sqft
(on 0.32 acres)
Home Highlights

Parking
2 Car Garage

Outdoor
Deck

HOA
$49/Monthly

Price/Sqft
$174

Climate Control
Central, Natural Gas & Central Air

Listed
57 days ago
Local Information
- Map ViewExplore the area around 6301 Thirlmare Ct.

- Schools1 Preschool School1 Elementary School1 Middle School1 High School

- Shop & Eat

-- mins to
About this House
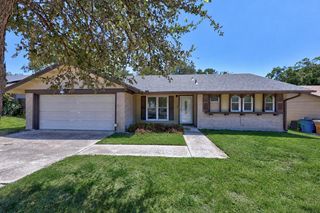
NEW PRICE!! Open House: Sun Aug 16, 2-4 PM - When its time for more than a just a good house, its time for a life-style upgrade, Find the perfect expression of quiet, steady waterfront views, gorgeous trees and a uniquely designed home with character that can be yours. The longing is fullfilled right here, just minutes from Austin, without high Austin housing costs. Here, You prioritize morning routines with nature, Add the few steps to your office, to work-from-home. This constant level pond is only one of seven ponds in Harris Branch (Texas A&M monitors these ponds). Be one of only seven waterfront access properties in Harris Branch. Step in to soaring ceilings, architectural detail, open spaces and flow. As you take in that ambiance, gaze out over picturesque water views, though the many windows. Even the spacious kitchen, with island and breakfast bar, has its views. Family and community living is enhanced by added time and enjoyment: neighborhood schools with amenities just across the street that include pools, tennis and pickleball courts, community park and dog park. Many recent updates that add sparkle through this home include interior paint, smooth ceilings, lighting, upgraded electrical outlet, some carpeting, faucets and lighting. Also notice fire resistant Hardiplank siding. Shingles in 2021. This home's systems have benefited from years of meticulous maintenance, and most have been rechecked this year. Harris Branch is so strategically located, just 5 minutes to Hwys 130, 290, and Parmer Lane, as well as just moments to the growing Manor, TX that already has many major retailers, HEB, (and more to come. Choose your best life now, when you live here!
Last check for updates: about 4 hours ago
Listing courtesy of Janette Friend-Harrington, (512) 844-3331
eXp Realty, LLC, (888) 519-7431
Source: Unlock MLS, MLS#2790572
Also Listed on Unlock MLS, eXp Realty.
Home Details for 6301 Thirlmare Ct

|
|---|
MLS Status: Active |

|
|---|
Beds & Baths Number of Bedrooms: 4Main Level Bedrooms: 1Number of Bathrooms: 3Number of Bathrooms (full): 2Number of Bathrooms (half): 1 |
Dimensions and Layout Living Area: 2438 Square Feet |
Appliances & Utilities Utilities: Electricity Connected, Internet-Cable, Natural Gas Connected, Sewer Connected, Water ConnectedAppliances: Built-In Oven(s), Dishwasher, Exhaust Fan, Gas Range, Free-Standing Gas Range, RNGHD, Stainless Steel Appliance(s), Vented Exhaust Fan, Gas Water HeaterDishwasher |
Heating & Cooling Heating: Central, Natural GasHas CoolingAir Conditioning: Central AirHas HeatingHeating Fuel: Central |
Fireplace & Spa Number of Fireplaces: 1Fireplace: Family Room, Gas, Gas Log, Gas StarterSpa: None |
Gas & Electric Has Electric on Property |
Windows, Doors, Floors & Walls Window: Double Pane WindowsFlooring: Carpet, Tile, Vinyl |
Levels, Entrance, & Accessibility Stories: 2Levels: TwoAccessibility: NoneFloors: Carpet, Tile, Vinyl |
View Has a ViewView: Hill Country |

|
|---|
Exterior Home Features Roof: Composition ShinglePatio / Porch: DeckFencing: Back Yard, Gate, Masonry, Privacy, Wood, Wrought IronOther Structures: NoneExterior: Exterior Steps, Gutters Full, Private YardFoundation: SlabNo Private Pool |
Parking & Garage Number of Garage Spaces: 2Number of Covered Spaces: 2Has a GarageHas an Attached GarageParking Spaces: 2Parking: Attached, Garage, Garage Door Opener, Garage Faces Front |
Pool Pool: None |
Frontage Waterfront: See Remarks, PondNot on Waterfront |
Water & Sewer Sewer: Public Sewer |
Farm & Range Not Allowed to Raise Horses |

|
|---|
Days on Market: 57 |

|
|---|
Year Built Year Built: 1992 |
Property Type / Style Property Type: ResidentialProperty Subtype: Single Family Residence |
Building Not a New Construction |
Property Information Condition: ResaleParcel Number: 02394301510000 |

|
|---|
Price List Price: $425,000Price Per Sqft: $174 |
Status Change & Dates Possession Timing: Close Of Escrow, Funding |

|
|---|

|
|---|
Direction & Address City: AustinCommunity: Harris Branch Ph 01-A Sec 02 |
School Information Elementary School: Bluebonnet TrailElementary School District: Manor ISDJr High / Middle School: DeckerJr High / Middle School District: Manor ISDHigh School: ManorHigh School District: Manor ISD |

|
|---|
Listing Agent Listing ID: 2790572 |

|
|---|
Community Features: None |

|
|---|
HOA Fee Includes: Common Area MaintenanceHOA Name: Harris Branch HOAHas an HOAHOA Fee: $49/Monthly |

|
|---|
Lot Area: 0.32 acres |

|
|---|
Special Conditions: Standard |

|
|---|
Listing Terms: Cash, Conventional, FHA, VA Loan |

|
|---|
Mls Number: 2790572Attribution Contact: (512) 844-3331 |

|
|---|
None |
Around this home
Neighborhood Overview

Neighborhood stats provided by third party data sources.
What Locals Say about Harris Branch
At least 1 Trulia users voted on each feature.

100 % Say neighbors are friendly

100 % Say there's wildlife

100 % Say parking is easy

100 % Say streets are well-lit

100 % Say kids play outside
Sourced by Trulia users. Learn more about our methodology.
Market trends in Austin
Last updated July 2026
Avg. sale price
$586K
$14.3KMoM
Sale-to-List Price
97.9%
Price per sq ft
$306
$4MoM
Available listings
5514
156MoM
Home Value
Trulia Estimate
$415KSince last month
Decreased$28K (-6.3%)Since last year
Increased$31K (+8.1%)Learn more about this home's value by checking out its Trulia Estimate and the value of nearby homes.
Trulia Estimate
The of this home's value increased by +68% in the last 10 years
| Month | Estimated value |
|---|---|
2026 | |
| August 2026 | $416K |
| July 2026 | $444K |
| June 2026 | $457K |
| May 2026 | $396K |
| April 2026 | $392K |
| March 2026 | $390K |
| February 2026 | $382K |
| January 2026 | $374K |
2025 | |
2024 | |
2023 | |
2022 | |
2021 | |
2020 | |
2019 | |
2018 | |
2017 | |
2016 | |
Nearby home prices
Get a sense of expected prices in the area by checking the value of nearby homes.Address | Distance | Price | Bed | Bath | Sqft | Status |
|---|---|---|---|---|---|---|
0.12 | $399,999 | 3 | 2 | 2,162 | For Sale | |
0.12 | $329,750 | 3 | 2 | 2,016 | For Sale | |
0.20 | $389,000 | 5 | 2.5 | 2,652 | For Sale | |
0.23 | $481,000 | 4 | 3.5 | 3,840 | For Sale | |
0.27 | - | 3 | 2 | 1,704 | Recently Sold | |
0.28 | $387,900 | 4 | 2 | 2,257 | Off Market | |
0.31 | $399,900 | 4 | 2 | 2,051 | For Sale | |
0.34 | $325,000 | 4 | 2.5 | 1,924 | For Sale | |
0.37 | $399,000 | 3 | 2 | 2,179 | For Sale | |
0.38 | $410,000 | 5 | 3 | 3,025 | For Sale | |
0.39 | $385,000 | 4 | 2 | 1,844 | For Sale |
Price and Tax history
| Date | Event | Price |
|---|---|---|
Aug 16, 2026 Source: Unlock MLS #2790572 | PriceChange | $425,000 Price decreased by 6% |
Jun 27, 2026 Source: Unlock MLS #2790572 | Listed For Sale | $450,000 |
| Year | Property tax | Tax assessment |
|---|---|---|
| 2025 | $1,159 | $363,634 |
Home facts updated by county records
LGBTQ Local Legal Protections
LGBTQ Local Legal Protections



Janette Friend-Harrington, eXp Realty, LLC, (888) 519-7431
Agent Phone: (512) 844-3331
Based on information from Unlock MLS (alternatively, from ACTRIS) for the period through 2026-08-23 17:43:37 PDT. Neither the Board nor ACTRIS guarantees or is in any way responsible for its accuracy. All data is provided “AS IS” and with all faults. Data maintained by the Board or ACTRIS may not reflect all real estate activity in the market.
Information being provided is for consumers’ personal, non-commercial use and may not be used for any purpose other than to identify prospective properties consumers may be interested in purchasing. Some IDX listings have been excluded from this website. Click here for more information
Information being provided is for consumers’ personal, non-commercial use and may not be used for any purpose other than to identify prospective properties consumers may be interested in purchasing. Some IDX listings have been excluded from this website. Click here for more information
Similar Homes You May Like
 Pura Vida Realty Group, Inc, Active
 0.32 ACRESAustintatious512, Active
 0.44 ACRESDeKeratry Real Estate, Active
 NEW - 1 DAY AGOBroadstone Realty LLC, Active
 0.25 ACRESBlue Water Realty Austin LLC, Active
 Keller Williams Realty Lone Star, Active
 Orchard Brokerage, Active
 Keller Williams City-View, Active
 Advocate Properties LLC, Active
 0.29 ACRESAll City Real Estate Ltd. Co, Active
 All City Real Estate Ltd. Co, Active
 Kuper Sotheby's Int'l Realty, Active
 Century 21 Stribling Properties, Active
 Austin Texas Homes, LLC, Active
 NEW - 1 DAY AGOReal Broker, LLC, Active
 See more homes for sale inAustin


New Listings near 6301 Thirlmare Ct
 OPEN MON, 8-7PMOpendoor Brokerage, LLC, Active
 NEW - 3 HRS AGOeXp Realty, LLC, Active
 NEW - 2 DAYS AGOOpendoor Brokerage, LLC, Active
 NEW - 2 DAYS AGOProperty Management Services, Active
 NEW - 2 DAYS AGO0.58 ACRESKeller Williams Realty, Active
 NEW - 2 DAYS AGOAll City Real Estate Ltd. Co, Active
 NEW - 2 DAYS AGO0.3 ACRESSienna Properties, Active
- See more homes for sale inAustin


Frequently asked questions about 6301 Thirlmare Ct
- What is the estimated monthly payment for 6301 Thirlmare Ct?Based on a $425,000 list price with 20% down at today's rates, the estimated monthly payment for 6301 Thirlmare Ct in Austin, TX is approximately $2,805 (about $2,213 principal & interest, $517 property taxes, and $75 homeowner's insurance). This is an estimate. Actual payment depends on your loan terms.
- How does the list price for 6301 Thirlmare Ct compare to homes in Austin?6301 Thirlmare Ct in Austin, TX is listed at $425,000, about 28% below the $586K median sale price in Austin.
- What are the closest schools to 6301 Thirlmare Ct?The closest schools to 6301 Thirlmare Ct in Austin, TX are Bluebonnet Trail Elementary School (Pre-K, rated 2/10), Decker Middle School (rated 2/10), Manor High School (rated 2/10).
- What is 6301 Thirlmare Ct estimated to be worth?Trulia's estimated value for 6301 Thirlmare Ct in Austin, TX is $415,000.
- Does 6301 Thirlmare Ct have air conditioning?Yes, 6301 Thirlmare Ct in Austin, TX has air conditioning.
- Does 6301 Thirlmare Ct have a yard?Yes, 6301 Thirlmare Ct in Austin, TX has a yard.
6301 Thirlmare Ct, Austin, TX 78754 is a 4 bedroom, 3 bathroom, 2,438 sqft single-family home built in 1992. 6301 Thirlmare Ct is located in Harris Branch, Austin. This property is currently available for sale and was listed by Unlock MLS on Jun 27, 2026. The MLS # for this home is MLS# 2790572.